
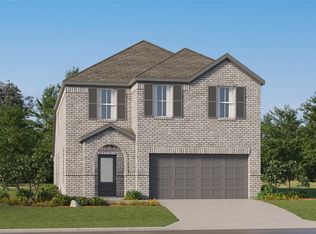
New Construction Lennar Houston Home - The Bryce Floor Plan - This new two-story home is host to an inviting and spacious open-concept layout on the first floor, complete with access to a covered patio for effortless entertaining and multitasking. Two bedrooms are tucked away to the side of the home, including the lavish owner’s suite with a full bathroom and walk-in closet. A versatile game room is located on the second floor near two additional bedrooms. The completion date, prices and features may vary and are subject to change. Please verify with Lennar directly. Photos are for illustrative purposes only.
New construction
Price cut: $5K (7/28)
$299,990
11680 Lazy Oak Creek Dr, Magnolia, TX 77354
4beds
2,393sqft
Single Family Residence
Built in 2026
-- sqft lot
$291,400 Zestimate®
$125/sqft
$33/mo HOA
What's special
Versatile game roomWalk-in closet
- 131 days |
- 21 |
- 2 |
Zillow last checked:
Listing updated:
Listed by:
Christopher Marti TREC #0628996 888-845-3451,
Keller Williams City View
Source: HAR,MLS#: 40376723
Facts & features
Interior
Bedrooms & bathrooms
- Bedrooms: 4
- Bathrooms: 3
- Full bathrooms: 3
Rooms
- Room types: Family Room, Utility Room
Primary bedroom
- Level: First
- Area: 182
- Dimensions: 13 x 14
Bedroom
- Level: First
- Area: 110
- Dimensions: 10 x 11
Bedroom
- Level: Second
- Area: 132
- Dimensions: 11 x 12
Bedroom
- Level: Second
- Area: 120
- Dimensions: 12 x 10
Dining room
- Level: First
- Area: 135
- Dimensions: 15 x 9
Family room
- Level: First
- Area: 240
- Dimensions: 15 x 16
Game room
- Level: Second
- Area: 252
- Dimensions: 14 x 18
Kitchen
- Level: First
- Area: 180
- Dimensions: 15 x 12
Heating
- Electric, Natural Gas
Cooling
- Electric, Gas
Appliances
- Included: Electric Oven, Gas Oven, Electric Range, Gas Range, Dishwasher
- Laundry: Electric Dryer Hookup, Gas Dryer Hookup, Washer Hookup
Features
- 1 Bedroom Down - Not Primary BR, 2 Bedrooms Up, En-Suite Bath, Primary Bed - 1st Floor, Walk-In Closet(s)
- Flooring: Carpet, Vinyl
Interior area
- Total structure area: 2,393
- Total interior livable area: 2,393 sqft
Video & virtual tour
Property
Parking
- Total spaces: 2
- Parking features: Attached
- Attached garage spaces: 2
Features
- Stories: 2
- Fencing: Back Yard
Lot
- Features: Subdivided, 0 Up To 1/4 Acre
Construction
Type & style
- Home type: SingleFamily
- Architectural style: Traditional
- Property subtype: Single Family Residence
Materials
- Brick
- Foundation: Slab
- Roof: Composition
Condition
- New construction: Yes
- Year built: 2026
Details
- Builder name: Lennar Homes
Utilities & green energy
- Sewer: Public Sewer
- Water: Public
Community & HOA
Community
- Subdivision: Moore Landing
HOA
- Has HOA: Yes
- Amenities included: Playground
- HOA fee: $400 annually
Location
- Region: Magnolia
Financial & listing details
- Price per square foot: $125/sqft
- Date on market: 4/7/2026
Estimated market value
$291,400
$277,000 - $306,000
$2,113/mo
Price history
| Date | Event | Price |
|---|---|---|
| 7/28/2026 | Price change | $299,990-1.6%$125/sqft |
Source:  Lennar Homes Report a problem Lennar Homes Report a problem | ||
| 7/17/2026 | Price change | $304,990-4.7%$127/sqft |
Source:  HAR #40376723 Report a problem HAR #40376723 Report a problem | ||
| 6/19/2026 | Price change | $319,990+3.6%$134/sqft |
Source: Lennar Homes Report a problem | ||
| 6/8/2026 | Price change | $308,940-0.4%$129/sqft |
Source: HAR #40376723 Report a problem | ||
| 5/11/2026 | Price change | $310,140-1.7%$130/sqft |
Source: HAR #40376723 Report a problem | ||
| 5/4/2026 | Price change | $315,490-1.7%$132/sqft |
Source: HAR #40376723 Report a problem | ||
| 4/30/2026 | Price change | $320,790-1.6%$134/sqft |
Source: HAR #40376723 Report a problem | ||
| 4/28/2026 | Price change | $325,990-1.8%$136/sqft |
Source: Lennar Homes Report a problem | ||
| 4/17/2026 | Price change | $331,940-1.6%$139/sqft |
Source: Lennar Homes Report a problem | ||
| 4/9/2026 | Price change | $337,190-1.6%$141/sqft |
Source: HAR #40376723 Report a problem | ||
| 4/7/2026 | Listed for sale | $342,540$143/sqft |
Source: HAR #40376723 Report a problem | ||
Public tax history
Tax history is unavailable.
Monthly payment
Est. payment
Payment breakdown
Explore the cost of this home by adjusting the details. Changes won't be saved.Climate risks
Neighborhood: 77354
Nearby schools
GreatSchools rating
- 7/10Magnolia Parkway Elementary SchoolGrades: PK-4Distance: 1.7 mi
- 7/10Bear Branch Junior High SchoolGrades: 7-8Distance: 3.9 mi
- 7/10Magnolia High SchoolGrades: 9-12Distance: 3.4 mi
Schools provided by the listing agent
- Elementary: Magnolia Parkway Elementary School
- Middle: Magnolia Parkway Junior High
- High: Magnolia High School
Source: HAR. This data may not be complete. We recommend contacting the local school district to confirm school assignments for this home.
- $290,9904 bd4 ba2.2k sqft11684 Lazy Oak Creek Dr, Magnolia, TX 77354New Construction

- $221,6003 bd2 ba1.4k sqft12039 Noble Wood Village Dr, Magnolia, TX 77354Off Market
- $234,9904 bd2 ba1.6k sqft11930 Noble Wood Village Dr, Magnolia, TX 77354New Construction
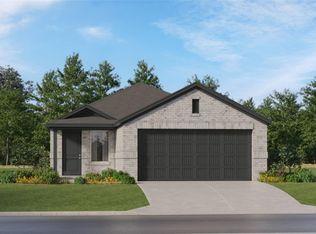
- $261,9904 bd2 ba1.9k sqft11927 Noble Wood Village Dr, Magnolia, TX 77354New Construction

- $314,9905 bd3 ba2.6k sqft11669 Lazy Oak Creek Dr, Magnolia, TX 77354New Construction
- $255,3003 bd2 ba1.5k sqft11677 Lazy Oak Creek Dr, Magnolia, TX 77354Off Market
- $--3 bd2 ba1.4k sqft12010 Noble Wood Village Dr, Magnolia, TX 77354Sold
- $206,3003 bd2 ba-- sqft11990 Noble Wood Village Dr, Magnolia, TX 77354Off Market
A local agent can set up tours, give advice and negotiate with sellers.
Similar homes
- $299,9904 bd3 ba2.3k sqft11665 Lazy Oak Creek Dr, Magnolia, TX 77354New Construction
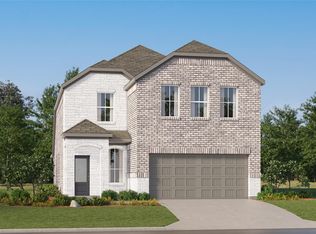 HAR
HAR - $290,9904 bd4 ba2.2k sqft11684 Lazy Oak Creek Dr, Magnolia, TX 77354New ConstructionHAR
- from $316,9904 bd3 ba2.3k sqftBryce Plan, Moore Landing : Eventide Collection, Magnolia, TX 77354New Construction
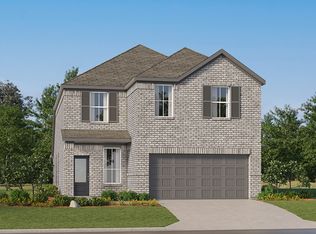 Lennar Homes
 - $314,9905 bd3 ba2.6k sqft11669 Lazy Oak Creek Dr, Magnolia, TX 77354New Construction
 HAR
HAR - $273,9904 bd3 ba1.8k sqft11661 Lazy Oak Creek Dr, Magnolia, TX 77354New ConstructionHAR
- from $331,9905 bd3 ba2.6k sqftSanto Plan, Moore Landing : Eventide Collection, Magnolia, TX 77354New ConstructionLennar Homes
- $261,9904 bd2 ba1.9k sqft11927 Noble Wood Village Dr, Magnolia, TX 77354New ConstructionHAR
- $227,9913 bd2 ba1.5k sqft11657 Lazy Oak Creek Dr, Magnolia, TX 77354New ConstructionMLS ID #36423368, Christopher Marti, Keller Williams City View. HAR
- $252,9904 bd2 ba1.9k sqft481 Bluebell Maiden Ct, Magnolia, TX 77354New ConstructionHAR
- $300,9904 bd4 ba2.2k sqft2137 Mossy Glade Dr, Magnolia, TX 77484New ConstructionHAR
- $291,9904 bd3 ba2.3k sqft13132 Pine Trace St, Montgomery, TX 77316New ConstructionMLS ID #17549005, Christopher Marti, Keller Williams City View. HAR
- from $325,9904 bd3 ba2.3k sqftBryce Plan, Grand Magnolia : Eventide Collection, Magnolia, TX 77484New ConstructionLennar Homes
- from $293,9904 bd2 ba1.7k sqftRamsey Plan, Grand Magnolia : Watermill Collection, Magnolia, TX 77484New ConstructionLennar Homes
- $292,9914 bd3 ba2.3k sqft19615 Cinque Treasures Dr, Tomball, TX 77377New ConstructionHAR
- $277,9904 bd4 ba2.2k sqft13128 Pine Trace St, Montgomery, TX 77316New ConstructionMLS ID #76927746, Christopher Marti, Keller Williams City View. HAR
- $274,9904 bd2 ba1.7k sqft3073 Sycamore Bend Ct, Magnolia, TX 77484New ConstructionHAR
- from $337,9905 bd3 ba2.6k sqftSanto Plan, Grand Magnolia : Eventide Collection, Magnolia, TX 77484New ConstructionLennar Homes
- $315,9904 bd3 ba2k sqft6614 Sleepy Orange Ct, Needville, TX 77461New ConstructionHAR
- $307,9904 bd2 ba2k sqft22071 Ponticelli Dr, Hockley, TX 77447New ConstructionHAR
- $296,9914 bd3 ba1.9k sqft22211 La Scorza Dr, Hockley, TX 77447New ConstructionHAR
