In the heart of Brentwood, find this exceptional 2-bedroom, 2-bathroom corner unit, complete with a versatile den, offers a seamless blend of contemporary design, thoughtful details, and luxurious living. The open-concept layout connects the living room, dining area, and gourmet kitchen, creating a space that is both inviting and functional. Bathed in natural sunlight, the interiors exude warmth and sophistication, ideal for intimate evenings or entertaining on the expansive private wraparound patio. Every detail of this home has been carefully curated, from the elegant crown moldings and graceful archways to the rich hardwood floors and recessed lighting. The chef's kitchen stands out as a centerpiece, featuring stainless steel appliances, an eat-in bar, and ample storage, all overlooking a serene courtyard filled with lush greenery.The primary suite is a true retreat, boasting a spa-inspired en-suite bathroom with a freestanding soaking tub, dual vanity, and spacious shower. A cozy fireplace adds ambiance, while French doors open directly onto the patio, offering a seamless indoor-outdoor connection. The generous walk-in closet enhances the suite's luxurious appeal.The second bedroom enjoys tranquil views of the beautifully landscaped courtyard, with mature trees and succulents. Additionally, the den or family room provides a flexible space that can easily adapt to your needs, whether as a home office, media room, or creative studio.This home is part of a standout building featuring secure entrance. Residents enjoy access to a fitness room and well maintained grounds. Practical features include two tandem parking spaces in a secure garage, abundant guest parking, in-unit side by side laundry. Located in one of Brentwood's most prestigious neighborhoods, this residence offers unparalleled convenience. Just steps from the boutiques, renowned restaurants, and a vibrant weekly farmer's market on San Vicente Boulevard, as well as award-winning schools and nearby beautiful parks.
Sold for $1,310,000
$1,310,000
11680 Montana Ave APT 108, Los Angeles, CA 90049
2beds
1,646sqft
Residential, Condominium
Built in 1993
-- sqft lot
$1,279,400 Zestimate®
$796/sqft
$5,824 Estimated rent
Home value
$1,279,400
$1.15M - $1.42M
$5,824/mo
Zestimate® history
Owner options
List your home for rent
$5,824/mo
Rent Zestimate®
Find your next renter with Zillow Rental Manager. Plus, with online applications, you can quickly screen prospective tenants – for free.
$5,824/mo
Rent Zestimate®
Refinance and save
$9,069/mo
Est. payment
Refinancing to a lower rate could help reduce your monthly payments and save thousands over the life of the loan.
$9,069/mo
Est. payment
Explore your selling options
Work with a Zillow partner agent
Leverage their expertise and Zillow's premium Showcase listings to get your home seen by more buyers.
Get startedList with your own agent
Get your home in front of millions of buyers by listing it on Zillow.
Learn how to do itSell it yourself
Take full control of how buyers see your home on Zillow by listing For Sale by Owner (FSBO).
List your homeWhat's special
Corner unitCozy fireplaceMature treesSerene courtyardBeautifully landscaped courtyardSpa-inspired en-suite bathroomFlexible space
Zillow last checked:
Listing updated:
Listed by:
Cynthia Ann Festa DRE # 01278999 310-704-7152,
Rodeo Realty - Pacific Palisades 310-566-4400,
Elana Fullmer DRE # 01498943 310-200-4890,
Rodeo Realty - Pacific Palisades
Bought with:
Out Of Area Out Of Area
Out of Area
Source: CLAW,MLS#: 25-486633
Facts & features
Interior
Bedrooms & bathrooms
- Bedrooms: 2
- Bathrooms: 2
- Full bathrooms: 2
Rooms
- Room types: Breakfast Bar, Breakfast Area, Dining Area, Center Hall, Entry, Living Room, Patio Open, Walk-In Closet
Bedroom
- Features: Walk-In Closet(s)
- Level: Main
Heating
- Central
Cooling
- Central Air
Appliances
- Included: Disposal, Freezer, Dryer, Dishwasher, Washer, Range/Oven, Refrigerator, Gas Water Heater
- Laundry: Inside, In Unit, In Kitchen, Laundry Closet, Gas Dryer Hookup
Features
- Elevator, Dining Area, Eat-in Kitchen, Breakfast Area
- Flooring: Wood, Tile
- Doors: French Doors, Double Door Entry
- Number of fireplaces: 2
- Fireplace features: Living Room
- Common walls with other units/homes: End Unit
Interior area
- Total structure area: 1,646
- Total interior livable area: 1,646 sqft
Property
Parking
- Total spaces: 2
- Parking features: Community Structure, Gated, Assigned, Garage Door Opener, Guest, On Site
- Has garage: Yes
- Covered spaces: 2
Features
- Levels: One
- Patio & porch: Patio
- Exterior features: Balcony
- Pool features: None
- Has view: Yes
- View description: None
Lot
- Size: 0.42 Acres
Details
- Parcel number: 4401022219
- Zoning: LAR3
- Special conditions: Standard
Construction
Type & style
- Home type: Condo
- Architectural style: Mediterranean
- Property subtype: Residential, Condominium
- Attached to another structure: Yes
Condition
- Year built: 1993
Utilities & green energy
- Sewer: In Street
Community & HOA
Community
- Security: Card/Code Access
- Subdivision: Montana Villa's
HOA
- Has HOA: Yes
- Amenities included: Elevator(s), Exercise Room, Gated, Controlled Access, Landscaping, Assoc Pet Rules, Gated Parking, Guest Parking, Security
- Services included: Earthquake Insurance, Trash
- HOA fee: $695 monthly
Location
- Region: Los Angeles
Financial & listing details
- Price per square foot: $796/sqft
- Tax assessed value: $581,149
- Annual tax amount: $7,014
- Date on market: 1/21/2025
Price history
| Date | Event | Price |
|---|---|---|
| 2/13/2025 | Sold | $1,310,000+9.3%$796/sqft |
Source:  CLAW #25-486633 Report a problem CLAW #25-486633 Report a problem | ||
| 2/8/2025 | Pending sale | $1,198,000$728/sqft |
Source: CLAW #25-486633 Report a problem | ||
| 1/31/2025 | Contingent | $1,198,000$728/sqft |
Source: CLAW #25-486633 Report a problem | ||
| 1/21/2025 | Listed for sale | $1,198,000+246.2%$728/sqft |
Source: CLAW #25-486633 Report a problem | ||
| 9/30/1994 | Sold | $346,000$210/sqft |
Source: Public Record Report a problem | ||
Public tax history
| Year | Property taxes | Tax assessment |
|---|---|---|
| 2025 | $7,014 +1.3% | $581,149 +2% |
| 2024 | $6,924 +1.9% | $569,755 +2% |
| 2023 | $6,792 +4.9% | $558,585 +2% |
| 2022 | $6,477 +1.4% | $547,634 +2% |
| 2021 | $6,387 -1% | $536,897 +1% |
| 2020 | $6,451 | $531,393 +2% |
| 2019 | $6,451 +4.6% | $520,975 +2% |
| 2018 | $6,167 | $510,761 +2% |
| 2017 | $6,167 +2.2% | $500,747 +2% |
| 2016 | $6,033 +2.5% | $490,929 +1.5% |
| 2015 | $5,885 +1.1% | $483,556 +2% |
| 2014 | $5,821 | $474,085 +2.5% |
| 2012 | -- | $462,690 +2% |
| 2011 | -- | $453,619 +0.8% |
| 2010 | -- | $450,229 -0.2% |
| 2009 | -- | $451,299 +2% |
| 2008 | -- | $442,451 +2% |
| 2007 | -- | $433,776 +2% |
| 2006 | -- | $425,272 |
| 2005 | -- | $425,272 +4% |
| 2004 | -- | $408,760 +1.9% |
| 2003 | -- | $401,269 +2% |
| 2002 | -- | $393,402 +4% |
| 2000 | -- | $378,129 |
Find assessor info on the county website
Neighborhood: Brentwood
Nearby homes
- $1,191,7002 bd2 ba1.5k sqft11680 Montana Ave APT 102, Los Angeles, CA 90049Off Market
- $1,141,0002 bd3 ba1.4k sqft11680 Montana Ave APT 104, Los Angeles, CA 90049Sold
- $1,263,0002 bd3 ba1.4k sqft11680 Montana Ave APT 105, Los Angeles, CA 90049Off Market
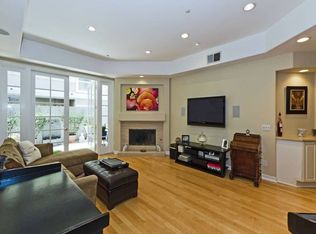
- $1,128,9002 bd2 ba1.5k sqft11680 Montana Ave APT 106, Los Angeles, CA 90049Off Market
- $1,133,5002 bd2 ba1.4k sqft11680 Montana Ave APT 107, Los Angeles, CA 90049Off Market
- $1,411,7002 bd3 ba1.6k sqft11680 Montana Ave APT 201, Los Angeles, CA 90049Off Market
- $1,241,6003 bd3 ba1.6k sqft11680 Montana Ave APT 202, Los Angeles, CA 90049Off Market
- $1,598,0003 bd3 ba1.6k sqft11680 Montana Ave APT 203, Los Angeles, CA 90049Sold
Nearby schools
GreatSchools rating
- 10/10Kenter Canyon Elementary SchoolGrades: K-5Distance: 1.7 mi
- 9/10Paul Revere Middle SchoolGrades: 6-8Distance: 1.6 mi
- 6/10University Senior High School CharterGrades: 9-12Distance: 0.8 mi
Get a cash offer in 3 minutes
Find out how much your home could sell for in as little as 3 minutes with a no-obligation cash offer.
Estimated market value
$1,279,400
Get a cash offer in 3 minutes
Find out how much your home could sell for in as little as 3 minutes with a no-obligation cash offer.
Estimated market value
$1,279,400
- California
- Los Angeles County
- Los Angeles
- 90049
- Brentwood
- 11680 Montana Ave Apartment 108
Nearby cities
Nearby neighborhoods
Nearby zip codes
Other Los Angeles Topics
