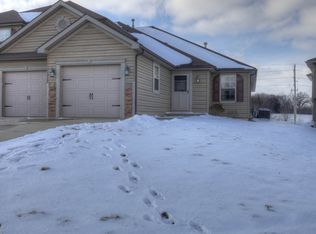
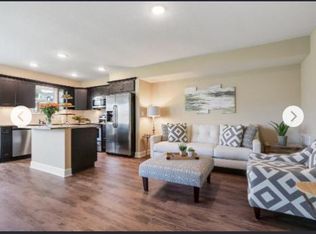
Welcome to Tuscany Hills! This well-maintained ranch-style townhome offers the ease of main-level living combined with an expansive finished walkout basement, all situated on a quiet cul-de-sac lot. The open-concept main level features warm hardwood floors, a spacious living area, and a beautifully designed kitchen with abundant cabinetry, center island, — ideal for both everyday living and entertaining.
The primary suite provides a comfortable retreat with a generous bathroom and ample closet space, while additional main-level rooms offer flexibility for guests, office space, or hobbies. The finished walkout basement greatly expands the living area, offering endless possibilities for a recreation room, media space, or entertaining area, with direct access to the patio and backyard.
Enjoy outdoor living from the elevated deck overlooking the greenspace, along with additional covered patio space below for relaxing or hosting gatherings. Additional highlights include main-level laundry (washer/dryer stay), multiple living spaces, and low-maintenance townhome living in a desirable community close to shopping, dining, and convenient highway access.
Move-in ready with space to live, entertain, and enjoy — this Tuscany Hills townhome is ready to welcome you home.
Sold
Price Unknown
11680 N Ewing Ave, Kansas City, MO 64156
2beds
2,629sqft
Townhouse
Built in 2009
1,307 Square Feet Lot
$307,100 Zestimate®
$--/sqft
$2,739 Estimated rent
Home value
$307,100
$276,000 - $341,000
$2,739/mo
Zestimate® history
Owner options
List your home for rent
$2,739/mo
Rent Zestimate®
Find your next renter with Zillow Rental Manager. Plus, with online applications, you can quickly screen prospective tenants – for free.
$2,739/mo
Rent Zestimate®
Refinance and save
$200/mo
Est. payment
Refinancing to a lower rate could help reduce your monthly payments and save thousands over the life of the loan.
$200/mo
Est. payment
Explore your selling options
Work with a Zillow partner agent
Leverage their expertise and Zillow's premium Showcase listings to get your home seen by more buyers.
Get startedList with your own agent
Get your home in front of millions of buyers by listing it on Zillow.
Learn how to do itSell it yourself
Take full control of how buyers see your home on Zillow by listing For Sale by Owner (FSBO).
List your homeWhat's special
Zillow last checked:
Listing updated:
Listed by:
Jo Marie Armilio 816-682-6111,
Keller Williams KC North
Bought with:
Rothermel Group
Keller Williams KC North
Source: Heartland MLS as distributed by MLS GRID,MLS#: 2592840
Facts & features
Interior
Bedrooms & bathrooms
- Bedrooms: 2
- Bathrooms: 3
- Full bathrooms: 2
- 1/2 bathrooms: 1
Heating
- Natural Gas
Cooling
- Electric
Appliances
- Included: Dishwasher, Dryer, Microwave, Washer
- Laundry: Laundry Room, Main Level
Features
- Kitchen Island, Walk-In Closet(s)
- Flooring: Carpet, Wood
- Basement: Finished,Full,Walk-Up Access
- Number of fireplaces: 1
- Fireplace features: Great Room
Interior area
- Total structure area: 2,629
- Total interior livable area: 2,629 sqft
- Finished area above ground: 1,414
- Finished area below ground: 1,215
Property
Parking
- Total spaces: 1
- Parking features: Attached
- Attached garage spaces: 1
Features
- Patio & porch: Deck, Patio
Lot
- Size: 1,307 Square Feet
- Features: Cul-De-Sac
Details
- Parcel number: 999999
Construction
Type & style
- Home type: Townhouse
- Architectural style: Traditional
- Property subtype: Townhouse
Materials
- Frame
- Roof: Composition
Condition
- Year built: 2009
Utilities & green energy
- Sewer: Public Sewer
- Water: Public
Community & HOA
Community
- Subdivision: Tuscany Hills
HOA
- Has HOA: Yes
- HOA fee: $200 monthly
Location
- Region: Kansas City
Financial & listing details
- Tax assessed value: $49,190
- Annual tax amount: $3,484
- Date on market: 4/9/2026
- Listing terms: Cash,Conventional,FHA,VA Loan
- Exclusions: Flr Repair By Kit Sink
- Ownership: Private
Price history
| Date | Event | Price |
|---|---|---|
| 5/7/2026 | Sold | -- |
Source:  Heartland MLS as distributed by MLS GRID #2592840 Report a problem Heartland MLS as distributed by MLS GRID #2592840 Report a problem | ||
| 4/11/2026 | Pending sale | $295,000$112/sqft |
Source: Heartland MLS as distributed by MLS GRID #2592840 Report a problem | ||
| 4/9/2026 | Listed for sale | $295,000$112/sqft |
Source: Heartland MLS as distributed by MLS GRID #2592840 Report a problem | ||
Public tax history
| Year | Property taxes | Tax assessment |
|---|---|---|
| 2025 | $3,483 | $49,190 +13.8% |
| 2024 | $3,483 +0.9% | $43,240 |
| 2023 | $3,453 +3.9% | $43,240 +8.7% |
| 2022 | $3,324 -0.1% | $39,790 |
| 2021 | $3,328 +1.2% | $39,790 +9.5% |
| 2020 | $3,287 | $36,350 |
| 2019 | $3,287 +1.9% | $36,350 +8.8% |
| 2018 | $3,226 +11.3% | $33,400 |
| 2017 | $2,897 | $33,400 +5.1% |
| 2016 | $2,897 | $31,770 |
| 2015 | $2,897 +0% | $31,770 +8.9% |
| 2014 | $2,896 | $29,180 |
| 2013 | -- | $29,180 -3.3% |
| 2012 | -- | $30,170 |
| 2011 | -- | $30,170 -3.9% |
| 2010 | -- | $31,410 |
| 2009 | -- | $31,410 |
Find assessor info on the county website
Neighborhood: Shoal Creek
Nearby homes
- $248,9002 bd2 ba1k sqft11666 N Ewing Ave, Kansas City, MO 64156Off Market
- $261,2002 bd2 ba1.6k sqft11664 N Ewing Ave, Kansas City, MO 64156Off Market
- $362,0003 bd2 ba1.4k sqft11670 N Ewing Ave, Kansas City, MO 64156Off Market
- $270,2002 bd3 ba1.6k sqft11662 N Ewing Ave, Kansas City, MO 64156Off Market
- $345,9003 bd3 ba1.5k sqft11674 N Ewing Ave, Kansas City, MO 64156Off Market
- $254,3002 bd2 ba1k sqft11660 N Ewing Ave, Kansas City, MO 64156Off Market
- $320,0003 bd3 ba1.5k sqft11676 N Ewing Ave, Kansas City, MO 64156Off Market
- $360,3003 bd2 ba1.6k sqft11667 N Ewing Ave, Kansas City, MO 64156Off Market
Nearby schools
GreatSchools rating
- 10/10RISING HILL ELEMENTARYGrades: PK-5Distance: 1.2 mi
- 7/10GATEWAY 6TH GRADE CENTERGrades: 6Distance: 3.7 mi
- 9/10Staley High SchoolGrades: 9-12Distance: 2.7 mi
Get a cash offer in 3 minutes
Find out how much your home could sell for in as little as 3 minutes with a no-obligation cash offer.
Estimated market value
$307,100
Get a cash offer in 3 minutes
Find out how much your home could sell for in as little as 3 minutes with a no-obligation cash offer.
Estimated market value
$307,100
- Missouri
- Clay County
- Kansas City
- 64156
- Shoal Creek
- 11680 N Ewing Ave
Nearby cities
Nearby neighborhoods
Nearby zip codes
Other Kansas City Topics
