Skip main navigation
Off market
  • $888,300

    11680 N Palawan Pl, Tucson, AZ 85737

    4beds
    3,464sqft
    SingleFamily
    Built in 2014
    0.5 Acres Lot
    $888,300 Zestimate®
    $256/sqft
    $4,005 Estimated rent

    Home value

    $888,300

    $835,000 - $950,000

    $4,005/mo

    Zestimate® history
    Loading
    Loading...

    Owner options

    List your home for rent

    $4,005/mo

    Rent Zestimate®

    Find your next renter with Zillow Rental Manager. Plus, with online applications, you can quickly screen prospective tenants – for free.

    Learn more

    $4,005/mo

    Rent Zestimate®

    Refinance and save

    $5,244/mo

    Est. payment

    Refinancing to a lower rate could help reduce your monthly payments and save thousands over the life of the loan.

    See today's rates

    $5,244/mo

    Est. payment

    Explore your selling options

    Work with a Zillow partner agent

    Leverage their expertise and Zillow's premium Showcase listings to get your home seen by more buyers.

    Get started

    List with your own agent

    Get your home in front of millions of buyers by listing it on Zillow.

    Learn how to do it

    Sell it yourself

    Take full control of how buyers see your home on Zillow by listing For Sale by Owner (FSBO).

    List your home

    What's special

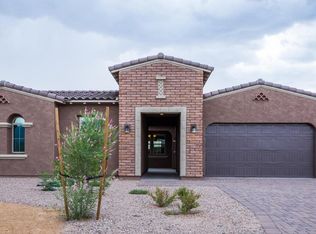
    EXCEPTIONAL LUXURY LIVING in Beautiful, Gated Rancho Del Cobre, Oro Valley. Cobblestone Paved Driveways, Large Lots, Mountain Views, Sidewalks. OPEN Flowing Flexible Floorplan. 4 Beds/Plus Den/4 Garage Spaces. GUEST QUARTERS w/Huge Bathroom & Private Garage; East Facing 1/2 Acre Lot Backs up to Common Desert Wash and BREATHTAKING Catalina Mountain Views. DOUBLE Ovens, STAINLESS Range Hood, GAS Stovetop, GRANITE Counters, HUGE Island w/ Long Breakfast Bar. Gorgeous Stacked Stone Fireplace w/Wooden Mantle Graces Full Entertainment, LED Lighted Shelves, Storage Cabinetry. Huge Master Bedroom, TWO MASTER closets, French Door to Backyard, Mstr Bath Leads to Laundry Access. GAS BBQ & Firepit w/ Benches, Stone Paver Patio. Artificial Turf, ZONED HVAC + Mini Split in Garage. DO NOT TURN OFF LAMPS Tandem 3 Car Garage for main house has Air Conditioning and Heat by Mini Split System. Additional installation was blown into garage walls when mini split AC was installed. Large Laundry Room can be Accessed by Main house and alternatively, By private door in Master Bathroom. Both Garages open into house with Mud Area / Key Drop Cabinet and storage. Ceiling Fans in all Rooms and upgraded Dimmer Switches in many areas. Lutron Smart Light Switches in various locations. Many switched outdoor motion lights and Christmas Decoration lights. Philips Hue LED Light Strips on Great Room shelves are Smart and can scheduled for timing and color changes. Walls are painted Soft Agreeable Gray and some windows have Plantation Shutters, Motorized Shutters and some have easy up light blocking window blinds. This is one of largest lots in the subdivision and has expansive room on either side between other homes. Home is located on a "No Outlet" street and is only two lots away from the neighborhood Play Park which has gorgeous views of mountains and benches. See Floorplan in Documents Sections as well as Site Plan Map. Backyard Gas BBQ, Gas Firepit, Slab Pavers, bench seating, Artificial turf and decorative rock installed for about $12,000. Home has Tesla Solar Power and Lease is $119.15/month. See lease in Document Section. Monthly Electric bills averaged $59/month for 2020. Dishwasher is only a couple of years old.

    This property is off market, which means it's not currently listed for sale or rent on Zillow. This may be different from what's available on other websites or public sources.

    Facts & features

    Interior

    Bedrooms & bathrooms
    • Bedrooms: 4
    • Bathrooms: 4
    • Full bathrooms: 3
    • 1/2 bathrooms: 1
    Heating
    • Forced air, Gas
    Cooling
    • Central
    Appliances
    • Included: Dishwasher, Garbage disposal, Refrigerator
    • Laundry: Laundry Room
    Features
    • Ceiling Fan(s), Breakfast Bar, Kitchen Island, Split Bedroom Plan, Great Room, Living Room, Breakfast Nook, Storage, Formal Dining Room, Built-in Features, Entrance Foyer, In-Law Floorplan, Wired for Sound, Office, Family Room, Columns, Den, Ceiling Speakers
    • Flooring: Tile, Carpet
    • Windows: Double Pane Windows, Window Coverings
    • Has fireplace: Yes
    • Fireplace features: Gas, Great Room
    Interior area
    • Structure area source: Assessor
    • Total interior livable area: 3,464 sqft

    Property

    Parking
    • Total spaces: 4
    • Parking features: Garage - Attached
    • Details: RV Parking
    Accessibility
    • Accessibility features: Grip-Accessible Features, Accessible Hallway(s), Level
    Features
    • Entry level: 1
    • Patio & porch: Patio, Covered, Uncovered Slab, Paver
    • Exterior features: Brick
    • Has spa: Yes
    • Fencing: Block
    • Has view: Yes
    • View description: Mountain
    Lot
    • Size: 0.5 Acres
    • Features: Cul-de-Sac, Subdivided, East/West Exposure, Adjacent to Wash
    • Residential vegetation: Brush, Low Care, Desert Plantings, Decorative Gravel, Trees
    Details
    • Parcel number: 224084160
    • Zoning: R120
    • Special conditions: Standard

    Construction

    Type & style
    • Home type: SingleFamily
    • Architectural style: Ranch, Tuscan, Southwestern
    Materials
    • Roof: Tile
    Condition
    • Existing
    • Year built: 2014

    Utilities & green energy

    • Electric: Solar PV System
    • Gas: Natural
    • Sewer: Connected
    • Water: Water Company
    • Utilities for property: Cable Available, Natural Gas Available, Sewer Connected, Pre-Wired Tele Lines

    Community & HOA

    Community
    • Security: Security Lights, Fire Sprinkler System, Prewired
    HOA
    • Has HOA: Yes
    • Amenities included: Park
    • Services included: Maintenance Grounds, Street Maint, Gated Community
    • HOA fee: $25 monthly
    Location
    • Region: Tucson

    Financial & listing details

    • Price per square foot: $256/sqft
    • Tax assessed value: $691,913
    • Annual tax amount: $7,156
    • Road surface type: Paved

    Price history

    DateEventPrice
    3/18/2021Sold$665,000-8.3%$192/sqft
    Source: MLS of Southern Arizona #22101108 Report a problem
    1/14/2021Listed for sale$725,000+42.1%$209/sqft
    Source: Tierra Antigua Realty #22101108 Report a problem
    12/11/2014Sold$510,302$147/sqft
    Source: Public Record Report a problem

    Public tax history

    YearProperty taxesTax assessment
    2025$7,156 +3.9%$69,191 -2.6%
    2024$6,886 +5%$71,005 +16.9%
    2023$6,556 -1.4%$60,727 +21.5%
    2022$6,648 +1.1%$49,995 +1.7%
    2021$6,577 +0.2%$49,178 +4.4%
    2020$6,563 $47,114 +0.8%
    2019$6,563 +4.5%$46,747 +5.1%
    2018$6,282 -4.4%$44,496
    2017$6,571 +1.6%$44,496 -1.4%
    2016$6,468 +1776.2%$45,128 +1544%
    2015$345 $2,745
    Find assessor info on the county website

    Neighborhood: 85737

    Nearby schools

    GreatSchools rating
    Schools provided by the listing agent
    • Elementary: Wilson K-8
    • Middle: Wilson K-8
    • High: Ironwood Ridge
    • District: Amphitheater

    Source: The MLS. This data may not be complete. We recommend contacting the local school district to confirm school assignments for this home.

    Get a cash offer in 3 minutes
    Find out how much your home could sell for in as little as 3 minutes with a no-obligation cash offer.
    Estimated market value
    $888,300
    Get a cash offer in 3 minutes
    Find out how much your home could sell for in as little as 3 minutes with a no-obligation cash offer.
    Estimated market value
    $888,300