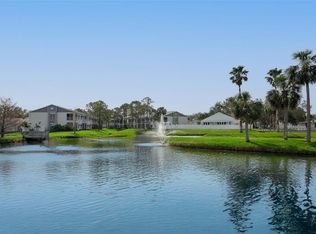
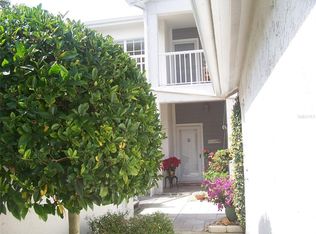
Located on the Intracoastal in the Shipwatch Yacht and Tennis Club community this condo gives you the feeling of living in a private home while enjoying all the benefits of maintenance free condo living. This delightful property presents an incredible opportunity for all buyers, regardless of age or pet ownership. Situated just over the bridge from Indian Rocks Beach, this community offers the perfect location. As you arrive at the property, you'll have the convenience of parking in your own private detached garage. From there, head up the stairs via the shared courtyard to the 2-bedroom, 2-bathroom condo. Upon entering, you'll be greeted by an abundance of natural light that fills the space, thanks to the fantastic vaulted ceilings. The kitchen is light and bright, featuring an eat-in breakfast nook. Additionally, there is a pass-through area connecting the kitchen to the dining and living space, creating an open and seamless flow throughout. One of the highlights of this property is its super view of the spring-fed lake and fountains. Imagine starting your day with a cup of coffee while watching birds frolic and enjoying breathtaking sunsets from your year-round, all-weather enclosed rear porch. For added peace of mind during stormy weather, hurricane shutters are included for that extra layer of protection. The primary suite offers ample space and includes an en-suite bathroom with an extra-large walk-in closet. The split floor plan ensures privacy as the second bedroom is conveniently located separately near the home's guest bathroom. This 56-acre community includes- Boat Slips, Boat Ramp, Private Marina, 11 Tennis Courts; Pickleball, 2 pools (one is heated), Hot Tub, Walking Trails, Clubhouse, Ponds, Bike Trail, and a BYOB restaurant/pub/café/Owner’s gathering place. With its prime location near Indian Rocks Beach, you'll have easy access to the area's stunning coastline and all the recreational activities it has to offer. Whether you enjoy sunbathing on the sandy shores or exploring the vibrant local dining and entertainment scene, this condo provides the perfect base for a beach lifestyle. Rental opportunity- minimum of three months. Contact us today to schedule a viewing.
Sold for $305,000
$305,000
11680 SHIPWATCH DRIVE #1453, LARGO, FL 33774
2beds
1,235sqft
Condominium
Built in 1988
-- sqft lot
$299,000 Zestimate®
$247/sqft
$3,061 Estimated rent
Home value
$299,000
$272,000 - $329,000
$3,061/mo
Zestimate® history
Owner options
List your home for rent
$3,061/mo
Rent Zestimate®
Find your next renter with Zillow Rental Manager. Plus, with online applications, you can quickly screen prospective tenants – for free.
$3,061/mo
Rent Zestimate®
Refinance and save
$2,983/mo
Est. payment
Refinancing to a lower rate could help reduce your monthly payments and save thousands over the life of the loan.
$2,983/mo
Est. payment
Explore your selling options
Work with a Zillow partner agent
Leverage their expertise and Zillow's premium Showcase listings to get your home seen by more buyers.
Get startedList with your own agent
Get your home in front of millions of buyers by listing it on Zillow.
Learn how to do itSell it yourself
Take full control of how buyers see your home on Zillow by listing For Sale by Owner (FSBO).
List your homeWhat's special
Boat rampHot tubPrivate marinaHurricane shuttersSplit floor planBreakfast nookVibrant local dining
Zillow last checked:
Listing updated:
Listed by:
Erin Gwillim 727-409-1089,
PIECE OF PARADISE REALTY 727-204-0850
Bought with:
Ryan Nowlin, 3306103
RE/MAX REALTEC GROUP INC
Donna Nettestad, 628495
RE/MAX REALTEC GROUP INC
Source: Stellar MLS,MLS#: U8214337 Originating MLS: Pinellas Suncoast
Originating MLS: Pinellas Suncoast
Facts & features
Interior
Bedrooms & bathrooms
- Bedrooms: 2
- Bathrooms: 2
- Full bathrooms: 2
Primary bedroom
- Level: First
- Dimensions: 12x15
Dining room
- Level: First
- Dimensions: 8x11
Kitchen
- Level: First
- Dimensions: 9x15
Living room
- Level: First
- Dimensions: 16x14
Heating
- Central, Electric
Cooling
- Central Air
Appliances
- Included: Dishwasher, Dryer, Electric Water Heater, Range, Refrigerator, Washer, Water Softener
- Laundry: Inside
Features
- Ceiling Fan(s), Eating Space In Kitchen, Living Room/Dining Room Combo, Open Floorplan, Split Bedroom, Vaulted Ceiling(s), Walk-In Closet(s)
- Flooring: Carpet, Other
- Doors: Sliding Doors
- Windows: Window Treatments, Hurricane Shutters
- Has fireplace: No
Interior area
- Total structure area: 1,235
- Total interior livable area: 1,235 sqft
Property
Parking
- Total spaces: 1
- Parking features: Covered, Driveway
- Garage spaces: 1
- Has uncovered spaces: Yes
Features
- Levels: One
- Stories: 1
- Exterior features: Lighting, Storage, Tennis Court(s)
- Has view: Yes
- View description: Pool, Tennis Court, Water, Lake
- Has water view: Yes
- Water view: Water,Lake
- Waterfront features: Lake, Waterfront, Intracoastal Waterway, Pond
Details
- Parcel number: 133014811670051453
- Special conditions: None
Construction
Type & style
- Home type: Condo
- Property subtype: Condominium
Materials
- Block, Other
- Foundation: Slab
- Roof: Shingle
Condition
- New construction: No
- Year built: 1988
Utilities & green energy
- Sewer: Public Sewer
- Water: Public
- Utilities for property: BB/HS Internet Available, Cable Available, Electricity Available, Electricity Connected, Phone Available, Sewer Available, Sewer Connected, Street Lights, Water Available, Water Connected
Community & HOA
Community
- Features: Fishing, Lake, Water Access, Waterfront, Clubhouse, Pool
- Pet fee: $0 monthly
- Subdivision: SHIPWATCH
HOA
- Has HOA: Yes
- Services included: Cable TV, Common Area Taxes, Community Pool, Reserve Fund, Insurance, Internet, Maintenance Structure, Maintenance Grounds, Manager, Pest Control, Pool Maintenance, Private Road, Recreational Facilities, Sewer, Trash
- HOA fee: $850 monthly
- HOA name: Shelby Deline/ Sarah Holsopple
- HOA phone: 727-595-9300
Location
- Region: Largo
Financial & listing details
- Price per square foot: $247/sqft
- Tax assessed value: $328,807
- Annual tax amount: $4,453
- Date on market: 9/28/2023
- Cumulative days on market: 53 days
- Listing terms: Cash,Conventional,VA Loan
- Ownership: Condominium
- Total actual rent: 0
- Electric utility on property: Yes
- Road surface type: Paved
Price history
| Date | Event | Price |
|---|---|---|
| 2/8/2024 | Sold | $305,000-6.2%$247/sqft |
Source:  Stellar MLS #U8214337 Report a problem Stellar MLS #U8214337 Report a problem | ||
| 12/3/2023 | Pending sale | $325,000$263/sqft |
Source: Stellar MLS #U8214337 Report a problem | ||
| 11/28/2023 | Price change | $325,000-7.1%$263/sqft |
Source: Stellar MLS #U8214337 Report a problem | ||
| 11/6/2023 | Price change | $350,000-6.7%$283/sqft |
Source: Stellar MLS #U8214337 Report a problem | ||
| 11/2/2023 | Listed for sale | $375,000$304/sqft |
Source: Stellar MLS #U8214337 Report a problem | ||
| 10/22/2023 | Pending sale | $375,000$304/sqft |
Source: Stellar MLS #U8214337 Report a problem | ||
| 9/29/2023 | Listed for sale | $375,000+29.1%$304/sqft |
Source: Stellar MLS #U8214337 Report a problem | ||
| 5/3/2021 | Sold | $290,500$235/sqft |
Source: Public Record Report a problem | ||
Public tax history
| Year | Property taxes | Tax assessment |
|---|---|---|
| 2024 | $5,602 +6.2% | $301,553 +10% |
| 2023 | $5,277 +18.5% | $274,139 +10% |
| 2022 | $4,453 +129.3% | $249,217 +93% |
| 2021 | $1,942 +0.4% | $129,133 +1.4% |
| 2020 | $1,935 +1.7% | $127,350 +2.3% |
| 2019 | $1,902 | $124,487 +1.9% |
| 2018 | $1,902 +7.1% | $122,166 +2.1% |
| 2017 | $1,777 +1.8% | $119,653 +2.1% |
| 2016 | $1,745 +0.5% | $117,192 +0.7% |
| 2015 | $1,736 +0.6% | $116,377 +0.8% |
| 2014 | $1,726 +0.7% | $115,453 +1.5% |
| 2013 | $1,714 +4.9% | $113,747 +1.7% |
| 2012 | $1,634 | $111,846 +3% |
| 2011 | -- | $108,588 +1.5% |
| 2010 | -- | $106,983 +2.7% |
| 2009 | -- | $104,170 +0.1% |
| 2008 | $1,373 | $104,066 +3% |
| 2007 | -- | $101,035 -40.1% |
| 2005 | -- | $168,600 +16.1% |
| 2004 | $1,553 +6.6% | $145,200 +8.2% |
| 2003 | $1,456 +6.2% | $134,200 +25.1% |
| 2002 | $1,371 +9.6% | $107,300 +14% |
| 2001 | $1,251 +6% | $94,100 +6% |
| 2000 | $1,180 | $88,800 |
Find assessor info on the county website
Neighborhood: 33774
Nearby homes
- $408,0002 bd2 ba1.2k sqft11680 Shipwatch Dr APT 1450, Largo, FL 33774Sold

- $450,0002 bd2 ba1.2k sqft11680 Shipwatch Dr APT 1454, Largo, FL 33774Sold
- $302,800-- bd-- ba1.2k sqft11680 Shipwatch Dr APT 1451, Largo, FL 33774Off Market
- $313,2002 bd2 ba1.2k sqft11680 Shipwatch Dr APT 1452, Largo, FL 33774Off Market
- $311,200-- bd-- ba1.2k sqft11680 Shipwatch Dr APT 1455, Largo, FL 33774Off Market
- $314,0002 bd2 ba1.3k sqft11680 Shipwatch Dr APT 1456, Largo, FL 33774Off Market
- $297,4002 bd2 ba1.2k sqft11680 Shipwatch Dr APT 1457, Largo, FL 33774Off Market
- $484,5002 bd2 ba1.3k sqft11680 Shipwatch Dr APT 1458, Largo, FL 33774Sold
Nearby schools
GreatSchools rating
- 10/10Oakhurst Elementary SchoolGrades: PK-5Distance: 1.4 mi
- 7/10Seminole Middle SchoolGrades: 6-8Distance: 2.6 mi
- 4/10Seminole High SchoolGrades: 9-12Distance: 2.7 mi
Schools provided by the listing agent
- Elementary: Oakhurst Elementary-PN
- Middle: Seminole Middle-PN
- High: Seminole High-PN
Source: Stellar MLS. This data may not be complete. We recommend contacting the local school district to confirm school assignments for this home.
Get a cash offer in 3 minutes
Find out how much your home could sell for in as little as 3 minutes with a no-obligation cash offer.
Estimated market value
$299,000
Get a cash offer in 3 minutes
Find out how much your home could sell for in as little as 3 minutes with a no-obligation cash offer.
Estimated market value
$299,000
- Florida
- Pinellas County
- Largo
- 33774
- 11680 SHIPWATCH DRIVE Unit 1453
Nearby cities
Nearby neighborhoods
Nearby zip codes
Other Largo Topics
