Skip main navigation
Off market
  • $324,900

    11681 Alameda Ct, Daphne, AL 36527

    4beds
    2baths
    1,943sqft
    Residential Detached
    Built in 2014
    8,276 Square Feet Lot
    $324,900 Zestimate®
    $167/sqft
    $2,148 Estimated rent

    Home value

    $324,900

    $309,000 - $341,000

    $2,148/mo

    Zestimate® history
    Loading
    Loading...

    Owner options

    List your home for rent

    $2,148/mo

    Rent Zestimate®

    Find your next renter with Zillow Rental Manager. Plus, with online applications, you can quickly screen prospective tenants – for free.

    Learn more

    $2,148/mo

    Rent Zestimate®

    Refinance and save

    $1,863/mo

    Est. payment

    Refinancing to a lower rate could help reduce your monthly payments and save thousands over the life of the loan.

    See today's rates

    $1,863/mo

    Est. payment

    Explore your selling options

    Work with a Zillow partner agent

    Leverage their expertise and Zillow's premium Showcase listings to get your home seen by more buyers.

    Get started

    List with your own agent

    Get your home in front of millions of buyers by listing it on Zillow.

    Learn how to do it

    Sell it yourself

    Take full control of how buyers see your home on Zillow by listing For Sale by Owner (FSBO).

    List your home

    What's special

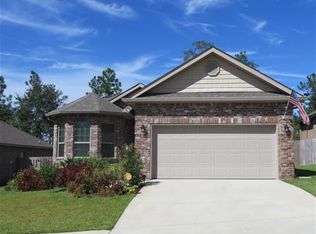
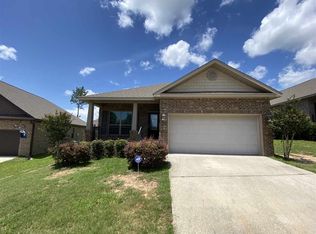
    This 4 bedroom, one owner home, is BETTER THAN NEW, with custom touches that have been added throughout. With Hickory floors, shaker wainscoting, paneled doors, archways, built-in's and updated light fixtures and paint- the upgrades are endless. The split floor plan offers plenty of privacy for the substantial master bedroom, which includes the sizable master bathroom with separate soaking tub with upgraded backsplash, walk-in shower, dual vanities, and master closet. The open concept living room, dining room, kitchen and breakfast area, features a large center island with breakfast bar, stainless steel appliances, granite countertops, and subway tile backsplash. The living room, has a tray ceiling, is full of natural light and showcases the custom built-in's and curtain rods-that convey. From your living room, you can step out and enjoy your fenced back yard while sitting on a covered back porch. The brick exterior makes this home very low maintenance and the 2-car garage has custom shelving for storage. Sitting on a cul-de-sac and featuring a neighborhood playground and pool- this home is perfect for families and is in the Spanish Fort school district. GOLD FORTIFIED, with a brand new 5-year fortification certificate provided at closing and in a USDA eligible area- the home gives you the possibility to save on your insurance and purchase this home with no money down. Remainder of 10-year structural warranty will convey. PLEASE VIEW VIRTUAL TOUR! SEE LIVE OPEN HOUSE IN VIRTUAL TOUR 2.

    This property is off market, which means it's not currently listed for sale or rent on Zillow. This may be different from what's available on other websites or public sources.
    Facts & features

    Interior

    Bedrooms & bathrooms
    • Bedrooms: 4
    • Bathrooms: 2
    Heating
    • Forced air, Electric
    Appliances
    • Included: Dishwasher, Garbage disposal, Microwave, Range / Oven
    Features
    • Ceiling Fan(s), High Ceilings, Living Room
    • Flooring: Tile, Carpet, Hardwood
    • Windows: Window Treatments
    Interior area
    • Total interior livable area: 1,943 sqft

    Property

    Parking
    • Total spaces: 2
    • Parking features: Garage - Attached
    Features
    • Patio & porch: Covered, Front Porch, Rear Porch
    • Exterior features: Wood, Brick
    • Fencing: Fenced
    • Waterfront features: No Waterfront
    Lot
    • Size: 8,276 sqft
    Details
    • Parcel number: 3206240000002036

    Construction

    Type & style
    • Home type: SingleFamily
    • Architectural style: Craftsman
    • Property subtype: Residential Detached
    Materials
    • Wood
    • Foundation: Slab
    • Roof: Asphalt
    Condition
    • Year built: 2014

    Utilities & green energy

    • Utilities for property: Underground Utilities, Riviera Utilities

    Community & neighborhood

    Location
    • Region: Daphne

    HOA & financial

    HOA
    • Has HOA: Yes
    • HOA fee: $42 monthly
    • Amenities included: Pool, Recreation Facilities, Management, Taxes
    • Services included: Maintenance Grounds, Insurance

    Other

    Other facts
    • Flooring: Wood, Carpet, Tile
    • Appliances: Dishwasher, Disposal, Microwave, Electric Range, Electric Water Heater
    • InteriorFeatures: Ceiling Fan(s), High Ceilings, Living Room
    • Heating: Electric
    • GarageYN: true
    • AttachedGarageYN: true
    • HeatingYN: true
    • CommunityFeatures: Playground, Pool, Pool - Kiddie
    • AssociationFeeIncludes: Maintenance Grounds, Insurance
    • ConstructionMaterials: Wood Siding, Brick
    • Fencing: Fenced
    • Utilities: Underground Utilities, Riviera Utilities
    • ArchitecturalStyle: Craftsman
    • ParkingFeatures: Attached, Garage Door Opener, Double Garage
    • CoveredSpaces: 2
    • AssociationAmenities: Pool, Recreation Facilities, Management, Taxes
    • WindowFeatures: Window Treatments
    • Roof: Dimensional
    • PatioAndPorchFeatures: Covered, Front Porch, Rear Porch
    • MainLevelBedrooms: 0
    • WaterfrontFeatures: No Waterfront
    • MlsStatus: Active
    • PropertySubType: Residential Detached

    Price history

    DateEventPrice
    6/19/2020Sold$239,500-1.6%$123/sqft
    Source: Baldwin Realtors #297097 Report a problem
    4/29/2020Price change$243,500-2%$125/sqft
    Source: Roberts Brothers, Inc #638586 Report a problem
    4/15/2020Listed for sale$248,500+17.3%$128/sqft
    Source: Roberts Brothers Inc. Gulf Coa #297097 Report a problem
    6/26/2015Sold$211,900$109/sqft
    Source: Baldwin Realtors #216228 Report a problem

    Public tax history

    YearProperty taxesTax assessment
    2025$1,080 +2%$31,260 +2%
    2024$1,059 -3.7%$30,660 -3.6%
    2023$1,100 $31,800 +18.7%
    2022-- $26,800 +16.3%
    2021$792 +5.1%$23,040 +3.9%
    2020$753 +18.8%$22,180 +7.8%
    2019$634 +3.2%$20,580 +3%
    2018$614 +4.4%$19,980 +4.1%
    2017$589 $19,200 -5.8%
    2016$589 -6.2%$20,380 +8.4%
    2015$628 $18,800
    2014-- --

    Find assessor info on the county website

    Neighborhood: 36527

    Nearby schools

    GreatSchools rating
    Schools provided by the listing agent
    • Elementary: Rockwell Elementary
    • Middle: Spanish Fort Middle
    • High: Spanish Fort High

    Source: The MLS. This data may not be complete. We recommend contacting the local school district to confirm school assignments for this home.

    Get a cash offer in 3 minutes
    Find out how much your home could sell for in as little as 3 minutes with a no-obligation cash offer.
    Estimated market value
    $324,900
    Get a cash offer in 3 minutes
    Find out how much your home could sell for in as little as 3 minutes with a no-obligation cash offer.
    Estimated market value
    $324,900