Skip main navigation
Active
  • $898,000

    11681 Cattail Way, Missoula, MT 59802

    3beds
    3,080sqft
    : 
    $5,797/mo
    Get pre-qualified
    Single Family Residence
    Built in 2006
    0.29 Acres Lot
    $878,300 Zestimate®
    $292/sqft
    $50/mo HOA

    What's special

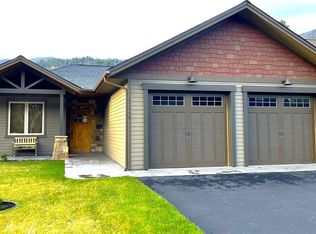
    There aren't many opportunities where you can leave your luxury home, walk through your fenced and manicured backyard, and enter into an open space with trails that leads you to a river. You won't want to miss this one! From the moment you walk in the door of this home it feels like Montana. The spacious entry allows you to admire the custom wood staircase, and your eye is immediately drawn vaulted ceilings, windows with mountain views and a gas custom fireplace. Follow the circular sawn wood floors to the kitchen featuring custom Hobbs cabinets, updated appliances and plenty of space for all your needs. You'l love the layout of this home. There is a large mudroom coming in from the double car attached garage, with an excellent dropzone, as well as a deep pantry for the kitchen. A separate laundry area with storage and a sink is just off the main floor primary suite. This large bedroom includes a walk-in closet and attached bathroom with a shower and a soaking tub. Also downstairs is a half bath and a 2nd bedroom that is currently being used as an office. Upstairs the lofted area is a perfect additional living space and you'll enjoy the mountain views just outside. A third spacious bedroom is on this floor as well as a huge bonus space. This can be a media room, game area, deluxe hobby space or extra bedroom, the choice is yours. Outside, enjoy the gorgeous landscaping and custom patio with your electric Sunsetter awning, allowing for maximum comfort any time of the day. This home backs onto the Turah Meadows HOA space. There are walking paths for landowners that weave through these 45 acres and includes a dedicated path to the Clark Fork river. This home has been meticulously maintained and updated, meaning you move and enjoy immediately. All HVAC systems; furnace, air conditioning and a hot water heater are new, the home just had the exterior painted and has been landscaped with privacy in mind. Located just outside of Missoula this home blends luxury, privacy and freedom into one beautiful home. Make your private showing appointment today, or come tour the home Saturday, August 22nd from 1-3pm at the Open House.
    11 days
    277
    13

    Likely to sell faster than

    Zillow last checked:

    Listing updated:

    Listed by:

    Mandy Snook 406-360-1057,

    Montana Home & Land Co., LLC

    Source: MRMLS,MLS#: 30076974MLS Logo

      Facts & features

      Interior

      Bedrooms & bathrooms
      • Bedrooms: 3
      • Bathrooms: 3
      • Full bathrooms: 2
      • 1/2 bathrooms: 1
      Primary bedroom
      • Description: Large Primary suite with a walk-in closet, attached bathroom and a door that opens to the back patio
      • Level: Main
      Bedroom 2
      • Description: Bedroom/Office on the main floor, has a large closet
      • Level: Main
      Bedroom 3
      • Description: Spacious bedroom on the 2nd floor
      • Level: Second
      Bathroom 2
      • Description: Convenient 1/2 bath located on the main floor
      • Level: Main
      Bathroom 3
      • Description: Large Bathroom
      • Level: Second
      Bonus room
      • Description: This large Mud Room off the garage has an excellent drop zone and a large pantry for storage
      • Level: Main
      Bonus room
      • Description: This large bonus room has space for a bedroom, media room, game room, or exercise space. Anything you choose!
      • Level: Second
      Dining room
      • Description: Large Dining Room Space, Open Concept
      • Level: Main
      Kitchen
      • Description: Custom Hobbs Cabinets, New Appliances
      • Level: Main
      Laundry
      • Description: Laundry Room with storage and a sink
      • Level: Main
      Living room
      • Description: Open Concept, Vaulted Ceilings, Gas Fireplace
      • Level: Main
      Loft
      • Description: A large loft area creates a second living space
      • Level: Second
      Workshop
      • Description: The garage has an additional space perfect for a workroom
      • Level: Main
      Heating
      • Forced Air, Gas
      Cooling
      • Central Air
      Appliances
      • Included: Dryer, Dishwasher, Microwave, Range, Refrigerator, Water Softener, Washer
      • Laundry: Washer Hookup
      Features
      • Main Level Primary, Open Floorplan, Vaulted Ceiling(s), Walk-In Closet(s), Wired for Sound
      • Basement: Crawl Space
      • Number of fireplaces: 1
      Interior area
      • Total interior livable area: 3,080 sqft
      • Finished area below ground: 0

      Property

      Parking
      • Total spaces: 2
      • Parking features: Garage - Attached
      • Attached garage spaces: 2
      Features
      • Levels: Two
      • Patio & porch: Awning(s), Covered, Patio, Porch
      • Exterior features: Awning(s), Rain Gutters
      • Fencing: Back Yard
      • Has view: Yes
      • View description: Meadow, Mountain(s), Residential, Trees/Woods
      Lot
      • Size: 0.29 Acres
      • Features: Back Yard, Front Yard, Landscaped, Sprinklers In Ground, See Remarks, Views, Level
      • Topography: Level
      Details
      • Parcel number: 04220135403060000
      • Zoning: Residential
      • Zoning description: residential
      • Special conditions: Standard

      Construction

      Type & style
      • Home type: SingleFamily
      • Architectural style: Other
      • Property subtype: Single Family Residence
      Materials
      • Foundation: Poured
      Condition
      • See Remarks
      • New construction: No
      • Year built: 2006

      Utilities & green energy

      • Sewer: Community/Coop Sewer
      • Water: Community/Coop
      • Utilities for property: Electricity Connected, Natural Gas Connected

      Community & HOA

      Community
      • Features: Curbs, Sidewalks
      • Security: See Remarks
      HOA
      • Has HOA: Yes
      • Amenities included: See Remarks
      • Services included: See Remarks
      • HOA fee: $150 quarterly
      • HOA name: Turah Meadows Owners Association
      Location
      • Region: Missoula

      Financial & listing details

      • Price per square foot: $292/sqft
      • Tax assessed value: $922,751
      • Annual tax amount: $6,288
      • Date on market: 8/20/2026
      • Listing agreement: Exclusive Right To Sell
      • Listing terms: Cash,Conventional,VA Loan
      • Has irrigation water rights: Yes

        Estimated market value

        $878,300

        $834,000 - $922,000

        $3,524/mo

        Price history

        DateEventPrice
        8/20/2026Listed for sale$898,000+115.9%$292/sqft
        Source: MRMLS #30076974 Report a problem
        9/4/2015Sold--
        Source: Agent Provided Report a problem
        8/5/2015Pending sale$415,900$135/sqft
        Source: BERKSHIRE HATHAWAY MONTANA PROPERTIES #20151855 Report a problem
        4/2/2015Listed for sale$415,900-3.3%$135/sqft
        Source: BERKSHIRE HATHAWAY MONTANA PROPERTIES #20151855 Report a problem
        10/4/2014Listing removed$429,900$140/sqft
        Source: Windermere Real Estate/Missoula #20144484 Report a problem
        7/4/2014Listed for sale$429,900+32.3%$140/sqft
        Source: Windemere Real Estate #20144484 Report a problem
        3/14/2010Listing removed$325,000$106/sqft
        Source: Prudential Real Estate #908311 Report a problem
        3/13/2010Price change$325,000-4.1%$106/sqft
        Source: Prudential Real Estate #908311 Report a problem
        2/5/2010Price change$339,000-2.9%$110/sqft
        Source: foreclosure.com Report a problem
        1/8/2010Price change$349,000-2.8%$113/sqft
        Source: foreclosure.com Report a problem
        11/21/2009Price change$359,000-2.9%$117/sqft
        Source: Prudential Real Estate #908311 Report a problem
        11/12/2009Price change--
        Source: foreclosure.com Report a problem
        8/26/2009Price change$369,900-2.6%$120/sqft
        Source: Prudential Real Estate #905572 Report a problem
        8/3/2009Price change$379,900-2.6%$123/sqft
        Source: Prudential Real Estate #905572 Report a problem
        7/20/2009Listed for sale$389,900-2.5%$127/sqft
        Source: Prudential Real Estate #905572 Report a problem
        4/30/2009Listing removed$399,900$130/sqft
        Source: Prudential Real Estate #901603 Report a problem
        3/14/2009Listed for sale$399,900-4.6%$130/sqft
        Source: Prudential Real Estate #901603 Report a problem
        7/2/2008Listing removed$419,000$136/sqft
        Source: ERA #802028 Report a problem
        6/8/2008Price change$419,000-3.7%$136/sqft
        Source: ERA #802028 Report a problem
        3/22/2008Listed for sale$435,000$141/sqft
        Source: ERA #802028 Report a problem

        Public tax history

        YearProperty taxesTax assessment
        2025$6,182 +1%$838,700 +27.4%
        2024$6,123 +3.3%$658,300
        2023$5,929 +15.8%$658,300 +38.4%
        2022$5,122 +1.7%$475,700
        2021$5,038 +0.8%$475,700 +3.6%
        2020$4,999 +8.6%$459,200 -0.2%
        2019$4,604 +11.1%$460,100 +13.7%
        2018$4,143 -0.3%$404,800
        2017$4,155 +4%$404,800 0%
        2016$3,996 -17%$404,900 -22.3%
        2015$4,816 $521,000 +109.4%
        2014$4,816 $248,782
        Find assessor info on the county website

        Monthly payment

        Est. payment

        Payment breakdown

        Explore the cost of this home by adjusting the details. Changes won't be saved.
        All calculations are estimates and provided by Zillow, Inc. for informational purposes only. Actual amounts may vary.
        HOA fees may include property taxes on listings classified as Co-Ops. Contact the listing agent and/or owner for fee details.
        See how much you could borrow to make a competitive offer.

        Climate risks

        Neighborhood: 59802

        Getting around

        5 / 100
        Car-Dependent
        0 / 100
        No Nearby Transit
        50 / 100
        Bikeable

        Nearby schools

        GreatSchools rating

        A local agent can set up tours, give advice and negotiate with sellers.

        Browse local experts