This condo is not like the others! The recent remodel gives comfy vibes with bright, effortless living. Situated at the back of the saught-after community of Villages at Sunnybrook, this second floor unit has fantastics views of the gorgeous Kansas sunsets and sunrises. The covered balcony is the perfect place to enjoy them! The open-concept design, combined with an ample number of windows brings the outdoors in, to be enjoyed daily. The living room is accented by the focus wall, tastefully wallpapered and painted. The open concept floor plan make entertaining a breeze. The gorgeously updated (in 2025) kitchen boasts custom cabinets, new appliances, new lighting and granite countertops. The backsplash is a statement of taste and compliments the other aspects of the entire area. The washer and dryer are conveniently included. The laundry room is conveniently off the kitchen. Check out the main bathroom! The walk-in shower will have you lingering just a little longer:-). Both bathrooms include new custom vanities, granite countertops, floor to ceiling tiled showers. The built in niches are so convenient! LVP flooring was installed in Dec 2024.
Don't miss the primary walk in closet! Custom storage utilizes all of the sq footage. Additional updates include a new roof, windows, and interior paint. Do you need more storage? The detached single car garage is just steps away from the front door. Plan to spend some time at the clubhouse....bring your friends to enjoy the pool, exercise room and more.
Kiddos will be within walking distance to Millbrook Elementary and Summit Trails Middle School. There are benefits to all of the family members when living at the Villages of Sunnybrook!
Sold
Zillow last checked:
Listing updated:
Bought with:
Edward Stephens, SP00237227
ReeceNichols - Leawood
Source: Heartland MLS as distributed by MLS GRID,MLS#: 2559397
Price history
| Date | Event | Price |
|---|---|---|
| 8/18/2025 | Sold | -- |
Source:  Heartland MLS as distributed by MLS GRID #2559397 Report a problem Heartland MLS as distributed by MLS GRID #2559397 Report a problem | ||
| 7/21/2025 | Pending sale | $241,000$206/sqft |
Source: Heartland MLS as distributed by MLS GRID #2559397 Report a problem | ||
| 7/14/2025 | Listed for sale | $241,000+101%$206/sqft |
Source: Heartland MLS as distributed by MLS GRID #2559397 Report a problem | ||
| 5/3/2017 | Listing removed | $119,900$102/sqft |
Source: Your Future Address, LLC #2022987 Report a problem | ||
| 12/11/2016 | Price change | $119,900-40%$102/sqft |
Source: Your Future Address, LLC #2022987 Report a problem | ||
| 12/9/2016 | Listed for sale | $199,900+60%$171/sqft |
Source: Your Future Address, LLC #2022987 Report a problem | ||
| 1/5/2016 | Listing removed | $124,900$107/sqft |
Source: ReeceNichols Olathe #1969228 Report a problem | ||
| 12/16/2015 | Listed for sale | $124,900+4.1%$107/sqft |
Source: ReeceNichols Olathe #1969228 Report a problem | ||
| 8/4/2014 | Listing removed | $120,000$103/sqft |
Source: Keller Williams Key Partners, LLC #1868551 Report a problem | ||
| 2/26/2014 | Listed for sale | $120,000+33.5%$103/sqft |
Source: Keller Williams Key Partners, LLC #1868551 Report a problem | ||
| 8/13/2011 | Listing removed | $89,900$77/sqft |
Source: Keller Williams OVERLAND PARK #1733196 Report a problem | ||
| 6/13/2011 | Listed for sale | $89,900$77/sqft |
Source: Keller Williams OVERLAND PARK #1733196 Report a problem | ||
Nearby homes
- $212,5002 bd2 ba1.1k sqft11681 S Roundtree St APT 101, Olathe, KS 66061Off Market
- $201,6002 bd2 ba1.2k sqft11681 S Roundtree St APT 202, Olathe, KS 66061Off Market
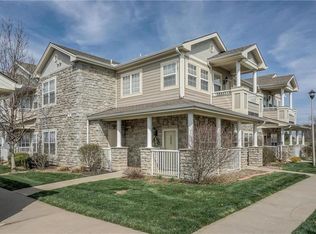
- $205,7002 bd2 ba1.1k sqft11681 S Roundtree St APT 201, Olathe, KS 66061Off Market
- $234,1002 bd2 ba1.2k sqft11681 S Roundtree St APT 200, Olathe, KS 66061Off Market

Get a cash offer in 3 minutes
Find out how much your home could sell for in as little as 3 minutes with a no-obligation cash offer.
Estimated market value
$241,000
