Step into this delightful two-bedroom, one-bath home, perfectly located in a highly sought-after neighborhood. Originally renovated by the City of Aurora in 2010 with updates to the furnace, water heater, and windows, this home has received even more enhancements as of August/September 2024. The kitchen now features sleek modern vinyl plank flooring, brand-new solid surface countertops, and beautifully refinished cherry wood cabinets, all complemented by stainless steel appliances, making it a culinary haven. The living room shines with its newly refinished hardwood floors and an abundance of natural light, creating a cozy and inviting atmosphere.
The bathroom and laundry/drop zone also feature contemporary vinyl plank flooring, offering both style and durability. The versatile drop zone can easily serve as a home office or creative space. Outside, the property sits on a generous lot and includes a brand new fence and side gate for added privacy and security, along with a rare neighborhood gem—a spacious 1-car detached garage. As an added touch of charm, a partridge in the pear tree awaits in the backyard!
Don't miss the opportunity to see this beautiful home, where timeless character meets modern updates. Schedule your showing today!
Sold for $399,000
$399,000
11682 E 7th Avenue, Aurora, CO 80010
2beds
1,000sqft
Single Family Residence
Built in 1955
6,621 Square Feet Lot
$386,900 Zestimate®
$399/sqft
$1,870 Estimated rent
Home value
$386,900
$368,000 - $406,000
$1,870/mo
Zestimate® history
Owner options
List your home for rent
$1,870/mo
Rent Zestimate®
Find your next renter with Zillow Rental Manager. Plus, with online applications, you can quickly screen prospective tenants – for free.
$1,870/mo
Rent Zestimate®
Refinance and save
$2,343/mo
Est. payment
Refinancing to a lower rate could help reduce your monthly payments and save thousands over the life of the loan.
$2,343/mo
Est. payment
Explore your selling options
Work with a Zillow partner agent
Leverage their expertise and Zillow's premium Showcase listings to get your home seen by more buyers.
Get startedList with your own agent
Get your home in front of millions of buyers by listing it on Zillow.
Learn how to do itSell it yourself
Take full control of how buyers see your home on Zillow by listing For Sale by Owner (FSBO).
List your homeWhat's special
Zillow last checked:
Listing updated:
Listed by:
Jason Schott 720-880-9610,
Keller Williams Realty Downtown LLC
Bought with:
Luis Vargas, 100065997
Keller Williams Realty Downtown LLC
Source: REcolorado as distributed by MLS GRID,MLS#: 9364299
Facts & features
Interior
Bedrooms & bathrooms
- Bedrooms: 2
- Bathrooms: 1
- Full bathrooms: 1
- Main level bathrooms: 1
- Main level bedrooms: 2
Bedroom
- Level: Main
Bedroom
- Level: Main
Bathroom
- Level: Main
Heating
- Electric, Forced Air, Natural Gas
Cooling
- None
Appliances
- Included: Dishwasher, Disposal, Dryer, Gas Water Heater, Oven, Range Hood, Refrigerator, Washer
- Laundry: In Unit, Laundry Closet
Features
- Ceiling Fan(s), Eat-in Kitchen, Kitchen Island, Open Floorplan, Pantry, Solid Surface Counters, Synthetic Counters, Walk-In Closet(s)
- Flooring: Vinyl, Wood
- Windows: Double Pane Windows, Window Coverings
- Has basement: No
Interior area
- Total structure area: 1,000
- Total interior livable area: 1,000 sqft
- Finished area above ground: 1,000
Property
Parking
- Total spaces: 1
- Parking features: Carport
- Carport spaces: 1
Features
- Levels: One
- Stories: 1
- Patio & porch: Front Porch, Patio
- Exterior features: Lighting, Private Yard
Lot
- Size: 6,621 Square Feet
- Features: Landscaped, Level
- Residential vegetation: Grassed, Mixed, Natural State, Other
Details
- Parcel number: 031091241
- Special conditions: Standard
Construction
Type & style
- Home type: SingleFamily
- Architectural style: Traditional
- Property subtype: Single Family Residence
Materials
- Frame, Vinyl Siding
- Roof: Composition
Condition
- Updated/Remodeled
- Year built: 1955
Utilities & green energy
- Sewer: Public Sewer
- Water: Public
- Utilities for property: Cable Available, Electricity Connected, Internet Access (Wired), Natural Gas Available, Natural Gas Connected, Phone Connected
Community & HOA
Community
- Subdivision: Morris Heights
HOA
- Has HOA: No
Location
- Region: Aurora
Financial & listing details
- Price per square foot: $399/sqft
- Tax assessed value: $406,400
- Annual tax amount: $2,445
- Date on market: 9/12/2024
- Listing terms: Cash,Conventional,FHA,VA Loan
- Exclusions: All Staging And Personal Property.
- Ownership: Individual
- Electric utility on property: Yes
- Road surface type: Paved
Price history
| Date | Event | Price |
|---|---|---|
| 10/11/2024 | Sold | $399,000+2.6%$399/sqft |
Source:  REcolorado as distributed by MLS GRID #9364299 Report a problem REcolorado as distributed by MLS GRID #9364299 Report a problem | ||
| 9/17/2024 | Pending sale | $389,000$389/sqft |
Source: REcolorado as distributed by MLS GRID #9364299 Report a problem | ||
| 9/12/2024 | Listed for sale | $389,000+27.5%$389/sqft |
Source: REcolorado as distributed by MLS GRID #9364299 Report a problem | ||
| 5/3/2019 | Sold | $305,000$305/sqft |
Source: Public Record Report a problem | ||
| 3/21/2019 | Pending sale | $305,000$305/sqft |
Source: Edson Team Real Estate #2840123 Report a problem | ||
| 3/7/2019 | Price change | $305,000-1.6%$305/sqft |
Source: Edson Team Real Estate #2840123 Report a problem | ||
| 2/22/2019 | Listed for sale | $310,000+181.8%$310/sqft |
Source: Edson Team Real Estate #2840123 Report a problem | ||
| 5/3/2010 | Sold | $110,000-9.1%$110/sqft |
Source: Public Record Report a problem | ||
| 2/28/2010 | Listed for sale | $121,000+80.6%$121/sqft |
Source: METRO HOME FINDERS #855561 Report a problem | ||
| 3/17/2009 | Sold | $67,000-49.5%$67/sqft |
Source: Public Record Report a problem | ||
| 3/29/2001 | Sold | $132,800+56.3%$133/sqft |
Source: Public Record Report a problem | ||
| 1/21/1998 | Sold | $84,950$85/sqft |
Source: Public Record Report a problem | ||
Public tax history
| Year | Property taxes | Tax assessment |
|---|---|---|
| 2025 | $2,521 +3.1% | $25,400 -3.4% |
| 2024 | $2,445 +12.2% | $26,304 -13.1% |
| 2023 | $2,179 -3.1% | $30,280 +39.5% |
| 2022 | $2,250 | $21,705 -2.8% |
| 2021 | -- | $22,330 +25.6% |
| 2020 | $1,852 +19.4% | $17,782 |
| 2019 | $1,550 | $17,782 +21.3% |
| 2018 | $1,550 +15% | $14,659 |
| 2017 | $1,348 | $14,659 +28.4% |
| 2016 | -- | $11,415 |
| 2015 | -- | $11,415 +39.2% |
| 2014 | $1,035 +34.1% | $8,199 -7.3% |
| 2013 | $772 | $8,840 |
| 2012 | -- | $8,840 |
| 2011 | $489 +379.8% | $8,840 -64.6% |
| 2010 | $102 -88.3% | $24,940 +1863.8% |
| 2009 | $870 | $1,270 -88.3% |
| 2008 | -- | $10,865 |
| 2007 | -- | $10,865 -8.5% |
| 2006 | -- | $11,869 |
| 2005 | -- | $11,869 +6.1% |
| 2002 | $859 +34.2% | $11,190 +38% |
| 2001 | $640 | $8,110 |
Find assessor info on the county website
Neighborhood: Delmar Parkway
Nearby homes
- $352,0002 bd2 ba1k sqft11672 E 7th Ave, Aurora, CO 80010Off Market
- $386,5003 bd2 ba1.1k sqft11692 E 7th Ave, Aurora, CO 80010Sold
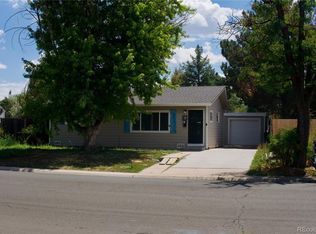
- $326,8002 bd1 ba840 sqft11662 E 7th Ave, Aurora, CO 80010Off Market
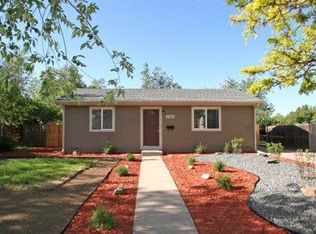
- $320,9002 bd1 ba800 sqft11704 E 7th Ave, Aurora, CO 80010Off Market
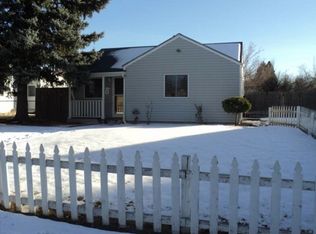
- $372,4003 bd2 ba1.1k sqft11683 E 7th Ave, Aurora, CO 80010Off Market
- $420,7003 bd2 ba1.7k sqft11652 E 7th Ave, Aurora, CO 80010Off Market
- $396,0003 bd2 ba1k sqft11673 E 7th Ave, Aurora, CO 80010Off Market
- $334,1002 bd1 ba744 sqft11693 E 7th Ave, Aurora, CO 80010Off Market
Nearby schools
GreatSchools rating
- 4/10Aurora Central High SchoolGrades: PK-12Distance: 0.5 mi
- 2/10Fulton Elementary SchoolGrades: PK-5Distance: 1 mi
- 4/10North Middle School Health Sciences And TechnologyGrades: 6-8Distance: 1.6 mi
Schools provided by the listing agent
- Elementary: Peoria
- Middle: South
- High: Aurora Central
- District: Adams-Arapahoe 28J
Source: REcolorado as distributed by MLS GRID. This data may not be complete. We recommend contacting the local school district to confirm school assignments for this home.
Get a cash offer in 3 minutes
Find out how much your home could sell for in as little as 3 minutes with a no-obligation cash offer.
Estimated market value
$386,900
Get a cash offer in 3 minutes
Find out how much your home could sell for in as little as 3 minutes with a no-obligation cash offer.
Estimated market value
$386,900
- Colorado
- Arapahoe County
- Aurora
- 80010
- Delmar Parkway
- 11682 E 7th Avenue
Nearby cities
Nearby neighborhoods
Nearby zip codes
Other Aurora Topics
