Charming 3 bedroom, 2 bath ranch with over 1,800 square feet of living space, located in the highly desirable Parkway school district. This well maintained home offers a warm and inviting layout, perfect for everyday comfort and easy entertaining. Step inside to beautifully refinished hardwood floors that bring timeless style and lasting durability to the main level. The kitchen opens to a bright breakfast room, making mealtime and hosting a breeze. Both bathrooms have been tastefully updated with modern finishes, offering a fresh, clean feel. The lower level adds valuable living space, featuring brand new carpet, an office area with new luxury vinyl plank flooring, and plenty of flexibility for a family room, playroom, home gym, or media space, plus ample storage throughout. Outside, enjoy a level backyard ideal for relaxing, gardening, or entertaining friends and family. Conveniently located near parks, shopping, dining, and major highways, this move in-ready home blends comfort, functionality, and location in one exceptional package. Don't miss your opportunity to own this beautifully updated home! This home is agent owned.
Closed
Listed by: Berkshire Hathaway HomeServices Select Properties • Kelly Shaw • Contact: 314-210-9549
Bought with: Dielmann Sotheby's International Realty
Price Unknown
11682 Holly Springs Dr, Saint Louis, MO 63146
3beds
1,802sqft
Single Family Residence
Built in 1965
8,751 Square Feet Lot
$397,800 Zestimate®
$--/sqft
$2,255 Estimated rent
Home value
$397,800
$366,000 - $430,000
$2,255/mo
Zestimate® history
Owner options
List your home for rent
$2,255/mo
Rent Zestimate®
Find your next renter with Zillow Rental Manager. Plus, with online applications, you can quickly screen prospective tenants – for free.
$2,255/mo
Rent Zestimate®
Refinance and save
$150/mo
Est. payment
Refinancing to a lower rate could help reduce your monthly payments and save thousands over the life of the loan.
$150/mo
Est. payment
Explore your selling options
Work with a Zillow partner agent
Leverage their expertise and Zillow's premium Showcase listings to get your home seen by more buyers.
Get startedList with your own agent
Get your home in front of millions of buyers by listing it on Zillow.
Learn how to do itSell it yourself
Take full control of how buyers see your home on Zillow by listing For Sale by Owner (FSBO).
List your homeWhat's special
Refinished hardwood floorsLevel backyardBrand new carpetBright breakfast room
Zillow last checked:
Listing updated:
Listed by:
Kelly Shaw 314-210-9549,
Berkshire Hathaway HomeServices Select Properties
Bought with:
Lynn M Sandler, 2000151448
Dielmann Sotheby's International Realty
Source: MARIS,MLS#: 25050585 Originating MLS: St. Louis Association of REALTORS
Originating MLS: St. Louis Association of REALTORSFacts & features
Interior
Bedrooms & bathrooms
- Bedrooms: 3
- Bathrooms: 2
- Full bathrooms: 2
- Main level bathrooms: 2
- Main level bedrooms: 3
Primary bedroom
- Features: Floor Covering: Carpeting
- Level: Main
- Area: 154
- Dimensions: 14x11
Bedroom 2
- Features: Floor Covering: Carpeting
- Level: Main
- Area: 110
- Dimensions: 11x10
Bedroom 3
- Features: Floor Covering: Carpeting
- Level: Main
- Area: 140
- Dimensions: 14x10
Primary bathroom
- Features: Floor Covering: Ceramic Tile
- Level: Main
- Area: 50
- Dimensions: 10x5
Bathroom 2
- Features: Floor Covering: Ceramic Tile
- Level: Main
- Area: 40
- Dimensions: 8x5
Breakfast room
- Features: Floor Covering: Laminate
- Level: Main
- Area: 192
- Dimensions: 16x12
Family room
- Features: Floor Covering: Carpeting
- Level: Lower
- Area: 360
- Dimensions: 24x15
Kitchen
- Features: Floor Covering: Laminate
- Level: Main
- Area: 132
- Dimensions: 12x11
Living room
- Features: Floor Covering: Wood
- Level: Main
- Area: 486
- Dimensions: 27x18
Office
- Features: Floor Covering: Luxury Vinyl Plank
- Level: Lower
- Area: 110
- Dimensions: 11x10
Heating
- Forced Air
Cooling
- Ceiling Fan(s), Central Air, Electric
Appliances
- Included: Electric Cooktop, Dishwasher, Disposal, Double Oven, Self Cleaning Oven, Oven
- Laundry: In Basement, Laundry Room, Main Level, Multiple Locations
Features
- Breakfast Room, Built-in Features, Ceiling Fan(s), Center Hall Floorplan, Custom Cabinetry, High Speed Internet, Kitchen Island, Laminate Counters, Pantry, Recessed Lighting, Shower, Storage, Tub
- Flooring: Carpet, Ceramic Tile, Hardwood, Vinyl
- Doors: Atrium Door(s), Panel Door(s)
- Windows: Blinds, Insulated Windows, Screens, Shutters, Tilt-In Windows
- Basement: Concrete,Partially Finished,Sleeping Area,Storage Space,Sump Pump
- Has fireplace: No
Interior area
- Total structure area: 1,802
- Total interior livable area: 1,802 sqft
- Finished area above ground: 1,382
- Finished area below ground: 420
Property
Parking
- Total spaces: 2
- Parking features: Attached, Direct Access, Driveway, Garage, Garage Door Opener, Garage Faces Front, Inside Entrance
- Attached garage spaces: 2
- Has uncovered spaces: Yes
Features
- Levels: One
- Patio & porch: Covered, Front Porch, Patio
- Exterior features: Garden, Lighting, Private Yard, Rain Gutters
- Fencing: Back Yard,Wood
Lot
- Size: 8,751 Square Feet
- Dimensions: 70 x 122 x 70 x 124
- Features: Back Yard, Level, Private, Some Trees, Terraced
Details
- Additional structures: Shed(s)
- Parcel number: 16N410179
- Special conditions: Standard
Construction
Type & style
- Home type: SingleFamily
- Architectural style: Ranch
- Property subtype: Single Family Residence
Materials
- Brick
- Foundation: Concrete Perimeter
- Roof: Architectural Shingle
Condition
- Updated/Remodeled
- New construction: No
- Year built: 1965
Utilities & green energy
- Electric: Ameren
- Sewer: Public Sewer
- Water: Public
Community & HOA
Community
- Features: Sidewalks
- Security: Carbon Monoxide Detector(s), Smoke Detector(s)
- Subdivision: Brookdale 2
HOA
- Has HOA: Yes
- Amenities included: None
- Services included: Maintenance Grounds, Common Area Maintenance
- HOA fee: $150 annually
- HOA name: Brookdale
Location
- Region: Saint Louis
Financial & listing details
- Tax assessed value: $283,200
- Annual tax amount: $3,146
- Date on market: 7/31/2025
- Cumulative days on market: 2 days
- Listing terms: Cash,Conventional,FHA,Other,VA Loan
- Ownership: Private
- Road surface type: Concrete
Price history
| Date | Event | Price |
|---|---|---|
| 8/22/2025 | Sold | -- |
Source:  MARIS #25050585 Report a problem MARIS #25050585 Report a problem | ||
| 8/3/2025 | Pending sale | $349,000$194/sqft |
Source: MARIS #25050585 Report a problem | ||
| 7/31/2025 | Listed for sale | $349,000+18.9%$194/sqft |
Source: MARIS #25050585 Report a problem | ||
| 12/9/2021 | Sold | -- |
Source: MARIS #21074707 Report a problem | ||
| 12/8/2021 | Pending sale | $293,500$163/sqft |
Source: MARIS #21074707 Report a problem | ||
| 11/6/2021 | Contingent | $293,500$163/sqft |
Source: MARIS #21074707 Report a problem | ||
| 11/3/2021 | Listed for sale | $293,500$163/sqft |
Source: MARIS #21074707 Report a problem | ||
| 5/10/2004 | Sold | -- |
Source: Public Record Report a problem | ||
| 9/27/2000 | Sold | -- |
Source: Public Record Report a problem | ||
Public tax history
| Year | Property taxes | Tax assessment |
|---|---|---|
| 2025 | $3,148 +0.1% | $53,810 +12.1% |
| 2024 | $3,146 +1.3% | $47,990 |
| 2023 | $3,106 +7.9% | $47,990 +18.4% |
| 2022 | $2,879 +0.7% | $40,540 |
| 2021 | $2,859 +5.2% | $40,540 +10.2% |
| 2020 | $2,719 +1.3% | $36,800 |
| 2019 | $2,683 | $36,800 +8% |
| 2018 | $2,683 | $34,070 |
| 2017 | $2,683 +0.7% | $34,070 +4.7% |
| 2016 | $2,664 -0.4% | $32,530 |
| 2015 | $2,674 | $32,530 +2.1% |
| 2014 | $2,674 +4.6% | $31,850 |
| 2013 | $2,555 | $31,850 -2.9% |
| 2012 | -- | $32,790 |
| 2011 | -- | $32,790 -2.4% |
| 2010 | $2,259 +4.1% | $33,590 |
| 2009 | $2,170 -2.3% | $33,590 -6.2% |
| 2008 | $2,220 +10.1% | $35,810 |
| 2007 | $2,017 | $35,810 +15.7% |
| 2006 | $2,017 -1.1% | $30,950 |
| 2005 | $2,039 +14.7% | $30,950 +16.8% |
| 2003 | $1,778 +1.3% | $26,490 +0.9% |
| 2002 | $1,754 +15% | $26,260 |
| 2001 | $1,526 | $26,260 |
Find assessor info on the county website
Neighborhood: 63146
Nearby homes
- $370,5003 bd2 ba1.5k sqft11700 Holly Springs Dr, Saint Louis, MO 63146Off Market
- $322,1004 bd2 ba1.6k sqft11674 Holly Springs Dr, Saint Louis, MO 63146Off Market
- $--3 bd2 ba1.9k sqft11706 Holly Springs Dr, Saint Louis, MO 63146Sold
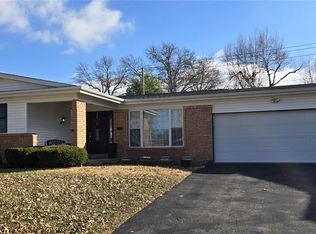
- $--3 bd2 ba1.7k sqft11668 Holly Springs Dr, Saint Louis, MO 63146Sold
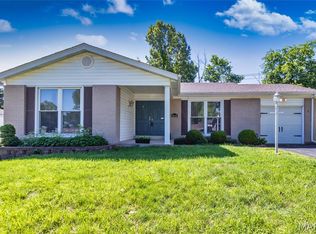
- $--3 bd2 ba2.1k sqft11719 Greengate Ln, Saint Louis, MO 63146Sold
- $280,0003 bd2 ba1.2k sqft11679 Holly Springs Dr, Saint Louis, MO 63146Off Market
- $302,8003 bd1 ba1.6k sqft11725 Greengate Ln, Saint Louis, MO 63146Off Market
- $385,7004 bd2 ba1.9k sqft11701 Holly Springs Dr, Saint Louis, MO 63146Off Market
Nearby schools
GreatSchools rating
- 7/10Craig Elementary SchoolGrades: K-5Distance: 0.4 mi
- 5/10Parkway Northeast Middle SchoolGrades: 6-8Distance: 2 mi
- 6/10Parkway North High SchoolGrades: 9-12Distance: 1.8 mi
Schools provided by the listing agent
- Elementary: Oak Brook Elem.
- Middle: Northeast Middle
- High: Parkway North High
Source: MARIS. This data may not be complete. We recommend contacting the local school district to confirm school assignments for this home.
Get a cash offer in 3 minutes
Find out how much your home could sell for in as little as 3 minutes with a no-obligation cash offer.
Estimated market value
$397,800
Get a cash offer in 3 minutes
Find out how much your home could sell for in as little as 3 minutes with a no-obligation cash offer.
Estimated market value
$397,800
- Missouri
- Saint Louis County
- Saint Louis
- 63146
- 11682 Holly Springs Dr
Nearby cities
Nearby neighborhoods
Nearby zip codes
Other Saint Louis Topics
