Welcome to your dream home! This stunning 5-bedroom, 2.5-bathroom residence offers the perfect blend of comfort and style for modern family living. Located in the highly sought-after Frisco ISD, this home is ideal for families looking for a vibrant community and top-notch schools. As you step inside, you'll be greeted by the spacious layout featuring two living areas downstairs as well as two dining areas! The luxury vinyl plank flooring extending from entry all the way through kitchen and breakfast nook adds a touch of elegance and durability, making it easy to maintain. The generously sized primary bedroom is conveniently located on the main floor with plantation shutters in the bathroom and a huge closet! Office is the perfect work from home space, home gym, nursery or 5th bedroom. Upstairs, you'll find three additional large bedrooms, providing ample space for family and guests, along with a dedicated playroom or game room. Backyard complete with an 8-foot board-on-board privacy fence and an extended covered patio making it the perfect area to relax on those crisp fall nights! Nearby neighborhood parks within walking distance equipped with playgrounds, basketball courts and plenty of walking trails. With its prime location, spacious layout, and luxurious features, this home truly has it all! Schedule your showing today!
Sold
Price Unknown
11682 La Grange Dr, Frisco, TX 75035
5beds
2,951sqft
Single Family Residence
Built in 2004
8,276 Square Feet Lot
$562,300 Zestimate®
$--/sqft
$3,490 Estimated rent
Home value
$562,300
$529,000 - $602,000
$3,490/mo
Zestimate® history
Owner options
List your home for rent
$3,490/mo
Rent Zestimate®
Find your next renter with Zillow Rental Manager. Plus, with online applications, you can quickly screen prospective tenants – for free.
$3,490/mo
Rent Zestimate®
Refinance and save
$250/mo
Est. payment
Refinancing to a lower rate could help reduce your monthly payments and save thousands over the life of the loan.
$250/mo
Est. payment
Explore your selling options
Work with a Zillow partner agent
Leverage their expertise and Zillow's premium Showcase listings to get your home seen by more buyers.
Get startedList with your own agent
Get your home in front of millions of buyers by listing it on Zillow.
Learn how to do itSell it yourself
Take full control of how buyers see your home on Zillow by listing For Sale by Owner (FSBO).
List your homeWhat's special
Extended covered patioTwo dining areasHuge closetGenerously sized primary bedroomPlantation shuttersSpacious layout
Zillow last checked:
Listing updated:
Listed by:
Karli Vasek 0784847 2146369357,
Ten Twenty Realty LLC 903-452-2009
Bought with:
Sumedha Gokhale
D&B Brokerage Services LLC
Source: NTREIS,MLS#: 20761798
Facts & features
Interior
Bedrooms & bathrooms
- Bedrooms: 5
- Bathrooms: 3
- Full bathrooms: 2
- 1/2 bathrooms: 1
Primary bedroom
- Features: Ceiling Fan(s), Walk-In Closet(s)
- Level: First
- Dimensions: 19 x 13
Bedroom
- Features: Ceiling Fan(s), Walk-In Closet(s)
- Level: Second
- Dimensions: 14 x 10
Bedroom
- Features: Ceiling Fan(s), Walk-In Closet(s)
- Level: Second
- Dimensions: 15 x 10
Bedroom
- Features: Ceiling Fan(s), Walk-In Closet(s)
- Level: Second
- Dimensions: 13 x 12
Bedroom
- Features: Ceiling Fan(s), Walk-In Closet(s)
- Level: First
- Dimensions: 14 x 10
Primary bathroom
- Features: Built-in Features, Dual Sinks, Garden Tub/Roman Tub, Linen Closet
- Level: First
- Dimensions: 11 x 11
Breakfast room nook
- Level: First
- Dimensions: 9 x 7
Dining room
- Level: First
- Dimensions: 23 x 10
Other
- Features: Dual Sinks, Hollywood Bath, Separate Shower
- Level: Second
Half bath
- Level: First
Kitchen
- Features: Breakfast Bar, Built-in Features, Granite Counters, Kitchen Island, Pantry
- Level: First
- Dimensions: 15 x 11
Laundry
- Features: Built-in Features
- Level: First
- Dimensions: 6 x 5
Living room
- Features: Ceiling Fan(s), Fireplace
- Level: First
- Dimensions: 18 x 15
Living room
- Level: Second
- Dimensions: 24 x 12
Heating
- Central, Fireplace(s)
Cooling
- Central Air, Ceiling Fan(s)
Appliances
- Included: Dishwasher, Electric Oven, Gas Cooktop, Disposal, Microwave
- Laundry: Laundry in Utility Room
Features
- Chandelier, Decorative/Designer Lighting Fixtures, Double Vanity, Kitchen Island, Open Floorplan, Pantry, Vaulted Ceiling(s), Walk-In Closet(s)
- Flooring: Carpet, Luxury Vinyl Plank, Tile
- Windows: Shutters, Window Coverings
- Has basement: No
- Number of fireplaces: 1
- Fireplace features: Living Room
Interior area
- Total interior livable area: 2,951 sqft
Property
Parking
- Total spaces: 2
- Parking features: Door-Multi, Driveway
- Attached garage spaces: 2
- Has uncovered spaces: Yes
Features
- Levels: Two
- Stories: 2
- Patio & porch: Covered
- Pool features: None, Community
- Fencing: Fenced,Privacy,Wood
Lot
- Size: 8,276 Square Feet
- Features: Subdivision, Sprinkler System
Details
- Parcel number: R814200E03601
Construction
Type & style
- Home type: SingleFamily
- Architectural style: Detached
- Property subtype: Single Family Residence
Materials
- Brick
- Foundation: Slab
- Roof: Composition
Condition
- Year built: 2004
Utilities & green energy
- Sewer: Public Sewer
- Water: Public
- Utilities for property: Sewer Available, Water Available
Community & HOA
Community
- Features: Playground, Pool, Trails/Paths, Sidewalks
- Security: Carbon Monoxide Detector(s), Fire Alarm
- Subdivision: Panther Creek Estates Ph II
HOA
- Has HOA: Yes
- Services included: All Facilities, Association Management, Maintenance Grounds, Maintenance Structure
- HOA fee: $250 semi-annually
- HOA name: Real Manage
- HOA phone: 855-877-2472
Location
- Region: Frisco
Financial & listing details
- Tax assessed value: $556,586
- Annual tax amount: $8,474
- Date on market: 10/30/2024
- Cumulative days on market: 125 days
- Listing terms: Cash,Conventional,FHA,VA Loan
- Exclusions: TVs, TV mounts, water filtration system under kitchen sink.
Price history
| Date | Event | Price |
|---|---|---|
| 3/11/2025 | Sold | -- |
Source: NTREIS #20761798 Report a problem | ||
| 2/19/2025 | Pending sale | $599,000$203/sqft |
Source: NTREIS #20761798 Report a problem | ||
| 2/14/2025 | Contingent | $599,000$203/sqft |
Source: NTREIS #20761798 Report a problem | ||
| 1/22/2025 | Price change | $599,000-4.2%$203/sqft |
Source: NTREIS #20761798 Report a problem | ||
| 11/29/2024 | Price change | $625,000-1.6%$212/sqft |
Source: NTREIS #20761798 Report a problem | ||
| 10/30/2024 | Listed for sale | $635,000-1.6%$215/sqft |
Source: NTREIS #20761798 Report a problem | ||
| 10/20/2024 | Listing removed | $645,000$219/sqft |
Source: NTREIS #20745914 Report a problem | ||
| 10/14/2024 | Price change | $645,000-3%$219/sqft |
Source: NTREIS #20745914 Report a problem | ||
| 10/4/2024 | Listed for sale | $665,000$225/sqft |
Source: NTREIS #20745914 Report a problem | ||
| 10/3/2024 | Listing removed | -- |
Source: Owner Report a problem | ||
| 9/19/2024 | Listed for sale | $665,000+14.7%$225/sqft |
Source: Owner Report a problem | ||
| 6/4/2024 | Listing removed | -- |
Source:  Coldwell Banker Apex, Realtors Report a problem Coldwell Banker Apex, Realtors Report a problem | ||
| 4/21/2023 | Sold | -- |
Source: NTREIS #20274250 Report a problem | ||
| 4/21/2023 | Listed for sale | $579,900$197/sqft |
Source: Coldwell Banker Apex, Realtors #20274250 Report a problem | ||
| 4/12/2023 | Pending sale | $579,900$197/sqft |
Source: Coldwell Banker Apex, Realtors #20274250 Report a problem | ||
| 4/11/2023 | Listed for sale | $579,900$197/sqft |
Source: Coldwell Banker Apex, Realtors #20274250 Report a problem | ||
| 4/5/2023 | Pending sale | $579,900$197/sqft |
Source: Coldwell Banker Apex, Realtors #20274250 Report a problem | ||
| 4/4/2023 | Contingent | $579,900$197/sqft |
Source: NTREIS #20274250 Report a problem | ||
| 3/31/2023 | Listed for sale | $579,900$197/sqft |
Source: NTREIS #20274250 Report a problem | ||
| 3/14/2023 | Pending sale | $579,900$197/sqft |
Source: Coldwell Banker Apex, Realtors #20274250 Report a problem | ||
| 3/14/2023 | Contingent | $579,900$197/sqft |
Source: NTREIS #20274250 Report a problem | ||
| 3/8/2023 | Listed for sale | $579,900+28.9%$197/sqft |
Source: NTREIS #20274250 Report a problem | ||
| 3/2/2022 | Listing removed | -- |
Source: NTREIS #14606874 Report a problem | ||
| 9/10/2021 | Sold | -- |
Source: NTREIS #14643841 Report a problem | ||
| 8/6/2021 | Listed for sale | $449,900$152/sqft |
Source: NTREIS #14643841 Report a problem | ||
| 8/2/2021 | Listing removed | $449,900$152/sqft |
Source: NTREIS #14606874 Report a problem | ||
| 7/29/2021 | Price change | $449,900-6.3%$152/sqft |
Source: NTREIS #14606874 Report a problem | ||
| 6/23/2021 | Listed for sale | $479,900$163/sqft |
Source: NTREIS #14606874 Report a problem | ||
Public tax history
| Year | Property taxes | Tax assessment |
|---|---|---|
| 2025 | $9,325 +15.1% | $556,586 -1.2% |
| 2024 | $8,102 +15.7% | $563,480 +12.4% |
| 2023 | $7,003 | $501,360 +9.4% |
| 2022 | -- | $458,333 +28% |
| 2021 | $7,027 +1.4% | $357,962 +3.8% |
| 2020 | $6,932 +1.2% | $344,786 +2.7% |
| 2019 | $6,850 +1.1% | $335,592 -1.5% |
| 2018 | $6,772 +10% | $340,648 +4.9% |
| 2017 | $6,159 | $324,885 +6.9% |
| 2016 | $6,159 +17.7% | $303,816 +12.1% |
| 2015 | $5,234 | $270,935 +15.8% |
| 2014 | $5,234 | $233,966 +12.1% |
| 2013 | -- | $208,754 +2.7% |
| 2012 | -- | $203,168 +0.6% |
| 2011 | -- | $201,957 +3.8% |
| 2010 | -- | $194,508 -2.3% |
| 2009 | -- | $199,024 -8.4% |
| 2008 | -- | $217,290 -2% |
| 2007 | -- | $221,822 +1.3% |
| 2006 | -- | $218,949 +21.9% |
| 2005 | -- | $179,629 +1022.7% |
| 2003 | -- | $16,000 |
Find assessor info on the county website
Neighborhood: Panther Creek
Nearby homes
- $510,7004 bd3 ba3.1k sqft11668 La Grange Dr, Frisco, TX 75035Off Market

- $455,3003 bd2 ba2.2k sqft11706 La Grange Dr, Frisco, TX 75035Off Market
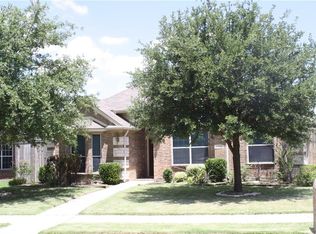
- $508,3004 bd3 ba2.8k sqft11648 La Grange Dr, Frisco, TX 75035Off Market
- $613,2004 bd4 ba3.3k sqft11730 La Grange Dr, Frisco, TX 75035Off Market

- $557,7004 bd4 ba3.5k sqft11731 Snyder Dr, Frisco, TX 75035Off Market
- $602,5005 bd3 ba3.4k sqft11709 Snyder Dr, Frisco, TX 75035Off Market
- $2,4954 bd2 ba2.1k sqft11630 La Grange Dr, Frisco, TX 75035For Rent
- $522,7004 bd2 ba3.3k sqft11755 Snyder Dr, Frisco, TX 75035Off Market
Nearby schools
GreatSchools rating
- 10/10Sem Elementary SchoolGrades: PK-5Distance: 0.5 mi
- 10/10Maus Middle SchoolGrades: 6-8Distance: 0.5 mi
- 8/10Heritage High SchoolGrades: 9-12Distance: 1.3 mi
Schools provided by the listing agent
- Elementary: Sem
- Middle: Maus
- High: Heritage
- District: Frisco ISD
Source: NTREIS. This data may not be complete. We recommend contacting the local school district to confirm school assignments for this home.
Get a cash offer in 3 minutes
Find out how much your home could sell for in as little as 3 minutes with a no-obligation cash offer.
Estimated market value
$562,300
Get a cash offer in 3 minutes
Find out how much your home could sell for in as little as 3 minutes with a no-obligation cash offer.
Estimated market value
$562,300
- Texas
- Collin County
- Frisco
- 75035
- Panther Creek
- 11682 La Grange Dr
Nearby cities
Nearby neighborhoods
Nearby zip codes
Other Frisco Topics
