Skip main navigation
Sold
  • Price Unknown

    11682 Silo Dr, Baton Rouge, LA 70810

    5beds
    3,765sqft
    Single Family Residence
    Built in 2016
    6,098 Square Feet Lot
    $935,000 Zestimate®
    $--/sqft
    $4,642 Estimated rent

    Home value

    $935,000

    $879,000 - $1.00M

    $4,642/mo

    Zestimate® history
    Loading
    Loading...

    Owner options

    List your home for rent

    $4,642/mo

    Rent Zestimate®

    Find your next renter with Zillow Rental Manager. Plus, with online applications, you can quickly screen prospective tenants – for free.

    Learn more

    $4,642/mo

    Rent Zestimate®

    Refinance and save

    $1,500/mo

    Est. payment

    Refinancing to a lower rate could help reduce your monthly payments and save thousands over the life of the loan.

    See today's rates

    $1,500/mo

    Est. payment

    Explore your selling options

    Work with a Zillow partner agent

    Leverage their expertise and Zillow's premium Showcase listings to get your home seen by more buyers.

    Get started

    List with your own agent

    Get your home in front of millions of buyers by listing it on Zillow.

    Learn how to do it

    Sell it yourself

    Take full control of how buyers see your home on Zillow by listing For Sale by Owner (FSBO).

    List your home

    What's special

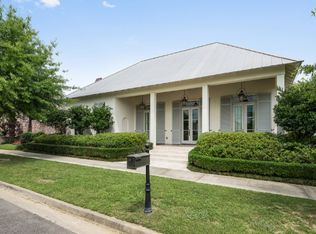
    This home has the perfect floor plan, situated in Baton Rouge's first Traditional Neighborhood Development, The Settlement at Willow Grove. The layout is spacious and accommodating, with 5 bedrooms and 4 1/2 baths, including a triple split floor plan for optimal privacy. The upstairs area is a perfect retreat for guests or children, featuring a landing area and three additional bedrooms and bathrooms plus a built-in study area. The 20' ceilings in the living room create a grand ambiance, complemented by high windows that flood the space with natural light. The painted brick wood-burning fireplace adds warmth and character with gas fireplace balls. A bank of windows offers great views of the patio. The kitchen features a 48" gas range and cabinets reaching the ceiling. The walk-thru butler’s pantry with glass cabinets and wine cooler adds both functionality and elegance. There is a large island, perfect for casual meals. The formal dining room is large enough to accommodate the largest of tables. The materials throughout the home are luxurious, with porcelain, travertine, and pine floors adding texture and richness. The master bath is a spa-like oasis, complete with multiple shower heads, a jetted tub, and custom-designed cabinets. The rear yard has an outdoor kitchen with granite countertops, perfect for al fresco dining, while the lush landscaping creates a picturesque setting. With amenities like a pool, park, playground, ponds, and even restaurants and retail within the subdivision, The Settlement at Willow Grove offers a truly exceptional lifestyle in a great location.

    Zillow last checked:

    Listing updated:

    Listed by:

    Lisa Landers,

    RE/MAX Professional

    Bought with:

    Leigh Adams, 0995688360

    RE/MAX Professional

    Source: ROAM MLS,MLS#: 2024011170MLS Logo

    Facts & features

    Interior

    Bedrooms & bathrooms
    • Bedrooms: 5
    • Bathrooms: 5
    • Full bathrooms: 4
    • 1/2 bathrooms: 1
    Primary bedroom
    • Level: First
    • Area: 255.75 Square Feet
    • Dimensions: 16.5x15.5
    Primary bedroom
    • Level: Second
    • Area: 156 Square Feet
    • Dimensions: 13x12
    Bedroom
    • Level: First
    • Area: 156 Square Feet
    • Dimensions: 13x12
    Bedroom
    • Level: Second
    • Area: 162 Square Feet
    • Dimensions: 13.5x12
    Bedroom
    • Level: Second
    • Area: 156 Square Feet
    • Dimensions: 13x12
    Primary bathroom
    • Level: First
    • Area: 161.5 Square Feet
    • Dimensions: 17x9.5
    Dining room
    • Level: First
    • Area: 168 Square Feet
    • Dimensions: 14x12
    Game room
    • Level: Second
    • Area: 171 Square Feet
    • Dimensions: 19x9
    Other
    • Level: First
    • Area: 168 Square Feet
    • Dimensions: 16x10.5
    Kitchen
    • Level: First
    • Area: 208 Square Feet
    • Dimensions: 16x13
    Laundry
    • Level: First
    • Area: 63.25 Square Feet
    • Dimensions: 11.5x5.5
    Living room
    • Level: First
    • Area: 440 Square Feet
    • Dimensions: 22x20
    Heating
    • Central, Natural Gas, Multiple Units
    Cooling
    • Central Air, Multi Units
    Appliances
    • Included: Disposal, Dishwasher, Gas Cooktop, Microwave, Refrigerator, Stainless Steel Appliance(s), Range
    • Laundry: Electric Dryer Hookup, Other, Washer Hookup, Inside
    Features
    • Breakfast Bar, Double Vanity, Pantry, Wet Bar, Walk-In Closet(s), High Ceilings, Separate Shower, Varied Ceiling Heights, Beamed Ceilings, Built-in Features, Bookcases, Multi-Head Shower, Water Closet, En Suite
    • Flooring: Carpet, Ceramic Tile, Wood
    • Fireplace features: Gas Log
    Interior area
    • Total structure area: 4,738
    • Total interior livable area: 3,765 sqft

    Property

    Parking
    • Total spaces: 2
    • Parking features: Garage Door Opener, Garage Faces Rear
    • Has garage: Yes
    Features
    • Levels: One
    • Stories: 1
    • Exterior features: Outdoor Grill
    • Fencing: Privacy,Brick
    Lot
    • Size: 6,098 Square Feet
    • Dimensions: 60 x 117 x 40 x 123
    Details
    • Parcel number: 3211770
    • Zoning: Res Single Family Zone
    • Special conditions: Standard

    Construction

    Type & style
    • Home type: SingleFamily
    • Architectural style: Traditional
    • Property subtype: Single Family Residence
    Materials
    • Brick
    • Foundation: Slab
    • Roof: Shingle
    Condition
    • Year built: 2016
    Details
    • Builder name: Traditions, LLC

    Utilities & green energy

    • Sewer: Public Sewer
    • Water: Public
    • Utilities for property: Cable Available

    Community & HOA

    Community
    • Features: Curbs, Park, Playground, Sidewalks
    • Subdivision: Settlement at Willow Grove
    HOA
    • Has HOA: Yes
    • Services included: Maintenance Grounds, Common Area, Common Area Maintenance, Maintenance of Subdivision Entry, Management, Recreation Facilities
    • HOA fee: $1,500 annually
    Location
    • Region: Baton Rouge

    Financial & listing details

    • Tax assessed value: $951,860
    • Annual tax amount: $10,033
    • Date on market: 6/12/2024
    • Listing terms: Cash,Conventional

    Price history

    DateEventPrice
    3/17/2026Sold--
    Source: ROAM MLS #2024011170 Report a problem
    2/18/2026Pending sale$995,000$264/sqft
    Source: ROAM MLS #2024011170 Report a problem
    2/16/2026Price change$995,000-5.2%$264/sqft
    Source: ROAM MLS #2024011170 Report a problem
    10/6/2025Listed for sale$1,050,000-4.5%$279/sqft
    Source: ROAM MLS #2024011170 Report a problem
    6/12/2024Listed for sale$1,100,000$292/sqft
    Source: ROAM MLS #2024011170 Report a problem
    6/10/2016Sold--
    Source: ROAM MLS #2015012358 Report a problem

    Public tax history

    YearProperty taxesTax assessment
    2025$10,033 -0.5%$95,186
    2024$10,079 +9.7%$95,186 +10%
    2023$9,188 +3.3%$86,500
    2022$8,894 +2%$86,500
    2021$8,721 +0.7%$86,500
    2020$8,661 -12.2%$86,500
    2019$9,860 +1.3%$86,500
    2018$9,730 +9.5%$86,500
    2017$8,889 $86,500 +507%
    2016$8,889 $14,250
    Find assessor info on the county website

    Neighborhood: Highland-Perkins

    Nearby schools

    GreatSchools rating
    Get a cash offer in 3 minutes
    Find out how much your home could sell for in as little as 3 minutes with a no-obligation cash offer.
    Estimated market value

    $935,000

    Get a cash offer in 3 minutes
    Find out how much your home could sell for in as little as 3 minutes with a no-obligation cash offer.
    Estimated market value

    $935,000