Just REDUCED $20K!!! This lovely Villa Home is tucked away, from the hustle and bustle of the city, in the gated community of Windsong by Neal Homes. It has 3 bedrooms PLUS a den and 2 baths with a 2 car garage. The gourmet kitchen has wood cabinetry, granite countertops and upgraded SS appliances. Eye-catching decorative sea blue pendant lights hover over the oversized island. It is tastefully decorated and has been custom painted in coastal colors to "soothe your inner self". The main living areas have neutral wood- looking wide plank porcelain tile floors. Focal walls have been accented with pleasing wallpaper designs. High ceilings are throughout the house and a tray ceiling with a burnished nickel 10- blade fan is a "stand-out" in the Great Room. An elegant chandelier of natural textured Capiz shells adds an organic mix of simplicity and sophistication to the dining area. The open floor plan leads you through a triple sliding door onto an extended paver-bricked lanai overlooking a quiet wooded landscape. All the windows and doors are high impact for storm safety. The den/study has custom cabinetry and desk for convenience, as well as, the laundry room has built- in cabinetry for extra storage. The attention to detail is endless! The community has an impressive recreation facility with restrooms and a separate mailroom. This overlooks an enticing pool and spa on those sunny Florida days! Your outdoor maintenance is covered in you HOA fee, so no need to work....just relax and enjoy life!
Sold for $495,000
$495,000
11683 SOLANO DRIVE, FORT MYERS, FL 33966
3beds
1,842sqft
Single Family Residence
Built in 2019
5,031 Square Feet Lot
$411,800 Zestimate®
$269/sqft
$2,625 Estimated rent
Home value
$411,800
$391,000 - $432,000
$2,625/mo
Zestimate® history
Owner options
List your home for rent
$2,625/mo
Rent Zestimate®
Find your next renter with Zillow Rental Manager. Plus, with online applications, you can quickly screen prospective tenants – for free.
$2,625/mo
Rent Zestimate®
Refinance and save
$3,877/mo
Est. payment
Refinancing to a lower rate could help reduce your monthly payments and save thousands over the life of the loan.
$3,877/mo
Est. payment
Explore your selling options
Work with a Zillow partner agent
Leverage their expertise and Zillow's premium Showcase listings to get your home seen by more buyers.
Get startedList with your own agent
Get your home in front of millions of buyers by listing it on Zillow.
Learn how to do itSell it yourself
Take full control of how buyers see your home on Zillow by listing For Sale by Owner (FSBO).
List your homeWhat's special
Enticing poolHigh ceilingsFocal wallsOpen floor planNatural textured capiz shellsGranite countertopsWood cabinetry
Zillow last checked:
Listing updated:
Listed by:
Dolores Vasher 941-475-5015,
TALL PINES REALTY 941-475-5015
Bought with:
Non-Member Agent
STELLAR NON-MEMBER OFFICE
Source: Stellar MLS,MLS#: D6125553 Originating MLS: Englewood
Originating MLS: Englewood
Facts & features
Interior
Bedrooms & bathrooms
- Bedrooms: 3
- Bathrooms: 2
- Full bathrooms: 2
Rooms
- Room types: Den/Library/Office, Utility Room
Primary bedroom
- Features: Ceiling Fan(s), Dual Sinks, En Suite Bathroom, Shower No Tub, Split Vanities
- Level: First
- Dimensions: 15x15
Bedroom 2
- Features: Ceiling Fan(s)
- Level: First
- Dimensions: 10x11
Bedroom 3
- Features: Ceiling Fan(s)
- Level: First
- Dimensions: 11x12
Balcony porch lanai
- Level: First
- Dimensions: 9x17
Den
- Features: Built-In Shelving, Ceiling Fan(s), Built-in Features
- Level: First
- Dimensions: 11x11
Dining room
- Level: First
- Dimensions: 9x12
Great room
- Features: Ceiling Fan(s)
- Level: First
- Dimensions: 15x17
Kitchen
- Features: Pantry
- Level: First
- Dimensions: 19x9
Laundry
- Level: First
- Dimensions: 10x5
Heating
- Electric
Cooling
- Central Air
Appliances
- Included: Dishwasher, Disposal, Dryer, Exhaust Fan, Gas Water Heater, Ice Maker, Microwave, Range, Refrigerator, Washer
- Laundry: Inside, Laundry Room
Features
- Ceiling Fan(s), High Ceilings, Kitchen/Family Room Combo, Primary Bedroom Main Floor, Solid Wood Cabinets, Split Bedroom, Tray Ceiling(s), Walk-In Closet(s)
- Flooring: Carpet, Porcelain Tile
- Doors: Sliding Doors
- Windows: Blinds, Window Treatments
- Has fireplace: No
Interior area
- Total structure area: 2,773
- Total interior livable area: 1,842 sqft
Property
Parking
- Total spaces: 2
- Parking features: Driveway, Garage Door Opener
- Attached garage spaces: 2
- Has uncovered spaces: Yes
- Details: Garage Dimensions: 20X22
Features
- Levels: One
- Stories: 1
- Patio & porch: Covered, Front Porch, Patio, Screened
- Exterior features: Irrigation System, Lighting, Rain Gutters, Sidewalk
- Has view: Yes
- View description: Trees/Woods
Lot
- Size: 5,031 Square Feet
Details
- Parcel number: 174525L122000.0870
- Zoning: RPD
- Special conditions: None
Construction
Type & style
- Home type: SingleFamily
- Architectural style: Florida
- Property subtype: Single Family Residence
Materials
- Block, Stucco
- Foundation: Slab
- Roof: Tile
Condition
- Completed
- New construction: No
- Year built: 2019
Utilities & green energy
- Sewer: Public Sewer
- Water: Public
- Utilities for property: Cable Available, Electricity Connected, Natural Gas Connected, Public, Sewer Connected, Street Lights, Underground Utilities, Water Connected
Green energy
- Energy efficient items: Appliances, HVAC, Insulation, Water Heater, Windows
Community & HOA
Community
- Features: Deed Restrictions, No Truck/RV/Motorcycle Parking, Pool, Sidewalks
- Security: Gated Community, Smoke Detector(s)
- Pet fee: $0 monthly
- Subdivision: WINDSONG
HOA
- Has HOA: Yes
- Amenities included: Gated, Maintenance, Pool, Spa/Hot Tub, Vehicle Restrictions
- Services included: Common Area Taxes, Community Pool, Reserve Fund, Maintenance Structure, Maintenance Grounds, Manager, Pest Control, Pool Maintenance, Sewer, Trash, Water
- HOA fee: $594 monthly
- HOA name: George Prieto/Precedent Property Management
- HOA phone: 727-573-9300
Location
- Region: Fort Myers
Financial & listing details
- Price per square foot: $269/sqft
- Tax assessed value: $368,216
- Annual tax amount: $290
- Date on market: 5/23/2022
- Cumulative days on market: 455 days
- Listing terms: Cash,Conventional
- Ownership: Fee Simple
- Total actual rent: 0
- Electric utility on property: Yes
- Road surface type: Paved
Price history
| Date | Event | Price |
|---|---|---|
| 9/29/2023 | Sold | $495,000-2.9%$269/sqft |
Source:  Stellar MLS #D6125553 Report a problem Stellar MLS #D6125553 Report a problem | ||
| 8/27/2023 | Pending sale | $510,000$277/sqft |
Source: Stellar MLS #D6125553 Report a problem | ||
| 7/18/2023 | Price change | $510,000-3.8%$277/sqft |
Source: Stellar MLS #D6125553 Report a problem | ||
| 4/25/2023 | Listed for sale | $530,000$288/sqft |
Source: Stellar MLS #D6125553 Report a problem | ||
| 4/21/2023 | Pending sale | $530,000$288/sqft |
Source: Stellar MLS #D6125553 Report a problem | ||
| 1/18/2023 | Price change | $530,000-6.2%$288/sqft |
Source: Stellar MLS #D6125553 Report a problem | ||
| 7/20/2022 | Price change | $565,000+2.7%$307/sqft |
Source: Stellar MLS #D6125553 Report a problem | ||
| 6/14/2022 | Price change | $549,900-2.7%$299/sqft |
Source: Stellar MLS #D6125553 Report a problem | ||
| 5/23/2022 | Listed for sale | $565,000+69.7%$307/sqft |
Source: Stellar MLS #D6125553 Report a problem | ||
| 4/3/2020 | Sold | $333,000-3.7%$181/sqft |
Source: Public Record Report a problem | ||
| 9/17/2019 | Listed for sale | $345,680$188/sqft |
Source: Neal Communities Realty, Inc. #219061364 Report a problem | ||
Public tax history
| Year | Property taxes | Tax assessment |
|---|---|---|
| 2025 | $4,762 -8% | $368,216 -8.4% |
| 2024 | $5,177 +1576.3% | $401,963 +40.7% |
| 2023 | $309 +2.1% | $285,638 +3% |
| 2022 | $303 +21.5% | $277,318 +3% |
| 2021 | $249 -94.1% | $269,241 -0.8% |
| 2020 | $4,200 +754.7% | $271,325 +711.6% |
| 2019 | $491 | $33,430 +67.2% |
| 2018 | $491 | $20,000 |
Find assessor info on the county website
Neighborhood: 33966
Nearby homes
- $360,3002 bd2 ba1.6k sqft11679 Solano Dr, Fort Myers, FL 33966Off Market
- $430,0002 bd2 ba1.6k sqft11687 Solano Dr, Fort Myers, FL 33966Sold
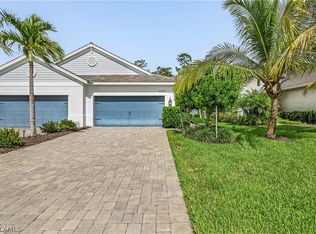
- $391,3003 bd2 ba1.8k sqft11675 Solano Dr, Fort Myers, FL 33966Off Market
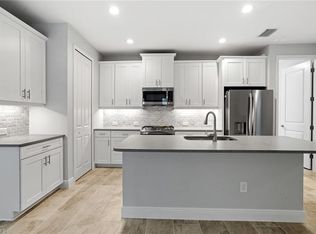
- $397,4003 bd2 ba1.8k sqft11691 Solano Dr, Fort Myers, FL 33966Off Market
- $332,0002 bd2 ba1.6k sqft11671 Solano Dr, Fort Myers, FL 33966Sold
- $361,0002 bd2 ba1.6k sqft11695 Solano Dr, Fort Myers, FL 33966Off Market
- $390,8003 bd2 ba1.8k sqft11667 Solano Dr, Fort Myers, FL 33966Off Market
- $407,5003 bd2 ba1.8k sqft11699 Solano Dr, Fort Myers, FL 33966Off Market
Nearby schools
GreatSchools rating
- 4/10Ray V. Pottorf Elementary SchoolGrades: PK-5Distance: 2.8 mi
- 5/10Paul Laurence Dunbar Middle SchoolGrades: 6-8Distance: 2.6 mi
- 2/10South Fort Myers High SchoolGrades: 9-12Distance: 2.1 mi
Schools provided by the listing agent
- Elementary: Villas Elementary
- High: South Fort Myers High School
Source: Stellar MLS. This data may not be complete. We recommend contacting the local school district to confirm school assignments for this home.


Get pre-qualified for a loan
At Zillow Home Loans, we can pre-qualify you in as little as 5 minutes with no impact to your credit score.An equal housing lender. NMLS #10287.
Sell for more on Zillow
Get a Zillow Showcase℠ listing at no additional cost and you could sell for .
$411,800
2% more
+$8,236
With Zillow Showcase(estimated)
$420,036
- Florida
- Lee County
- Fort Myers
- 33966
- 11683 SOLANO DRIVE
Nearby cities
Nearby neighborhoods
Nearby zip codes
Other Fort Myers Topics
