11684 RENAISSANCE BOULEVARD, VENICE, FL 34293
Home value
$459,700
$414,000 - $510,000
$3,267/mo
Owner options
$3,267/mo
Rent Zestimate®
Find your next renter with Zillow Rental Manager. Plus, with online applications, you can quickly screen prospective tenants – for free.
$3,267/mo
Rent Zestimate®
$3,450/mo
Est. payment
Refinancing to a lower rate could help reduce your monthly payments and save thousands over the life of the loan.
$3,450/mo
Est. payment
Explore your selling options
Work with a Zillow partner agent
Leverage their expertise and Zillow's premium Showcase listings to get your home seen by more buyers.
Get startedList with your own agent
Get your home in front of millions of buyers by listing it on Zillow.
Learn how to do itSell it yourself
Take full control of how buyers see your home on Zillow by listing For Sale by Owner (FSBO).
List your homeWhat's special
Zillow last checked:
Listing updated:
Pete Robertson 941-218-0216,
BLUE ROO REAL ESTATE COMPANY 941-404-8083
Holly Winkle, 3059987
WINKLE AND COMPANY LLC

Facts & features
Interior
Bedrooms & bathrooms
- Bedrooms: 3
- Bathrooms: 3
- Full bathrooms: 2
- 1/2 bathrooms: 1
Rooms
- Room types: Den/Library/Office, Family Room
Primary bedroom
- Features: Ceiling Fan(s), En Suite Bathroom, Granite Counters, Walk-In Closet(s)
- Level: First
- Dimensions: 16.1x14
Bedroom 2
- Features: Ceiling Fan(s), Built-in Closet
- Level: First
- Dimensions: 12.4x11.1
Bathroom 3
- Features: Ceiling Fan(s), Built-in Closet
- Level: First
- Dimensions: 11.6x11
Balcony porch lanai
- Level: First
- Dimensions: 14.4x10
Bonus room
- Features: Ceiling Fan(s), Storage Closet
- Level: First
- Dimensions: 14.8x11.5
Den
- Features: Ceiling Fan(s)
- Level: First
- Dimensions: 10.8x14
Dining room
- Level: First
- Dimensions: 11.4x15.7
Great room
- Features: Ceiling Fan(s)
- Level: First
- Dimensions: 17.8x16
Kitchen
- Features: Breakfast Bar, Ceiling Fan(s), Pantry, Exhaust Fan, Granite Counters
- Level: First
- Dimensions: 13.7x15.7
Laundry
- Features: Built-In Shelving, Single Vanity, Storage Closet
- Level: First
- Dimensions: 7.6x7.6
Heating
- Central, Zoned
Cooling
- Central Air, Zoned
Appliances
- Included: Oven, Dishwasher, Dryer, Electric Water Heater, Exhaust Fan, Microwave, Range Hood, Refrigerator, Washer
- Laundry: Laundry Room
Features
- Cathedral Ceiling(s), Ceiling Fan(s), Coffered Ceiling(s), Crown Molding, Eating Space In Kitchen, High Ceilings, Kitchen/Family Room Combo, Living Room/Dining Room Combo, Open Floorplan, Primary Bedroom Main Floor, Solid Surface Counters, Stone Counters, Thermostat, Tray Ceiling(s), Vaulted Ceiling(s), Walk-In Closet(s)
- Flooring: Luxury Vinyl, Hardwood
- Windows: Blinds, Storm Window(s), Low Emissivity Windows
- Has fireplace: No
- Furnished: Yes
Interior area
- Total structure area: 2,997
- Total interior livable area: 2,373 sqft
Property
Parking
- Total spaces: 2
- Parking features: Garage Door Opener, Ground Level, Off Street
- Attached garage spaces: 2
- Details: Garage Dimensions: 18x22
Features
- Levels: One
- Stories: 1
- Patio & porch: Covered, Front Porch, Patio, Rear Porch, Screened
- Exterior features: Garden, Irrigation System, Other, Sidewalk
- Has view: Yes
- View description: Water, Lake
- Has water view: Yes
- Water view: Water,Lake
- Waterfront features: Lake
Lot
- Size: 6,932 Square Feet
- Features: Landscaped, Sidewalk
Details
- Parcel number: 0776110113
- Zoning: V
- Special conditions: None
Construction
Type & style
- Home type: SingleFamily
- Property subtype: Single Family Residence
Materials
- Stucco
- Foundation: Slab
- Roof: Tile
Condition
- New construction: No
- Year built: 2020
Details
- Builder model: Dominica II
- Builder name: Mattamay
Utilities & green energy
- Sewer: Public Sewer
- Water: Public
- Utilities for property: BB/HS Internet Available, Cable Connected, Electricity Connected, Public, Sewer Connected, Street Lights, Underground Utilities, Water Connected
Community & HOA
Community
- Features: Lake, Clubhouse, Community Mailbox, Deed Restrictions, Fitness Center, Gated Community - No Guard, Irrigation-Reclaimed Water, Park, Playground, Pool, Sidewalks, Wheelchair Access
- Security: Gated Community
- Pet fee: $0 monthly
- Subdivision: RENAISSANCE/WEST VLGS PH 1
HOA
- Has HOA: Yes
- Amenities included: Clubhouse, Fitness Center, Gated, Maintenance, Park, Pickleball Court(s), Playground, Pool, Recreation Facilities, Spa/Hot Tub, Tennis Court(s), Wheelchair Access
- Services included: Common Area Taxes, Community Pool, Reserve Fund, Maintenance Structure, Maintenance Grounds, Maintenance Repairs, Manager, Pool Maintenance, Recreational Facilities
- HOA fee: $256 monthly
- HOA name: Leland Management
Location
- Region: Venice
Financial & listing details
- Price per square foot: $207/sqft
- Tax assessed value: $438,300
- Annual tax amount: $6,257
- Date on market: 5/14/2024
- Cumulative days on market: 252 days
- Listing terms: Cash,Conventional,FHA,Lease Option,Lease Purchase,VA Loan
- Ownership: Fee Simple
- Total actual rent: 0
- Electric utility on property: Yes
- Road surface type: Asphalt
Price history
| Date | Event | Price |
|---|---|---|
| 3/10/2025 | Sold | $492,000-3.5%$207/sqft |
Source: | ||
| 1/22/2025 | Pending sale | $510,000$215/sqft |
Source: | ||
| 1/16/2025 | Price change | $510,000-7.1%$215/sqft |
Source: | ||
| 12/18/2024 | Price change | $549,000-2.7%$231/sqft |
Source: | ||
| 12/11/2024 | Price change | $564,000-0.9%$238/sqft |
Source: | ||
| 11/18/2024 | Price change | $569,000-5.2%$240/sqft |
Source: | ||
| 7/23/2024 | Price change | $599,999-1.6%$253/sqft |
Source: | ||
| 6/10/2024 | Price change | $610,000-3.2%$257/sqft |
Source: | ||
| 5/28/2024 | Price change | $629,900-0.2%$265/sqft |
Source: | ||
| 5/14/2024 | Listed for sale | $631,000-3.7%$266/sqft |
Source: | ||
| 9/16/2022 | Listing removed | -- |
Source: | ||
| 8/16/2022 | Price change | $655,000-5.1%$276/sqft |
Source: | ||
| 7/29/2022 | Listed for sale | $690,000+70.7%$291/sqft |
Source: | ||
| 2/19/2020 | Sold | $404,244$170/sqft |
Source: Public Record Report a problem | ||
Public tax history
| Year | Property taxes | Tax assessment |
|---|---|---|
| 2025 | $6,662 +5.5% | $322,656 +2.9% |
| 2024 | $6,317 +0.9% | $313,563 +3% |
| 2023 | $6,257 +5.6% | $304,430 +3% |
| 2022 | $5,924 +2.5% | $295,563 +3% |
| 2021 | $5,782 +102.7% | $286,954 +324.2% |
| 2020 | $2,852 +13.9% | $67,639 +10% |
| 2019 | $2,503 | $61,490 +10% |
| 2018 | $2,503 | $55,900 |
Neighborhood: 34293
Nearby homes
- $378,7002 bd2 ba1.6k sqft11690 Renaissance Blvd, Venice, FL 34293Off Market
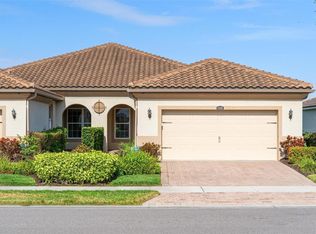
- $541,5003 bd2 ba1.9k sqft11678 Renaissance Blvd, Venice, FL 34293Off Market
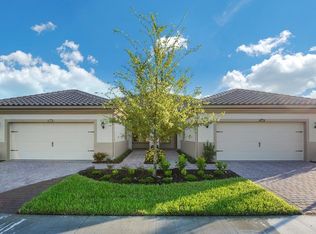
- $348,4002 bd2 ba1.5k sqft11696 Renaissance Blvd, Venice, FL 34293Off Market

- $503,8003 bd2 ba2.3k sqft11672 Renaissance Blvd, Venice, FL 34293Off Market
- $776,8003 bd2 ba3.3k sqft11702 Renaissance Blvd, Venice, FL 34293Off Market
- $784,8003 bd4 ba2.6k sqft11702 Renaissance Blvd #116, Venice, FL 34293Off Market
- $662,0163 bd2 ba2.3k sqft11733 Renaissance Blvd, Venice, FL 34293Sold
- $438,2003 bd2 ba1.9k sqft11666 Renaissance Blvd, Venice, FL 34293Off Market
Nearby schools
GreatSchools rating
- 9/10Taylor Ranch Elementary SchoolGrades: PK-5Distance: 2.8 mi
- 7/10Venice Middle SchoolGrades: 6-8Distance: 3 mi
- 7/10Venice Senior High SchoolGrades: 9-12Distance: 8.4 mi
Get a cash offer in 3 minutes
- Florida
- Sarasota County
- Venice
- 34293
- 11684 RENAISSANCE BOULEVARD
