Skip main navigation
Active
  • $540,000

    11684 Ridge Water Dr NE, Sparta, MI 49345

    4beds
    2,464sqft
    : 
    $3,581/mo
    Get pre-qualified
    Single Family Residence
    Built in 2021
    0.7 Acres Lot
    $531,100 Zestimate®
    $219/sqft
    $40/mo HOA

    What's special

    Fully fenced backyardIncredible backyardPeaceful waterfront settingExpansive green spaceAbundant workspaceConvenient main-floor laundrySpacious three-stall garage
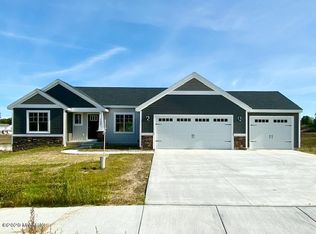
    Welcome to this exceptional one-owner home where thoughtful upgrades, modern luxury, and peaceful country living come together. Built in 2021 and situated on just under three-quarters of an acre, this beautifully maintained 4-bedroom, 3-bath home offers breathtaking pond views, an incredible backyard, and an ideal location just minutes from US-131. The heart of the home is the stunning chef's kitchen, featuring premium Thermador appliances, abundant workspace, and beautiful views overlooking the water. Whether you're preparing dinner or entertaining guests, this space is designed to impress. The open-concept layout flows seamlessly to the spacious deck, creating the perfect setting for indoor-outdoor living. Upstairs, you'll find three generously sized bedrooms along with a large loft/family room that offers endless possibilities as a media room, playroom, or additional living space. A dedicated main-floor office or den provides the perfect work-from-home setup, while the convenient main-floor laundry adds everyday functionality. The unfinished basement offers an excellent opportunity to create additional finished living space tailored to your needs. Outside, enjoy the fully fenced backyard, expansive green space, and peaceful waterfront setting—perfect for relaxing, entertaining, or simply enjoying the view. Additional premium features include a Generac whole-house generator for added peace of mind, upgraded Ethernet wiring for fast and reliable internet, a spacious three-stall garage, and countless quality upgrades throughout. If you've been searching for a move-in-ready home that offers luxury finishes, modern conveniences, and the tranquility of country living without sacrificing convenience, this is one you won't want to miss.
    31 days
    |
    939
    |
    36
    |

    Zillow last checked:

    Listing updated:

    Listed by:

    Melissa Perrine 616-328-7029,

    Bellabay Realty (North) 616-719-1022

    Source: MichRIC,MLS#: 26035004MLS Logo

      Facts & features

      Interior

      Bedrooms & bathrooms
      • Bedrooms: 4
      • Bathrooms: 3
      • Full bathrooms: 2
      • 1/2 bathrooms: 1
      Heating
      • Forced Air
      Cooling
      • Central Air
      Appliances
      • Included: Built-In Gas Oven, Dishwasher, Disposal, Dryer, Microwave, Range, Refrigerator, Washer, Water Softener Owned
      • Laundry: Laundry Room, Main Level
      Features
      • Ceiling Fan(s), Center Island, Eat-in Kitchen
      • Flooring: Carpet, Laminate, Vinyl
      • Windows: Insulated Windows
      • Basement: Daylight,Full
      • Has fireplace: No
      Interior area
      • Total structure area: 2,304
      • Total interior livable area: 2,464 sqft
      • Finished area below ground: 160

      Property

      Parking
      • Total spaces: 3
      • Parking features: Garage Faces Front, Attached
      • Garage spaces: 3
      Features
      • Stories: 2
      • Fencing: Chain Link
      • On waterfront: Yes
      • Waterfront features: Pond
      • Body of water: Other
      Lot
      • Size: 0.7 Acres
      • Features: Sidewalk
      Details
      • Parcel number: 410610451014
      • Zoning description: Res

      Construction

      Type & style
      • Home type: SingleFamily
      • Architectural style: Traditional
      • Property subtype: Single Family Residence
      Materials
      • Vinyl Siding
      • Roof: Shingle
      Condition
      • New construction: No
      • Year built: 2021
      Details
      • Builder name: Sable Developing Inc

      Utilities & green energy

      • Sewer: Septic Tank
      • Water: Well

      Community & HOA

      Community
      • Security: Fire Alarm, Smoke Detector(s), Security System
      • Subdivision: Ridge Water Estates
      HOA
      • Has HOA: Yes
      • Amenities included: Other
      • Services included: Trash
      • HOA fee: $480 annually
      Location
      • Region: Sparta

      Financial & listing details

      • Price per square foot: $219/sqft
      • Tax assessed value: $201,873
      • Annual tax amount: $6,004
      • Date on market: 7/9/2026
      • Listing terms: Cash,FHA,VA Loan,Conventional
      • Road surface type: Paved

        Estimated market value

        $531,100

        $505,000 - $558,000

        $3,281/mo

        Price history

        DateEventPrice
        7/9/2026Listed for sale$540,000$219/sqft
        Source: MichRIC #26035004 Report a problem

        Public tax history

        YearProperty taxesTax assessment
        2025$5,854 $224,600 +9.8%
        2024-- $204,500 +40.5%
        2021$725 $145,500 +282.9%
        2020$725 $38,000 +1.3%
        2019$725 $37,500
        Find assessor info on the county website

        Monthly payment

        Est. payment

        Payment breakdown

        Explore the cost of this home by adjusting the details. Changes won't be saved.
        All calculations are estimates and provided by Zillow, Inc. for informational purposes only. Actual amounts may vary.
        HOA fees may include property taxes on listings classified as Co-Ops. Contact the listing agent and/or owner for fee details.
        Mortgage interest rates are dependent on a number of factors, including credit score, down payment, and repayment length. Interest rate data provided by Zillow Group Marketplace, Inc. as of 1/1/1970 from various mortgage lenders with which we have lead or other similar arrangements; the Estimated Payment is an average of those rates.
        See how much you could borrow to make a competitive offer.

        Climate risks

        Neighborhood: 49345

        Getting around

        1 / 100
        Car-Dependent
        16 / 100
        Somewhat Bikeable

        Nearby schools

        GreatSchools rating
        Schools provided by the listing agent
        • Elementary: Cedar Trails Elementary School
        • Middle: Cedar Springs Middle School
        • High: Cedar Springs High School

        Source: MichRIC. This data may not be complete. We recommend contacting the local school district to confirm school assignments for this home.

        A local agent can set up tours, give advice and negotiate with sellers.

        Browse local experts

        Similar homes