Skip main navigation
Sold
  • Price Unknown

    11684 Three Chimneys Dr, Flint, TX 75762

    3beds
    1,712sqft
    Single Family Residence
    Built in 2008
    9,147 Square Feet Lot
    $289,000 Zestimate®
    $--/sqft
    $2,005 Estimated rent

    Home value

    $289,000

    $269,000 - $312,000

    $2,005/mo

    Zestimate® history
    Loading
    Loading...

    Owner options

    List your home for rent

    $2,005/mo

    Rent Zestimate®

    Find your next renter with Zillow Rental Manager. Plus, with online applications, you can quickly screen prospective tenants – for free.

    Learn more

    $2,005/mo

    Rent Zestimate®

    Refinance and save

    Refinancing to a lower rate could help reduce your monthly payments and save thousands over the life of the loan.

    See today's rates

    Explore your selling options

    Work with a Zillow partner agent

    Leverage their expertise and Zillow's premium Showcase listings to get your home seen by more buyers.

    Get started

    List with your own agent

    Get your home in front of millions of buyers by listing it on Zillow.

    Learn how to do it

    Sell it yourself

    Take full control of how buyers see your home on Zillow by listing For Sale by Owner (FSBO).

    List your home

    What's special

    Cozy fireplaceLarge backyardFilled with natural lightCovered patioDining spacesCorner lotLuxurious ensuite bath
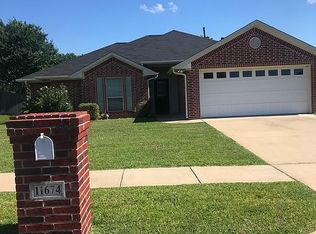
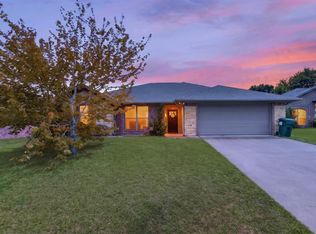
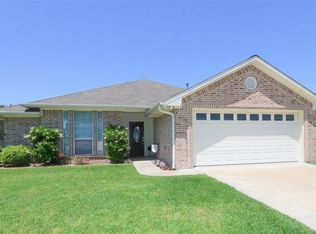
    Come see this charming 3-bedroom, 2-bath home boasting 1,712 square feet of comfortable living space in the heart of Flint! Situated on a beautifully-maintained corner lot just off Old Jacksonville Highway, this home offers quick access to Toll 49—perfect for an easy commute while still enjoying a peaceful neighborhood setting. Inside you will find a spacious, open-concept layout featuring a large living area with a cozy fireplace, and generous kitchen and dining spaces that are perfect for entertaining or relaxing with family. The home is filled with natural light, creating a warm and inviting atmosphere throughout. The oversized secondary bedrooms provide plenty of space for guests, a home office, or a growing family, while the expansive primary suite is a true retreat with dual closets and a luxurious ensuite bath featuring a garden tub, sizable shower, and double vanities. Outside, enjoy the beautiful covered patio overlooking a large backyard—ideal for weekend barbecues, morning coffee, or letting the kids and pets play. This move-in ready gem combines comfort, style, and convenience. Don’t miss your chance to call it home - schedule your showing today!

    Zillow last checked:

    Listing updated:

    Listed by:

    Britany Ott 903-810-2339,

    Keller Williams Realty-Tyler,

    Kayla Riggs 903-262-4248

    Bought with:

    Matthew Cornelius

    RE/MAX Professionals

    Source: GTARMLS,MLS#: 25005809MLS Logo

    Facts & features

    Interior

    Bedrooms & bathrooms
    • Bedrooms: 3
    • Bathrooms: 2
    • Full bathrooms: 2
    Bathroom
    • Features: Shower Only, Shower/Tub, Double Lavatory, Walk-In Closet(s), Soaking Tub
    Heating
    • Central/Electric
    Cooling
    • Central Electric
    Appliances
    • Included: Electric Range, Dishwasher, Disposal, Microwave, Refrigerator, Standard Gas
    Features
    • All Bedrooms Upstairs, Walk-In Closet, Ceiling Fan, Pantry
    • Flooring: Carpet, Tile
    • Fireplace features: Gas
    Interior area
    • Total structure area: 1,712
    • Total interior livable area: 1,712 sqft

    Property

    Parking
    • Total spaces: 2
    • Parking features: Inside Entrance, Concrete
    • Garage spaces: 2
    Features
    • Levels: One
    • Stories: 1
    • Patio & porch: Covered
    • Exterior features: Irrigation System, Rain Gutters
    • Pool features: None
    • Fencing: Wood
    Lot
    • Size: 9,147 Square Feet
    • Features: Corner Lot
    Details
    • Parcel number: 168985000000099000

    Construction

    Type & style
    • Home type: SingleFamily
    • Architectural style: Traditional
    • Property subtype: Single Family Residence
    Materials
    • Brick
    • Foundation: Slab
    • Roof: Composition
    Condition
    • Pre-owned
    • Year built: 2008

    Utilities & green energy

    • Sewer: Public Sewer
    • Water: Public

    Community & HOA

    Community
    • Security: Smoke Detector(s)
    • Subdivision: Running Meadows
    HOA
    • Has HOA: No
    Location
    • Region: Flint

    Financial & listing details

    • Tax assessed value: $296,998
    • Annual tax amount: $3,355
    • Date on market: 4/17/2025
    • Listing terms: Conventional,FHA,VA Loan,Cash

    Price history

    DateEventPrice
    5/27/2025Sold--
    Source: GTARMLS #25005809 Report a problem
    4/28/2025Pending sale$299,000$175/sqft
    Source: GTARMLS #25005809 Report a problem
    4/17/2025Listed for sale$299,000$175/sqft
    Source: GTARMLS #25005809 Report a problem

    Public tax history

    YearProperty taxesTax assessment
    2024$3,355 +12%$296,998 +2.4%
    2023$2,997 -16.1%$290,134 +20.6%
    2022$3,574 -1.8%$240,580 +15%
    2021$3,638 +3.5%$209,230 +4%
    2020$3,516 +2.9%$201,233 +5.5%
    2019$3,415 +4.7%$190,817 +7.1%
    2018$3,262 +20.5%$178,241 -0.9%
    2017$2,707 +0%$179,779 +0.4%
    2016$2,706 -4.5%$179,072 +5.2%
    2015$2,832 $170,153
    2014$2,832 -6.1%--
    2013$3,016 +2.9%--
    2012$2,930 +0.4%--
    2011$2,918 --
    2010-- $159,541 +0.3%
    2009-- $158,990 +488.9%
    2008-- $27,000
    Find assessor info on the county website

    Neighborhood: 75762

    Nearby schools

    GreatSchools rating
    Schools provided by the listing agent
    • Elementary: Owens
    • Middle: Three Lakes
    • High: Tyler Legacy

    Source: GTARMLS. This data may not be complete. We recommend contacting the local school district to confirm school assignments for this home.

    Sell for more on Zillow
    Get a Zillow Showcase℠ listing at no additional cost and you could sell for .
    $289,000
    2% more
    +$5,780
    With Zillow Showcase(estimated)
    $294,780