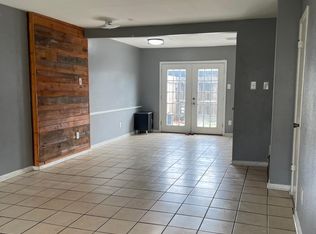
Beautiful townhome offering a fresh, move-in-ready interior with modern finishes throughout. The bright open-concept living and dining area flows seamlessly into the renovated kitchen featuring shaker cabinetry, granite countertops, subway tile backsplash, stainless steel appliances, and durable luxury vinyl plank flooring. Upstairs, the spacious primary suite offers a large walk-in closet, private vanity, and updated bath, while the secondary bedroom is generously sized with its own adjacent bath. An upstairs utility room with full-size washer and dryer adds everyday convenience. Step outside to a private fenced courtyard with a storage shed—perfect for relaxing, gardening, or creating your own outdoor retreat. Ideally located with quick access to Beltway 8, I-10, and Westpark Tollway, and just minutes from CityCentre, Memorial City, the Energy Corridor, The Galleria, shopping, dining, and major employers. Low-maintenance living in an unbeatable Houston location.
For sale
$135,000
11685 Alief Clodine Rd APT 10, Houston, TX 77082
2beds
1,116sqft
:
Get pre-qualified$1,229/mo
Townhouse
Built in 1979
1,319 Square Feet Lot
$128,300 Zestimate®
$121/sqft
$115/mo HOA
What's special
Modern finishes throughoutPrivate fenced courtyardUpdated bathStorage shedStainless steel appliancesGranite countertopsLarge walk-in closet
- 42 days |
- 84 |
- 6 |
Zillow last checked:
Listing updated:
Listed by:
Minh Lam TREC #0588219 713-568-9743,
SOVRAN
Source: HAR,MLS#: 86959284
Facts & features
Interior
Bedrooms & bathrooms
- Bedrooms: 2
- Bathrooms: 3
- Full bathrooms: 2
- 1/2 bathrooms: 1
Heating
- Electric
Cooling
- Electric
Appliances
- Included: Disposal, Dryer, Refrigerator, Washer, Dishwasher
Features
- Wet Bar, All Bedrooms Up
- Flooring: Wood
- Number of fireplaces: 1
- Fireplace features: Wood Burning
Interior area
- Total structure area: 1,116
- Total interior livable area: 1,116 sqft
Property
Parking
- Total spaces: 2
- Parking features: Assigned
- Carport spaces: 2
Features
- Levels: One
- Stories: 2
Lot
- Size: 1,319 Square Feet
Details
- Parcel number: 1093990020010
Construction
Type & style
- Home type: Townhouse
- Architectural style: Traditional
- Property subtype: Townhouse
Materials
- Brick, Wood Siding
- Foundation: Slab
- Roof: Wood
Condition
- New construction: No
- Year built: 1979
Utilities & green energy
- Water: Water District
Community & HOA
Community
- Subdivision: Brays Forest T/H U/R
HOA
- HOA fee: $1,379 annually
Location
- Region: Houston
Financial & listing details
- Price per square foot: $121/sqft
- Date on market: 7/1/2026
Estimated market value
$128,300
$122,000 - $135,000
$1,493/mo
Price history
| Date | Event | Price |
|---|---|---|
| 7/1/2026 | Listed for sale | $135,000-6.9%$121/sqft |
Source:  HAR #86959284 Report a problem HAR #86959284 Report a problem | ||
| 6/15/2024 | Listing removed | -- |
Source:  HAR #52870985 Report a problem HAR #52870985 Report a problem | ||
| 6/12/2024 | Listing removed | -- |
Source: HAR #18474957 Report a problem | ||
| 6/7/2024 | Listed for sale | $145,000$130/sqft |
Source: HAR #18474957 Report a problem | ||
| 3/5/2024 | Listed for rent | $1,275$1/sqft |
Source: HAR #52870985 Report a problem | ||
Public tax history
Tax history is unavailable.
Monthly payment
Est. payment
Payment breakdown
Explore the cost of this home by adjusting the details. Changes won't be saved.Climate risks
Neighborhood: Alief
Nearby schools
GreatSchools rating
- 6/10Chancellor Elementary SchoolGrades: PK-5Distance: 0.5 mi
- 3/10Alief Middle SchoolGrades: 6-8Distance: 0.9 mi
- 2/10Hastings High SchoolGrades: 9-12Distance: 1 mi
Schools provided by the listing agent
- Elementary: Chancellor Elementary School
- Middle: Alief Middle School
- High: Aisd Draw
Source: HAR. This data may not be complete. We recommend contacting the local school district to confirm school assignments for this home.
- $95,8002 bd2 ba1.1k sqft11685 Alief Clodine Rd #7, Houston, TX 77072Off Market
- $99,7002 bd1 ba1.1k sqft11685 Alief Clodine Rd #19, Houston, TX 77072Off Market

- $91,9002 bd2 ba1.1k sqft11685 Alief Clodine Rd #22, Houston, TX 77072Off Market
- $121,2003 bd2 ba1.3k sqft11685 Alief Clodine Rd #29, Houston, TX 77072Off Market
- $111,5003 bd2 ba1.3k sqft11685 Alief Clodine Rd #38, Houston, TX 77072Off Market
- $95,7002 bd2 ba1.1k sqft11685 Alief Clodine Rd #43, Houston, TX 77072Off Market
- $--2 bd3 ba1.1k sqft11685 Alief Clodine Rd #10480808, Houston, TX 77082Off Market
- $--2 bd3 ba1.1k sqft11685 Alief Clodine Rd #10480811, Houston, TX 77082Off Market
A local agent can set up tours, give advice and negotiate with sellers.
Similar homes
- $119,9922 bd1 ba1.2k sqft11710 Southlake Dr Unit 12, Houston, TX 77077Off Market
- $134,4002 bd2 ba1k sqft10555 Turtlewood Ct Unit 1206, Houston, TX 77072For Sale
 MLS ID #73810314, Delilah Saenz, CB&A, Realtors- Southeast. HAR
 - $139,9002 bd3 ba1.2k sqft6201 Beverlyhill St APT 8, Houston, TX 77057For Sale
 MLS ID #65257195, Jason Moore, RE/MAX Southwest. HAR
 - $130,0003 bd3 ba1.6k sqft4060 Belle Park Dr #4060, Houston, TX 77072For Sale
 MLS ID #36104085, Christopher Ogbonna, HomeSmart. HAR
 - $160,0002 bd3 ba1.4k sqft11710 Southlake Dr Unit 29, Houston, TX 77077For SaleMLS ID #26075804, Li-Ling Lin, Forever Realty, LLC. HAR
- $149,9402 bd3 ba1.2k sqft3901 Woodchase Dr Unit 48, Houston, TX 77042For SaleMLS ID #96903944, Brian Covault, eXp Realty LLC. HAR
- $195,0003 bd3 ba1.6k sqft4122 Belle Park Dr, Houston, TX 77072For SaleMLS ID #27756767, Roger Pallas-Nieto, Soluna Realty. HAR
- $150,0002 bd3 ba1.1k sqft7216 Crownwest St #7216, Houston, TX 77072For SaleMLS ID #81508913, Bao Ho, Intercontinental Properties. HAR
- $150,0002 bd3 ba1.4k sqft8355 Nairn St, Houston, TX 77074For SaleMLS ID #92300364, Kristie Farmer, Keller Williams Signature. HAR
- $144,9002 bd2 ba992 sqft12550 Piping Rock Dr APT 29, Houston, TX 77077For SaleMLS ID #66324191, Sonia Sebastian, REALM Real Estate Professionals - West Houston. HAR
- $138,0002 bd2 ba978 sqft700 Thicket Ln APT 304, Houston, TX 77079For SaleMLS ID #47025133, Adewale Lawal, LPT Realty, LLC. HAR
- $140,9002 bd2 ba1.1k sqft12500 Brookglade Cir Unit 179, Houston, TX 77099Off Market
- $114,4402 bd2 ba1.3k sqft9323 Pagewood Ln, Houston, TX 77063For SaleMLS ID #5888702, Carlos Alvarez, Texas Ally Real Estate Group, LLC. HAR
- $139,9002 bd3 ba1.3k sqft7918 Prestwood Dr APT 4, Houston, TX 77036For SaleMLS ID #51299501, K.C. Lam, RE/MAX Southwest. HAR
- $140,0002 bd2 ba1k sqft6202 Skyline Dr APT 10, Houston, TX 77057For SaleMLS ID #13412464, Wendy Wight, Elite Texas Properties. HAR
- $109,9992 bd2 ba950 sqft3025 Walnut Bend Ln APT 21, Houston, TX 77042For SaleMLS ID #5750601, Christopher Hanna, HomeSmart. HAR
- $115,0003 bd3 ba1.4k sqft9461 Pagewood Ln, Houston, TX 77063For SaleMLS ID #534088, Grace Weng, Intex Realty. HAR
- $135,0003 bd2 ba1.1k sqft11917 Bob White Dr #14-885, Houston, TX 77035For SaleMLS ID #71552292, Lina Campbell, Walzel Properties - Corporate Office. HAR
- $139,9002 bd2 ba1.1k sqft5343 Richmond Ave #11, Houston, TX 77056For SaleMLS ID #768704, Susana Fernandez, Re-Excel Realty. HAR
- $139,9992 bd2 ba951 sqft7900 Westheimer Rd APT 141, Houston, TX 77063For SaleMLS ID #84387905, Emre Kinay, Keller Williams Memorial. HAR
