Skip main navigation
For sale
  • $259,900

    11685 Beckford Ave, Princess Anne, MD 21853

    3beds
    1,289sqft
    : 
    Loading
    Get pre-qualified
    Single Family Residence
    Built in 1910
    6,180 Square Feet Lot
    $253,300 Zestimate®
    $202/sqft
    $-- HOA

    What's special

    Hard pine stairsOak banisterComposite decking outsideWhite cabinetryBright and airy kitchen
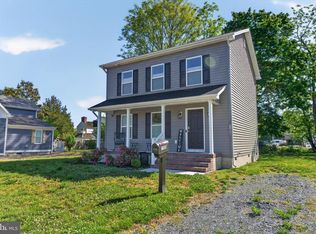
    Are you looking for a home with that classic colonial charm, without turning your life into an episode of "This Old House?" Welcome Home to 11685 Beckford Ave, located downtown in Historic Princess Anne. This home underwent as extensive of a renovation as a house can in 2022, and is waiting for it's new owners to come and introduce themselves! With all appliances, major structural and mechanical items replaced, enjoy the benefits of low-maintenance living, in a prime downtown location and extremely high walkability, enjoying all the growing town of Princess Anne has to offer. Walk inside to a bright and airy kitchen, with white cabinetry, black slate/stainless steel appliances, and a dining area off of the kitchen. Off of the dining area there is a living area, and an ensuite bedroom/bathroom located on the first floor as well! Upstairs features two additional bedrooms, and a generously sized second bathroom. Tasteful accents such as an oak banister and hard pine stairs help contribute to the character of the home, while modern luxuries such as composite decking outside help keep down on routine maintenance. The rear yard also features a storage shed, and an exterior lean-to, maximizing your storage! Located in downtown Princess Anne, you're just minutes from dining, downtown storefront shopping, schools, and historical landmarks such as the Teackle Mansion and Washington Inn and Tavern. Enjoy fishing and a river view with the Manokin River and Manokin River Park just blocks away, with a plethora of other activities to enjoy around the shore, from the beaches spanning Maryland, Delaware, and Virginia coasts, while a few hours travel to major metropolitan areas like Baltimore, Washington DC, and Philadelphia. Come see if this is the home you've been waiting for, call today for your own private tour!
    81 days
    |
    122
    |
    5
    |

    Zillow last checked:

    Listing updated:

    Listed by:

    Mr. William Brown 443-859-7200,

    EXP Realty, LLC 8888607369

    Source: Bright MLS,MLS#: MDSO2007274MLS Logo

    Loading...

      Facts & features

      Interior

      Bedrooms & bathrooms
      • Bedrooms: 3
      • Bathrooms: 2
      • Full bathrooms: 2
      • Main level bathrooms: 1
      • Main level bedrooms: 1
      Basement
      • Area: 0
      Heating
      • Heat Pump, Electric
      Cooling
      • Other, Electric
      Appliances
      • Included: Tankless Water Heater, Electric Water Heater
      • Laundry: Has Laundry, Main Level
      Features
      • Dry Wall
      • Flooring: Carpet, Luxury Vinyl
      • Has basement: No
      • Has fireplace: No
      Interior area
      • Total structure area: 1,289
      • Total interior livable area: 1,289 sqft
      • Finished area above ground: 1,289
      • Finished area below ground: 0

      Property

      Parking
      • Total spaces: 2
      • Parking features: Gravel, Driveway, On Street
      • Uncovered spaces: 2
      Accessibility
      • Accessibility features: 2+ Access Exits
      Features
      • Levels: Two
      • Stories: 2
      • Pool features: None
      • Frontage length: Road Frontage: 67
      Lot
      • Size: 6,180 Square Feet
      Details
      • Additional structures: Above Grade, Below Grade
      • Parcel number: 2001009176
      • Zoning: C-1
      • Special conditions: Standard

      Construction

      Type & style
      • Home type: SingleFamily
      • Architectural style: Colonial,Contemporary
      • Property subtype: Single Family Residence
      Materials
      • Vinyl Siding
      • Foundation: Block, Crawl Space
      • Roof: Architectural Shingle
      Condition
      • Excellent
      • New construction: No
      • Year built: 1910
      • Major remodel year: 2022

      Utilities & green energy

      • Sewer: Public Sewer
      • Water: Public

      Community & HOA

      Community
      • Subdivision: None Available
      HOA
      • Has HOA: No
      Location
      • Region: Princess Anne
      • Municipality: Princess Anne

      Financial & listing details

      • Price per square foot: $202/sqft
      • Tax assessed value: $185,000
      • Annual tax amount: $2,866
      • Date on market: 4/25/2026
      • Listing agreement: Exclusive Right To Sell
      • Listing terms: Cash,Conventional,FHA,VA Loan,USDA Loan
      • Inclusions: All Appliances
      • Exclusions: Owners Personal Belongings
      • Ownership: Fee Simple

        Estimated market value

        $253,300

        $241,000 - $266,000

        $1,601/mo

        Price history

        DateEventPrice
        4/25/2026Listed for sale$259,900+33.3%$202/sqft
        Source: Bright MLS #MDSO2007274 Report a problem
        5/31/2022Sold$195,000+2.7%$151/sqft
        Source: Bright MLS #MDSO2001632 Report a problem
        4/19/2022Pending sale$189,900$147/sqft
        Source: Bright MLS #MDSO2001632 Report a problem
        4/12/2022Listed for sale$189,900+985.1%$147/sqft
        Source: Bright MLS #MDSO2001632 Report a problem
        10/1/2021Sold$17,500+57.7%$14/sqft
        Source: Public Record Report a problem
        3/31/1995Sold$11,100$9/sqft
        Source: Public Record Report a problem

        Public tax history

        YearProperty taxesTax assessment
        2025$427 -75.9%$133,900 +61.7%
        2024$1,773 +161.2%$82,800 +161.2%
        2023$679 +1.1%$31,700
        2022$671 +1%$31,700 +2.1%
        2021$665 +2.6%$31,033 +1.1%
        2020$648 +0.1%$30,700
        2019$647 +0.1%$30,700 +0.2%
        2018$646 +90%$30,633 +0.1%
        2017$340 -49.5%$30,600 +0.4%
        2016$674 +0.4%$30,467 +0.4%
        2015$671 +19%$30,333 +0.4%
        2014$564 $30,200
        2013-- $30,200
        2012-- $30,200 -29.1%
        2011-- $42,610 +2.1%
        2010-- $41,732 +2.1%
        2009-- $40,856 +2.2%
        2008-- $39,980 +23.4%
        2007-- $32,396 +30.6%
        2006-- $24,813 +44%
        2005-- $17,230 +11.8%
        2004-- $15,410 +13.4%
        2003-- $13,590 +15.5%
        2002-- $11,770 +0.4%
        2001-- $11,720
        Find assessor info on the county website

        Monthly payment

        Est. payment

        Payment breakdown

        Explore the cost of this home by adjusting the details. Changes won't be saved.
        All calculations are estimates and provided by Zillow, Inc. for informational purposes only. Actual amounts may vary.
        HOA fees may include property taxes on listings classified as Co-Ops. Contact the listing agent and/or owner for fee details.
        Mortgage interest rates are dependent on a number of factors, including credit score, down payment, and repayment length. Interest rate data provided by Zillow Group Marketplace, Inc. as of 1/1/1970 from various mortgage lenders with which we have lead or other similar arrangements; the Estimated Payment is an average of those rates.
        See how much you could borrow to make a competitive offer.

        Climate risks

        Neighborhood: 21853

        Getting around

        44 / 100
        Car-Dependent
        37 / 100
        Somewhat Bikeable

        Nearby schools

        GreatSchools rating
        Schools provided by the listing agent
        • District: Somerset County Public Schools

        Source: Bright MLS. This data may not be complete. We recommend contacting the local school district to confirm school assignments for this home.

        A local agent can set up tours, give advice and negotiate with sellers.

        A local lender can help you make sure your offer is ready when you are.

        Browse local experts

        Similar homes