Elegant Oakton Retreat on Nearly an Acre – Luxury Inside and Out Tucked away in a private enclave of just four homes, this exquisite 5-bedroom, 4.5-bath brick Colonial offers almost an acre of beautifully landscaped grounds and exceptional living spaces. From the moment you arrive, the home’s stately curb appeal and timeless architecture set the stage for what’s inside. Step through the front door and experience a flowing floor plan designed for both comfort and elegance. The main level boasts a sun-filled conservatory with fireplace, a private home office, an elegant dining room, and a gracious living room. At the heart of the home, you’ll find a brand new chef’s kitchen—a showstopper with custom white cabinetry, quartz countertops, professional-grade stainless steel appliances, a generous center island, and designer lighting. This culinary haven opens seamlessly to the expansive family room, anchored by a stone fireplace, creating the perfect gathering space. Upstairs, the primary suite is a true sanctuary, complete with a spacious sitting area, oversized walk-in closet, and a stunning newly renovated bathroom. This spa-inspired retreat features a freestanding soaking tub, frameless glass shower, dual quartz vanities, and exquisite tilework. Three additional bedrooms, two full bathrooms, and a convenient laundry room with utility sink complete the upper level. The walkout lower level offers a 5th bedroom, updated full bath, a woodworking shop with dust collection system, a large recreation room with the home’s third gas fireplace, and direct access to the patio. There’s also abundant storage and space for future customization. Outdoor living shines here with a screened porch, an expansive low-maintenance deck, a fenced backyard, and a paver patio—all surrounded by mature trees and lush landscaping. Located just minutes from major commuter routes, Metro stations, and everyday conveniences, this Oakton gem delivers the perfect blend of privacy, luxury, and accessibility. A rare find—move-in ready and truly unforgettable.
Sold for $1,900,000
$1,900,000
11685 Heinz Ct, Oakton, VA 22124
5beds
5,646sqft
Single Family Residence
Built in 1998
0.93 Acres Lot
$1,943,300 Zestimate®
$337/sqft
$6,135 Estimated rent
Home value
$1,943,300
$1.83M - $2.08M
$6,135/mo
Zestimate® history
Owner options
List your home for rent
$6,135/mo
Rent Zestimate®
Find your next renter with Zillow Rental Manager. Plus, with online applications, you can quickly screen prospective tenants – for free.
$6,135/mo
Rent Zestimate®
Refinance and save
$11,990/mo
Est. payment
Refinancing to a lower rate could help reduce your monthly payments and save thousands over the life of the loan.
$11,990/mo
Est. payment
Explore your selling options
Work with a Zillow partner agent
Leverage their expertise and Zillow's premium Showcase listings to get your home seen by more buyers.
Get startedList with your own agent
Get your home in front of millions of buyers by listing it on Zillow.
Learn how to do itSell it yourself
Take full control of how buyers see your home on Zillow by listing For Sale by Owner (FSBO).
List your homeWhat's special
Private home officePrivate enclaveStone fireplaceExpansive low-maintenance deckFenced backyardSurrounded by mature treesBeautifully landscaped grounds
Zillow last checked:
Listing updated:
Listed by:
Lex Lianos 703-340-7470,
Compass
Bought with:
Lisa Ford, 0225131823
Pearson Smith Realty, LLC
Source: Bright MLS,MLS#: VAFX2262036
Facts & features
Interior
Bedrooms & bathrooms
- Bedrooms: 5
- Bathrooms: 5
- Full bathrooms: 4
- 1/2 bathrooms: 1
- Main level bathrooms: 1
Rooms
- Room types: Living Room, Dining Room, Primary Bedroom, Sitting Room, Bedroom 2, Bedroom 3, Bedroom 4, Bedroom 5, Kitchen, Game Room, Family Room, Basement, Breakfast Room, Study, Sun/Florida Room, Laundry
Primary bedroom
- Features: Flooring - HardWood
- Level: Upper
- Area: 304 Square Feet
- Dimensions: 19 X 16
Bedroom 2
- Features: Flooring - HardWood
- Level: Upper
- Area: 195 Square Feet
- Dimensions: 15 X 13
Bedroom 3
- Features: Flooring - HardWood
- Level: Upper
- Area: 168 Square Feet
- Dimensions: 14 X 12
Bedroom 4
- Features: Flooring - HardWood
- Level: Upper
- Area: 156 Square Feet
- Dimensions: 13 X 12
Bedroom 5
- Features: Flooring - HardWood
- Level: Lower
- Area: 234 Square Feet
- Dimensions: 18 X 13
Basement
- Level: Lower
Breakfast room
- Features: Flooring - HardWood
- Level: Main
- Area: 210 Square Feet
- Dimensions: 10 X 21
Dining room
- Features: Flooring - HardWood
- Level: Main
- Area: 210 Square Feet
- Dimensions: 14 X 15
Family room
- Features: Flooring - HardWood, Fireplace - Gas
- Level: Main
- Area: 399 Square Feet
- Dimensions: 19 X 21
Game room
- Features: Flooring - Carpet, Fireplace - Gas
- Level: Lower
- Area: 320 Square Feet
- Dimensions: 16 X 20
Kitchen
- Features: Flooring - HardWood
- Level: Main
- Area: 252 Square Feet
- Dimensions: 14 X 18
Laundry
- Level: Upper
Living room
- Features: Flooring - HardWood
- Level: Main
- Area: 196 Square Feet
- Dimensions: 14 X 14
Sitting room
- Features: Flooring - HardWood
- Level: Upper
- Area: 165 Square Feet
- Dimensions: 15 X 11
Study
- Features: Flooring - HardWood
- Level: Main
- Area: 180 Square Feet
- Dimensions: 12 X 15
Other
- Features: Fireplace - Gas
- Level: Main
- Area: 336 Square Feet
- Dimensions: 16 X 21
Heating
- Forced Air, Heat Pump, Zoned, Natural Gas
Cooling
- Ceiling Fan(s), Central Air, Heat Pump, Zoned, Electric
Appliances
- Included: Down Draft, Dishwasher, Disposal, Dryer, Exhaust Fan, Ice Maker, Microwave, Double Oven, Self Cleaning Oven, Oven, Oven/Range - Gas, Refrigerator, Washer, Water Heater, Gas Water Heater
- Laundry: Upper Level, Laundry Room
Features
- Walk-In Closet(s), Upgraded Countertops, Recessed Lighting, Primary Bath(s), Kitchen - Table Space, Kitchen Island, Eat-in Kitchen, Formal/Separate Dining Room, Open Floorplan, Family Room Off Kitchen, Ceiling Fan(s), 9'+ Ceilings
- Flooring: Hardwood, Wood
- Doors: Sliding Glass, Six Panel
- Windows: Double Pane Windows
- Basement: Full,Exterior Entry,Side Entrance,Space For Rooms,Walk-Out Access,Windows
- Number of fireplaces: 3
- Fireplace features: Glass Doors, Gas/Propane, Mantel(s)
Interior area
- Total structure area: 5,938
- Total interior livable area: 5,646 sqft
- Finished area above ground: 3,944
- Finished area below ground: 1,702
Property
Parking
- Total spaces: 7
- Parking features: Garage Faces Side, Garage Door Opener, Asphalt, Attached, Driveway, Off Street
- Attached garage spaces: 3
- Uncovered spaces: 4
Accessibility
- Accessibility features: None
Features
- Levels: Three
- Stories: 3
- Patio & porch: Deck, Patio, Screened
- Exterior features: Extensive Hardscape, Lighting, Flood Lights, Balcony
- Pool features: None
- Fencing: Vinyl,Back Yard
- Has view: Yes
- View description: Trees/Woods
Lot
- Size: 0.93 Acres
- Features: Cul-De-Sac
Details
- Additional structures: Above Grade, Below Grade
- Parcel number: 0364 24 0001
- Zoning: 110
- Special conditions: Standard
Construction
Type & style
- Home type: SingleFamily
- Architectural style: Colonial
- Property subtype: Single Family Residence
Materials
- Combination, Brick, Vinyl Siding, Brick Front
- Foundation: Concrete Perimeter, Slab
- Roof: Asphalt
Condition
- New construction: No
- Year built: 1998
Utilities & green energy
- Sewer: On Site Septic
- Water: Public
- Utilities for property: Cable Connected, Electricity Available, Natural Gas Available
Community & HOA
Community
- Subdivision: Wynbern
HOA
- Has HOA: Yes
- Services included: Common Area Maintenance
- HOA fee: $150 quarterly
Location
- Region: Oakton
Financial & listing details
- Price per square foot: $337/sqft
- Tax assessed value: $1,769,050
- Annual tax amount: $20,450
- Date on market: 8/21/2025
- Listing agreement: Exclusive Right To Sell
- Exclusions: Tagged Items
- Ownership: Fee Simple
- Road surface type: Paved, Black Top
Price history
| Date | Event | Price |
|---|---|---|
| 9/30/2025 | Sold | $1,900,000$337/sqft |
Source:  Bright MLS #VAFX2262036 Report a problem Bright MLS #VAFX2262036 Report a problem | ||
| 9/1/2025 | Contingent | $1,900,000$337/sqft |
Source: Bright MLS #VAFX2262036 Report a problem | ||
| 8/21/2025 | Listed for sale | $1,900,000+58.3%$337/sqft |
Source: Bright MLS #VAFX2262036 Report a problem | ||
| 8/7/2019 | Sold | $1,200,000-4%$213/sqft |
Source: Public Record Report a problem | ||
| 6/29/2019 | Pending sale | $1,250,000$221/sqft |
Source: Coldwell Banker Residential Brokerage - Vienna / Tysons Corner #VAFX1067306 Report a problem | ||
| 6/7/2019 | Listed for sale | $1,250,000-3.7%$221/sqft |
Source: Coldwell Banker Residential Brokerage #VAFX1067306 Report a problem | ||
| 12/14/2017 | Listing removed | $1,298,500$230/sqft |
Source: Coldwell Banker Residential Brokerage - Vienna #FX10055509 Report a problem | ||
| 10/26/2017 | Price change | $1,298,500-2%$230/sqft |
Source: Coldwell Banker Residential Brokerage - Vienna #FX10055509 Report a problem | ||
| 9/15/2017 | Listed for sale | $1,325,000+103.8%$235/sqft |
Source: Coldwell Banker Residential Brokerage #FX10055509 Report a problem | ||
| 1/12/1999 | Sold | $650,000$115/sqft |
Source: Public Record Report a problem | ||
Public tax history
| Year | Property taxes | Tax assessment |
|---|---|---|
| 2025 | $20,450 +11.6% | $1,769,050 +11.8% |
| 2024 | $18,327 +2.7% | $1,581,940 |
| 2023 | $17,852 +8.8% | $1,581,940 +10.3% |
| 2022 | $16,405 | $1,434,590 +24.2% |
| 2021 | -- | $1,155,370 +8.2% |
| 2020 | $12,641 +2.1% | $1,068,130 +2.1% |
| 2019 | $12,378 | $1,045,910 |
| 2018 | $12,378 +5.2% | $1,045,910 +3.2% |
| 2017 | $11,766 -4.5% | $1,013,420 -4.7% |
| 2016 | $12,323 +3.8% | $1,063,720 |
| 2015 | $11,871 +6.3% | $1,063,720 +6.1% |
| 2014 | $11,164 | $1,002,590 |
| 2013 | -- | $1,002,590 +11.1% |
| 2012 | -- | $902,140 |
| 2011 | -- | $902,140 +1.7% |
| 2010 | -- | $887,370 -6.2% |
| 2009 | -- | $946,310 -15.7% |
| 2008 | -- | $1,123,210 -3% |
| 2007 | -- | $1,157,510 +66.8% |
| 2003 | -- | $693,855 +1.8% |
| 2002 | -- | $681,855 +17% |
| 2001 | -- | $582,780 |
Find assessor info on the county website
Neighborhood: Difficult Run
Nearby homes
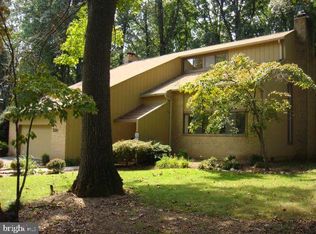
- $1,095,4004 bd3 ba3.3k sqft3210 Fox Mill Rd, Oakton, VA 22124Off Market
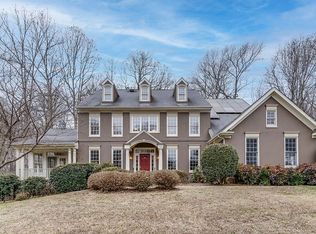
- $1,878,6005 bd5 ba4.7k sqft11684 Heinz Ct, Oakton, VA 22124Off Market
- $1,174,1003 bd2 ba3k sqft3214 Fox Mill Rd, Oakton, VA 22124Off Market

- $1,115,1004 bd5 ba3.2k sqft3207 Fox Mill Rd, Oakton, VA 22124Off Market
- $999,5005 bd3 ba3k sqft3209 Fox Mill Rd, Oakton, VA 22124Off Market
- $1,000,0004 bd4 ba3.1k sqft3204 Fox Mill Rd, Oakton, VA 22124Sold
- $847,7003 bd3 ba1.5k sqft3205 Fox Mill Rd, Oakton, VA 22124Off Market
- $1,021,8003 bd3 ba2.1k sqft3217 Fox Mill Rd, Oakton, VA 22124Off Market
Nearby schools
GreatSchools rating
- 10/10Waples Mill Elementary SchoolGrades: PK-6Distance: 0.9 mi
- 8/10Franklin Middle SchoolGrades: 7-8Distance: 4.1 mi
- 9/10Oakton High SchoolGrades: 9-12Distance: 3.7 mi
Schools provided by the listing agent
- Elementary: Waples Mill
- Middle: Franklin
- High: Oakton
- District: Fairfax County Public Schools
Source: Bright MLS. This data may not be complete. We recommend contacting the local school district to confirm school assignments for this home.
Get a cash offer in 3 minutes
Find out how much your home could sell for in as little as 3 minutes with a no-obligation cash offer.
Estimated market value
$1,943,300
Get a cash offer in 3 minutes
Find out how much your home could sell for in as little as 3 minutes with a no-obligation cash offer.
Estimated market value
$1,943,300
- Virginia
- Fairfax County
- Oakton
- 22124
- Difficult Run
- 11685 Heinz Ct
Nearby cities
Nearby neighborhoods
Nearby zip codes
Other Oakton Topics
