Skip main navigation
Sold
  • $795,000

    11685 SW Barcelona St, Wilsonville, OR 97070

    4beds
    2,510sqft
    Residential, Single Family Residence
    Built in 2024
    7,840 Square Feet Lot
    $797,100 Zestimate®
    $317/sqft
    $4,360 Estimated rent

    Home value

    $797,100

    $749,000 - $853,000

    $4,360/mo

    Zestimate® history
    Loading
    Loading...

    Owner options

    List your home for rent

    $4,360/mo

    Rent Zestimate®

    Find your next renter with Zillow Rental Manager. Plus, with online applications, you can quickly screen prospective tenants – for free.

    Learn more

    $4,360/mo

    Rent Zestimate®

    Refinance and save

    $4,968/mo

    Est. payment

    Refinancing to a lower rate could help reduce your monthly payments and save thousands over the life of the loan.

    See today's rates

    $4,968/mo

    Est. payment

    Explore your selling options

    Work with a Zillow partner agent

    Leverage their expertise and Zillow's premium Showcase listings to get your home seen by more buyers.

    Get started

    List with your own agent

    Get your home in front of millions of buyers by listing it on Zillow.

    Learn how to do it

    Sell it yourself

    Take full control of how buyers see your home on Zillow by listing For Sale by Owner (FSBO).

    List your home

    What's special

    Gas fireplaceJack-and-jill shared bathOversized flex spaceSpacious back deckSerene farmland viewsHuge walk-in closetExtra-deep soaking tub
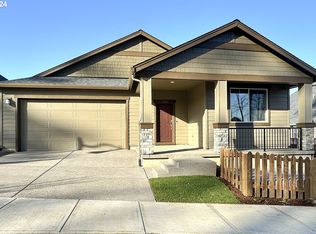
    Discover quality craftsmanship and modern living in this stunning single-level home that offers a seamless blend of sophistication and functionality. A fenced courtyard frames the front of the home that overlooks a beautiful green-filled common space, providing an elevated sense of privacy. The open-concept floor plan feels especially spacious with high ceilings, beautiful Beigewood Maple flooring, and many large windows that flood the space with natural light. The kitchen features an expansive 10-foot island with seating, stainless steel GE Café appliances including a new double-drawer dishwasher, ultra-convenient pull-out drawers, and a walk-in pantry. The living room features a gas fireplace and a glass slider leading to the spacious back deck – the perfect place to relax and unwind, or open it up to combine the spaces for indoor/outdoor entertaining. The primary suite is tucked away offering its own retreat from the rest of the home, with its spa-like ensuite that includes a huge walk-in closet with built-in organizers and lots of useable space, an additional linen closet, an extra-deep soaking tub, spacious walk-in shower, and double sinks. Three additional rooms occupy the front of the home with two large bedrooms on either side of a convenient Jack-and-Jill shared bath, as well as an oversized flex space, perfect for a home office or fourth bedroom. Nearly every living space is accentuated by a beautiful backdrop filled with serene farmland views and the Pacific Northwest's natural beauty. The home is ideally situated within Villebois, an active and always-popular neighborhood with year-round community events, and easy access to nearby shopping, restaurants, major highways, and countless parks and biking/hiking trails.

    Zillow last checked:

    Listing updated:

    Listed by:

    Steve Nassar 503-805-5582,

    Premiere Property Group, LLC,

    Kacie Green 503-828-5062,

    Premiere Property Group, LLC

    Bought with:

    Kathy Layton, 201219364

    Better Homes & Gardens Realty

    Source: RMLS (OR),MLS#: 624606653MLS Logo

    Facts & features

    Interior

    Bedrooms & bathrooms
    • Bedrooms: 4
    • Bathrooms: 3
    • Full bathrooms: 2
    • Partial bathrooms: 1
    • Main level bathrooms: 3
    Rooms
    • Room types: Bedroom 4, Laundry, Bedroom 2, Bedroom 3, Dining Room, Family Room, Kitchen, Living Room, Primary Bedroom
    Primary bedroom
    • Features: Closet, Double Sinks, Ensuite, Soaking Tub, Walkin Closet, Walkin Shower, Wallto Wall Carpet
    • Level: Main
    • Area: 330
    • Dimensions: 22 x 15
    Bedroom 2
    • Features: Closet, Shared Bath, Wallto Wall Carpet
    • Level: Main
    • Area: 110
    • Dimensions: 11 x 10
    Bedroom 3
    • Features: Shared Bath, Walkin Closet, Wallto Wall Carpet
    • Level: Main
    • Area: 120
    • Dimensions: 12 x 10
    Bedroom 4
    • Features: Closet, Flex Room, Wallto Wall Carpet
    • Level: Main
    • Area: 121
    • Dimensions: 11 x 11
    Dining room
    • Features: Fireplace, Living Room Dining Room Combo, Engineered Hardwood
    • Level: Main
    • Area: 840
    • Dimensions: 35 x 24
    Kitchen
    • Features: Deck, Dishwasher, Disposal, Family Room Kitchen Combo, Gas Appliances, Island, Microwave, Pantry, Engineered Hardwood, Free Standing Range, Free Standing Refrigerator, Quartz
    • Level: Main
    • Area: 336
    • Width: 16
    Living room
    • Features: Deck, Fireplace, Sliding Doors, High Ceilings
    • Level: Main
    • Area: 504
    • Dimensions: 24 x 21
    Heating
    • ENERGY STAR Qualified Equipment, Forced Air 95 Plus, Fireplace(s)
    Cooling
    • Central Air
    Appliances
    • Included: Dishwasher, Disposal, ENERGY STAR Qualified Appliances, Free-Standing Gas Range, Free-Standing Refrigerator, Gas Appliances, Microwave, Stainless Steel Appliance(s), Washer/Dryer, Free-Standing Range, Electric Water Heater, ENERGY STAR Qualified Water Heater
    • Laundry: Laundry Room
    Features
    • High Ceilings, Soaking Tub, Closet, Shared Bath, Walk-In Closet(s), Living Room Dining Room Combo, Family Room Kitchen Combo, Kitchen Island, Pantry, Quartz, Double Vanity, Walkin Shower
    • Flooring: Engineered Hardwood, Tile, Wall to Wall Carpet
    • Doors: Sliding Doors
    • Windows: Vinyl Frames
    • Basement: Crawl Space
    • Number of fireplaces: 1
    • Fireplace features: Gas
    Interior area
    • Total structure area: 2,510
    • Total interior livable area: 2,510 sqft

    Property

    Parking
    • Total spaces: 3
    • Parking features: Driveway, On Street, Garage Door Opener, Attached, Extra Deep Garage, Tandem
    • Attached garage spaces: 3
    • Has uncovered spaces: Yes
    Accessibility
    • Accessibility features: Garage On Main, Kitchen Cabinets, Main Floor Bedroom Bath, Natural Lighting, One Level, Utility Room On Main, Walkin Shower, Accessibility
    Features
    • Levels: One
    • Stories: 1
    • Patio & porch: Covered Deck, Deck
    • Fencing: Fenced
    • Has view: Yes
    • View description: Park/Greenbelt, Territorial
    Lot
    • Size: 7,840 Square Feet
    • Features: Seasonal, Sloped, Sprinkler, SqFt 7000 to 9999
    Details
    • Parcel number: 05038489

    Construction

    Type & style
    • Home type: SingleFamily
    • Architectural style: Craftsman
    • Property subtype: Residential, Single Family Residence
    Materials
    • Cement Siding
    • Foundation: Concrete Perimeter
    • Roof: Composition
    Condition
    • Resale
    • New construction: No
    • Year built: 2024

    Utilities & green energy

    • Gas: Gas
    • Sewer: Public Sewer
    • Water: Public

    Community & HOA

    Community
    • Security: Fire Sprinkler System, Security System
    HOA
    • Has HOA: Yes
    • Amenities included: Athletic Court, Basketball Court, Commons, Front Yard Landscaping, Maintenance Grounds, Management, Recreation Facilities, Road Maintenance, Tennis Court
    • HOA fee: $160 monthly
    Location
    • Region: Wilsonville

    Financial & listing details

    • Price per square foot: $317/sqft
    • Annual tax amount: $8,268
    • Date on market: 3/5/2025
    • Cumulative days on market: 162 days
    • Listing terms: Call Listing Agent,Cash,Conventional
    • Road surface type: Paved

    Price history

    DateEventPrice
    8/29/2025Sold$795,000$317/sqft
    Source: RMLS (OR) #624606653 Report a problem
    8/15/2025Pending sale$795,000$317/sqft
    Source: RMLS (OR) #624606653 Report a problem
    8/4/2025Price change$795,000-1.7%$317/sqft
    Source: RMLS (OR) #624606653 Report a problem
    7/2/2025Listed for sale$809,000$322/sqft
    Source: RMLS (OR) #624606653 Report a problem
    5/28/2025Pending sale$809,000$322/sqft
    Source: RMLS (OR) #624606653 Report a problem
    5/23/2025Price change$809,000-1.2%$322/sqft
    Source: RMLS (OR) #624606653 Report a problem
    4/1/2025Price change$819,000-1.9%$326/sqft
    Source: RMLS (OR) #624606653 Report a problem
    3/18/2025Price change$835,000-2.8%$333/sqft
    Source: RMLS (OR) #624606653 Report a problem
    3/5/2025Listed for sale$859,000+9.7%$342/sqft
    Source: RMLS (OR) #624606653 Report a problem
    2/16/2024Sold$782,896$312/sqft
    Source: Agent Provided Report a problem

    Public tax history

    Tax history is unavailable.

    Neighborhood: 97070

    Nearby schools

    GreatSchools rating
    Schools provided by the listing agent
    • Elementary: Lowrie
    • Middle: Wood
    • High: Wilsonville

    Source: RMLS (OR). This data may not be complete. We recommend contacting the local school district to confirm school assignments for this home.

    Get a cash offer in 3 minutes
    Find out how much your home could sell for in as little as 3 minutes with a no-obligation cash offer.
    Estimated market value
    $797,100
    Get a cash offer in 3 minutes
    Find out how much your home could sell for in as little as 3 minutes with a no-obligation cash offer.
    Estimated market value
    $797,100