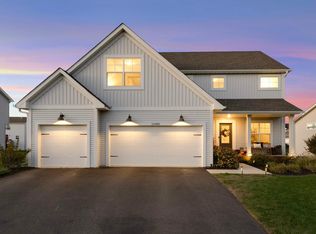
Welcome to the dream home you’ve been searching for where luxury, comfort, and functionality come together in perfect harmony. This stunning property is packed with high-end features designed to elevate your lifestyle. The main level impresses with an oversized refrigerator and freezer, a reverse osmosis system for pure drinking water, and double ovens that make entertaining a breeze. Upstairs, you’ll find extra-wide staircases and four spacious bedrooms, each with its own private bathroom and large walk-in closet, offering both convenience and privacy. The lower level is an entertainer’s paradise, featuring a wet bar complete with a black walnut bar top, tiled surround, kegerator and wine fridge, a newly upgraded ¾ bathroom, and a generous bedroom with a walk-in closet. Step outside to your private oasis including a 30’ x 18’ stamped concrete patio with a finished ceiling, waterproofing, lighting, ceiling fans, and a natural gas hookup ready for a future outdoor fireplace. The 29’ x 16’ premium deck is perfect for grilling with its own natural gas hookup, while the fire pit area and hot water outdoor spigot add even more comfort and charm. A heated garage keeps your vehicles warm in the winter, and privacy trees surrounding the yard create a serene, secluded atmosphere. Located in a picturesque small town, this home offers the best of both worlds. Enjoy peaceful living while watching hot air balloons drifting overhead and just a 10-minute drive to downtown Stillwater and the scenic St. Croix River Valley. With two parks and walking trails just steps away, this location is ideal for outdoor enthusiasts. Don’t miss your chance to own this extraordinary home. Schedule your private showing today!
Closed
$699,900
11686 32nd St N, Lake Elmo, MN 55042
5beds
4,396sqft
Single Family Residence
Built in 2017
9,016 Square Feet Lot
$707,800 Zestimate®
$159/sqft
$5,323 Estimated rent
Home value
$707,800
Estimated sales range
Not available
$5,323/mo
Zestimate® history
Owner options
List your home for rent
$5,323/mo
Rent Zestimate®
Find your next renter with Zillow Rental Manager. Plus, with online applications, you can quickly screen prospective tenants – for free.
$5,323/mo
Rent Zestimate®
Refinance and save
$4,574/mo
Est. payment
Refinancing to a lower rate could help reduce your monthly payments and save thousands over the life of the loan.
$4,574/mo
Est. payment
Explore your selling options
Work with a Zillow partner agent
Leverage their expertise and Zillow's premium Showcase listings to get your home seen by more buyers.
Get startedList with your own agent
Get your home in front of millions of buyers by listing it on Zillow.
Learn how to do itSell it yourself
Take full control of how buyers see your home on Zillow by listing For Sale by Owner (FSBO).
List your homeWhat's special
Finished ceilingFire pit areaCeiling fansNatural gas hookupDouble ovensOversized refrigerator and freezerExtra-wide staircases
Zillow last checked:
Listing updated:
Listed by:
John D. Becker 651-343-6063,
RES Realty
Bought with:
Emily Margaret Korb
eXp Realty
Tyson Korb
Source: NorthstarMLS as distributed by MLS GRID,MLS#: 6726778
Facts & features
Interior
Bedrooms & bathrooms
- Bedrooms: 5
- Bathrooms: 5
- Full bathrooms: 3
- 3/4 bathrooms: 1
- 1/2 bathrooms: 1
Bedroom
- Level: Main
- Area: 272 Square Feet
- Dimensions: 16x17
Bedroom 2
- Level: Main
- Area: 156 Square Feet
- Dimensions: 13x12
Bedroom 3
- Level: Main
- Area: 169 Square Feet
- Dimensions: 13x13
Bedroom 4
- Level: Main
- Area: 240 Square Feet
- Dimensions: 16x15
Bedroom 5
- Level: Lower
- Area: 196 Square Feet
- Dimensions: 14x14
Other
- Level: Lower
- Area: 192 Square Feet
- Dimensions: 16x12
Dining room
- Level: Main
- Area: 176 Square Feet
- Dimensions: 11x16
Dining room
- Level: Main
- Area: 143 Square Feet
- Dimensions: 13x11
Family room
- Level: Lower
- Area: 416 Square Feet
- Dimensions: 16x26
Kitchen
- Level: Main
- Area: 210 Square Feet
- Dimensions: 14x15
Living room
- Level: Main
- Area: 256 Square Feet
- Dimensions: 16x16
Office
- Level: Main
- Area: 99 Square Feet
- Dimensions: 11x9
Heating
- Baseboard, Forced Air, Fireplace(s)
Cooling
- Central Air
Appliances
- Included: Air-To-Air Exchanger, Central Vacuum, Chandelier, Dishwasher, Disposal, Double Oven, Dryer, Exhaust Fan, Freezer, Gas Water Heater, Water Filtration System, Water Osmosis System, Microwave, Range, Refrigerator, Stainless Steel Appliance(s), Wall Oven, Washer, Water Softener Owned, Wine Cooler
- Laundry: Electric Dryer Hookup, Gas Dryer Hookup, Laundry Room, Upper Level, Washer Hookup
Features
- Central Vacuum
- Basement: Drain Tiled,Drainage System,Full,Concrete,Sump Pump,Walk-Out Access
- Number of fireplaces: 1
- Fireplace features: Gas, Living Room
Interior area
- Total structure area: 4,396
- Total interior livable area: 4,396 sqft
- Finished area above ground: 3,192
- Finished area below ground: 1,204
Property
Parking
- Total spaces: 3
- Parking features: Attached, Asphalt, Garage Door Opener, Insulated Garage
- Attached garage spaces: 3
- Has uncovered spaces: Yes
- Details: Garage Door Height (8)
Accessibility
- Accessibility features: None
Features
- Levels: Two
- Stories: 2
- Patio & porch: Composite Decking, Covered, Deck, Front Porch, Patio, Porch
- Fencing: None
Lot
- Size: 9,016 Square Feet
- Dimensions: 119 x 131
Details
- Foundation area: 1419
- Parcel number: 1302921420024
- Zoning description: Residential-Single Family
Construction
Type & style
- Home type: SingleFamily
- Property subtype: Single Family Residence
Materials
- Concrete, Frame
- Roof: Age 8 Years or Less,Asphalt,Pitched
Condition
- New construction: No
- Year built: 2017
Utilities & green energy
- Electric: 200+ Amp Service
- Gas: Electric, Natural Gas
- Sewer: City Sewer/Connected
- Water: City Water/Connected
- Utilities for property: Underground Utilities
Community & HOA
Community
- Subdivision: Easton Village
HOA
- Has HOA: Yes
- Services included: Professional Mgmt
- HOA fee: $228 annually
- HOA name: Cities Management
- HOA phone: 612-381-3600
Location
- Region: Lake Elmo
Financial & listing details
- Price per square foot: $159/sqft
- Tax assessed value: $666,100
- Annual tax amount: $6,678
- Date on market: 5/23/2025
- Cumulative days on market: 156 days
- Road surface type: Paved
Price history
| Date | Event | Price |
|---|---|---|
| 9/2/2025 | Sold | $699,900$159/sqft |
Source:  NorthstarMLS as distributed by MLS GRID #6726778 Report a problem NorthstarMLS as distributed by MLS GRID #6726778 Report a problem | ||
| 7/28/2025 | Pending sale | $699,900$159/sqft |
Source: NorthstarMLS as distributed by MLS GRID #6726778 Report a problem | ||
| 6/16/2025 | Price change | $699,900-3.4%$159/sqft |
Source: NorthstarMLS as distributed by MLS GRID #6726778 Report a problem | ||
| 5/23/2025 | Listed for sale | $724,900-4.5%$165/sqft |
Source: NorthstarMLS as distributed by MLS GRID #6726778 Report a problem | ||
| 5/23/2025 | Listing removed | $759,000$173/sqft |
Source: NorthstarMLS as distributed by MLS GRID #6674167 Report a problem | ||
| 4/30/2025 | Price change | $759,000-2.1%$173/sqft |
Source: NorthstarMLS as distributed by MLS GRID #6674167 Report a problem | ||
| 4/15/2025 | Price change | $774,900-3%$176/sqft |
Source: NorthstarMLS as distributed by MLS GRID #6674167 Report a problem | ||
| 3/11/2025 | Price change | $799,000-3.1%$182/sqft |
Source: NorthstarMLS as distributed by MLS GRID #6674167 Report a problem | ||
| 2/22/2025 | Listed for sale | $824,900+61.7%$188/sqft |
Source: NorthstarMLS as distributed by MLS GRID #6674167 Report a problem | ||
| 8/14/2020 | Sold | $510,000+2%$116/sqft |
Source: NorthstarMLS as distributed by MLS GRID #5560289 Report a problem | ||
| 6/10/2020 | Price change | $499,900-2.9%$114/sqft |
Source: Redfin Corporation #5560289 Report a problem | ||
| 5/26/2020 | Price change | $514,900-1.9%$117/sqft |
Source: Redfin Corporation #5560289 Report a problem | ||
| 5/15/2020 | Listed for sale | $524,900+12.2%$119/sqft |
Source: Redfin Corporation #5560289 Report a problem | ||
| 1/12/2018 | Sold | $468,000$106/sqft |
Source: NorthstarMLS as distributed by MLS GRID #4839124 Report a problem | ||
Public tax history
| Year | Property taxes | Tax assessment |
|---|---|---|
| 2025 | $6,678 +4.2% | $666,100 -2.9% |
| 2024 | $6,410 +12.5% | $685,700 +8.3% |
| 2023 | $5,700 +13.4% | $633,400 +30.5% |
| 2022 | $5,026 +24.3% | $485,500 |
| 2021 | $4,042 -1.4% | $485,500 +9.7% |
| 2020 | $4,098 | $442,600 |
| 2019 | $4,098 | $442,600 +7.6% |
| 2018 | $4,098 +1.3% | $411,200 +311.2% |
| 2017 | $4,044 +246.2% | $100,000 +513.5% |
| 2016 | $1,168 +827% | $16,300 |
| 2015 | $126 | -- |
Find assessor info on the county website
Neighborhood: 55042
Nearby homes
- $590,6004 bd3 ba2.4k sqft11704 32nd St N, Lake Elmo, MN 55042Off Market
- $575,8004 bd3 ba2.4k sqft11668 32nd St N, Lake Elmo, MN 55042Off Market

- $575,0003 bd3 ba2.5k sqft11688 33rd St N, Lake Elmo, MN 55042Sold
- $594,2004 bd3 ba2.5k sqft11685 33rd St N, Lake Elmo, MN 55042Off Market
- $574,9005 bd4 ba2.4k sqft11722 32nd St N, Lake Elmo, MN 55042Sold
- $583,1003 bd3 ba2.4k sqft11650 32nd St N, Lake Elmo, MN 55042Off Market
- $560,0004 bd3 ba2.5k sqft11667 33rd St N, Lake Elmo, MN 55042Sold
- $548,9003 bd3 ba2.2k sqft11721 33rd St N, Lake Elmo, MN 55042Off Market
Nearby schools
GreatSchools rating
- 7/10Lake Elmo Elementary SchoolGrades: PK-5Distance: 0.8 mi
- 7/10Oak-Land Middle SchoolGrades: 6-8Distance: 2.5 mi
- 10/10Stillwater Area High SchoolGrades: 9-12Distance: 2.4 mi
Get a cash offer in 3 minutes
Find out how much your home could sell for in as little as 3 minutes with a no-obligation cash offer.
Estimated market value
$707,800
Get a cash offer in 3 minutes
Find out how much your home could sell for in as little as 3 minutes with a no-obligation cash offer.
Estimated market value
$707,800
- Minnesota
- Washington County
- Lake Elmo
- 55042
- 11686 32nd St N
Nearby cities
Nearby zip codes
Other Lake Elmo Topics
