**Multiple Offers Received - Best and Final Offers Due Wednesday, October 18th at 9 am.** Introducing a remarkable property with an abundance of space and modern comforts. This captivating home boasts 4 spacious Bedrooms and 3.5 Bathrooms, offering the perfect combination of elegance and functionality. Upon entering the home, you are greeted by a grand first floor that features a formal Dining Room and a generous Living Room, ideal for entertaining guests or spending quality time with family. The well-appointed Kitchen is equipped with a refrigerator, gas stove, microwave, and dishwasher, providing a convenient and stylish space for all your culinary endeavors. Adjacent to the Kitchen, a large Sunroom awaits, boasting a wall of windows that flood the space with natural light. This inviting Sunroom provides an idyllic spot for relaxation with picturesque views of the surrounding greenery. For cozy evenings the Family Room has a welcoming fireplace that provides warmth and ambiance during cold winter nights. The Family Room also serves as a gathering place for loved ones to create cherished memories. The Primary Bedroom within this home is truly a haven of tranquility. Its generous proportions allow for a sitting area, providing a private retreat for unwinding after a long day and a large walk in closet. The en-suite Primary Bathroom is a luxurious escape, featuring a soaking tub, double vanity, and a separate shower, offering a spa-like experience in the comfort of your own home. The backyard is conveniently accessible from the sunroom. Here, a spacious patio awaits, perfect for hosting outdoor gatherings or enjoying quiet moments in the fresh air. Situated in a desirable location, this home is only minutes away from esteemed schools, beautiful parks, community pools, and an array of shopping options. Additionally, the property is approximately 30-minutes from Andrews Air Force Base and the beltway, making commuting a breeze. Contact Results Realty today to envision the limitless possibilities that await in this remarkable home.
Sold for $505,000
$505,000
11686 Doral Ct, Waldorf, MD 20602
4beds
3,260sqft
Single Family Residence
Built in 2001
7,724 Square Feet Lot
$525,400 Zestimate®
$155/sqft
$3,433 Estimated rent
Home value
$525,400
$499,000 - $552,000
$3,433/mo
Zestimate® history
Owner options
List your home for rent
$3,433/mo
Rent Zestimate®
Find your next renter with Zillow Rental Manager. Plus, with online applications, you can quickly screen prospective tenants – for free.
$3,433/mo
Rent Zestimate®
Refinance and save
$3,656/mo
Est. payment
Refinancing to a lower rate could help reduce your monthly payments and save thousands over the life of the loan.
$3,656/mo
Est. payment
Explore your selling options
Work with a Zillow partner agent
Leverage their expertise and Zillow's premium Showcase listings to get your home seen by more buyers.
Get startedList with your own agent
Get your home in front of millions of buyers by listing it on Zillow.
Learn how to do itSell it yourself
Take full control of how buyers see your home on Zillow by listing For Sale by Owner (FSBO).
List your homeWhat's special
Formal dining roomCommunity poolsSpacious patioPicturesque viewsSoaking tubLarge sunroomDouble vanity
Zillow last checked:
Listing updated:
Listed by:
Sharon L. Brown 240-558-6443,
Results Realty
Bought with:
Eric Haskins, 675136
Fairfax Realty Premier
Source: Bright MLS,MLS#: MDCH2027286
Facts & features
Interior
Bedrooms & bathrooms
- Bedrooms: 4
- Bathrooms: 4
- Full bathrooms: 3
- 1/2 bathrooms: 1
- Main level bathrooms: 1
Basement
- Area: 1186
Heating
- Forced Air, Natural Gas
Cooling
- Central Air, Electric
Appliances
- Included: Gas Water Heater
Features
- Breakfast Area, Family Room Off Kitchen, Kitchen - Table Space, Dining Area, Primary Bath(s), Open Floorplan
- Basement: Finished
- Number of fireplaces: 1
- Fireplace features: Screen
Interior area
- Total structure area: 3,498
- Total interior livable area: 3,260 sqft
- Finished area above ground: 2,312
- Finished area below ground: 948
Property
Parking
- Total spaces: 2
- Parking features: Garage Faces Front, Off Street, Attached
- Attached garage spaces: 2
Accessibility
- Accessibility features: None
Features
- Levels: Three
- Stories: 3
- Pool features: Community
Lot
- Size: 7,724 Square Feet
Details
- Additional structures: Above Grade, Below Grade
- Parcel number: 0906278043
- Zoning: PUD
- Special conditions: Standard
Construction
Type & style
- Home type: SingleFamily
- Architectural style: Colonial
- Property subtype: Single Family Residence
Materials
- Vinyl Siding
- Foundation: Other
Condition
- New construction: No
- Year built: 2001
Utilities & green energy
- Sewer: Public Sewer
- Water: Public
Community & HOA
Community
- Subdivision: St Charles Sub - Sheffield
HOA
- Has HOA: Yes
- HOA fee: $1,075 annually
Location
- Region: Waldorf
Financial & listing details
- Price per square foot: $155/sqft
- Tax assessed value: $381,100
- Annual tax amount: $4,762
- Date on market: 10/14/2023
- Listing agreement: Exclusive Agency
- Ownership: Fee Simple
Price history
| Date | Event | Price |
|---|---|---|
| 11/21/2023 | Sold | $505,000+4.1%$155/sqft |
Source:  Bright MLS #MDCH2027286 Report a problem Bright MLS #MDCH2027286 Report a problem | ||
| 10/19/2023 | Contingent | $485,000$149/sqft |
Source: Bright MLS #MDCH2027286 Report a problem | ||
| 10/14/2023 | Listed for sale | $485,000+61.7%$149/sqft |
Source: Bright MLS #MDCH2027286 Report a problem | ||
| 8/19/2017 | Listing removed | $2,200$1/sqft |
Source: Exit Landmark Realty #CH10008725 Report a problem | ||
| 8/1/2017 | Listed for rent | $2,200$1/sqft |
Source: Exit Landmark Realty #CH10008725 Report a problem | ||
| 9/28/2010 | Sold | $299,900$92/sqft |
Source: Public Record Report a problem | ||
| 5/22/2010 | Listing removed | $299,900$92/sqft |
Source: RE/MAX 100 #CH7295208 Report a problem | ||
| 4/2/2010 | Listed for sale | $299,900+28.5%$92/sqft |
Source: RE/MAX 100 #CH7295208 Report a problem | ||
| 8/6/2001 | Sold | $233,340+357.5%$72/sqft |
Source: Public Record Report a problem | ||
| 4/19/2001 | Sold | $51,000$16/sqft |
Source: Public Record Report a problem | ||
Public tax history
| Year | Property taxes | Tax assessment |
|---|---|---|
| 2025 | $6,140 +4.8% | $436,567 +4.6% |
| 2024 | $5,859 +22.7% | $417,300 +9.5% |
| 2023 | $4,775 +24.5% | $381,100 -8.7% |
| 2022 | $3,835 -0.8% | $417,300 +35.2% |
| 2021 | $3,868 +3.5% | $308,700 +3.5% |
| 2020 | $3,736 -1.4% | $298,200 -3.4% |
| 2019 | $3,789 +3.8% | $308,700 +11.4% |
| 2018 | $3,651 +1.3% | $277,200 +1.3% |
| 2017 | $3,605 +13.4% | $273,700 +1.3% |
| 2016 | $3,178 | $270,200 +1.3% |
| 2015 | $3,178 | $266,700 +0.4% |
| 2014 | $3,178 | $265,600 +0.4% |
| 2013 | -- | $264,500 +0.4% |
| 2012 | -- | $263,400 |
| 2011 | -- | $263,400 |
| 2010 | -- | $263,400 -35.6% |
| 2009 | -- | $408,740 +15.1% |
| 2008 | -- | $355,246 +17.7% |
| 2007 | -- | $301,753 +21.5% |
| 2006 | -- | $248,260 +4.9% |
| 2005 | -- | $236,652 +5.2% |
| 2004 | -- | $225,046 +5.4% |
| 2003 | -- | $213,440 +1.9% |
| 2002 | -- | $209,510 +1.9% |
| 2001 | -- | $205,580 |
Find assessor info on the county website
Neighborhood: 20602
Nearby homes
- $501,900-- bd2 ba2.4k sqft11684 Doral Ct, Waldorf, MD 20602Off Market
- $491,100-- bd2 ba2.2k sqft4251 Augusta St, Waldorf, MD 20602Off Market
- $508,7004 bd4 ba2.4k sqft4304 Eagle Trace Ct, Waldorf, MD 20602Off Market
- $492,4004 bd3 ba2.4k sqft4250 Augusta St, Waldorf, MD 20602Off Market
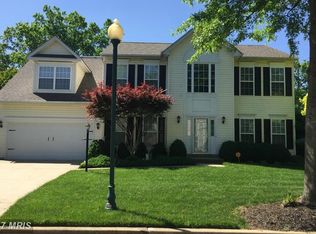
- $496,6004 bd4 ba2.3k sqft11682 Doral Ct, Waldorf, MD 20602Off Market
- $500,7004 bd4 ba1.9k sqft4249 Augusta St, Waldorf, MD 20602Off Market
- $496,500-- bd2 ba2.3k sqft4257 Augusta St, Waldorf, MD 20602Off Market
- $470,9003 bd4 ba1.7k sqft4252 Augusta St, Waldorf, MD 20602Off Market
Nearby schools
GreatSchools rating
- 3/10Mary B. Neal Elementary SchoolGrades: PK-5Distance: 0.7 mi
- 1/10Benjamin Stoddert Middle SchoolGrades: 6-8Distance: 0.8 mi
- 3/10St Charles High SchoolGrades: 9-12Distance: 1.8 mi
Schools provided by the listing agent
- District: Charles County Public Schools
Source: Bright MLS. This data may not be complete. We recommend contacting the local school district to confirm school assignments for this home.
Get a cash offer in 3 minutes
Find out how much your home could sell for in as little as 3 minutes with a no-obligation cash offer.
Estimated market value
$525,400
Get a cash offer in 3 minutes
Find out how much your home could sell for in as little as 3 minutes with a no-obligation cash offer.
Estimated market value
$525,400
- Maryland
- Charles County
- Waldorf
- 20602
- 11686 Doral Ct
Nearby cities
Nearby zip codes
Other Waldorf Topics
