Welcome to this stunning 5-bedroom, 4.5-bath home offering space, style, and functionality in every corner! This beautifully maintained home features hardwood flooring throughout and a spacious open layout designed for comfortable everyday living and effortless entertaining. The gourmet kitchen boasts granite countertops, stainless steel appliances, and direct access to the porch/deck overlooking the large backyard — perfect for relaxing, grilling, or hosting guests. The fully finished basement with a custom bar creates the ultimate entertaining space for movie nights, game days, or gatherings. Upstairs, retreat to the luxurious primary suite featuring an upgraded en-suite bath and the closet of your dreams with incredible storage and organization space. Complete with a 2-car garage and spacious driveway, this exceptional home offers the perfect blend of comfort, elegance, and functionality. Conveniently located near brand new shopping centers like The Shops at Fairway Village and Waldorf Station, featuring over 120,000 square feet of restaurants, salons, childcare centers, retail shops, and more! To mention a few: Starbucks, Potbelly, Honeygrow, Pollo Campero, Inspire Nail Bar, Eggspectations, The Farmhouse, Sardi's, Weis Grocery, Kindercare, Marble Slab Creamery, Great American Cookies, Saleya Nail & Spa, Sprouts Farmers Market (coming soon end of summer), Dollar Tree, Qdoba, and more! This home offers both luxury living and everyday convenience! Home also features a newer HVAC and hot water heater.
Sold for $575,000
$575,000
11686 Mustang Creek Ct, Waldorf, MD 20602
5beds
3,653sqft
Single Family Residence
Built in 2007
6,567 Square Feet Lot
$575,600 Zestimate®
$157/sqft
$3,947 Estimated rent
Home value
$575,600
$547,000 - $610,000
$3,947/mo
Zestimate® history
Owner options
List your home for rent
$3,947/mo
Rent Zestimate®
Find your next renter with Zillow Rental Manager. Plus, with online applications, you can quickly screen prospective tenants – for free.
$3,947/mo
Rent Zestimate®
Refinance and save
$4,506/mo
Est. payment
Refinancing to a lower rate could help reduce your monthly payments and save thousands over the life of the loan.
$4,506/mo
Est. payment
Explore your selling options
Work with a Zillow partner agent
Leverage their expertise and Zillow's premium Showcase listings to get your home seen by more buyers.
Get startedList with your own agent
Get your home in front of millions of buyers by listing it on Zillow.
Learn how to do itSell it yourself
Take full control of how buyers see your home on Zillow by listing For Sale by Owner (FSBO).
List your homeWhat's special
Ultimate entertaining spaceSpacious drivewayCustom barLarge backyardHardwood flooring throughoutStainless steel appliancesGranite countertops
Zillow last checked:
Listing updated:
Listed by:
Kelsey Mahon 410-456-6868,
Corner House Realty,
Listing Team: Unified Home Group
Bought with:
Liz Hart
Pearson Smith Realty, LLC
Source: Bright MLS,MLS#: MDCH2055264
Facts & features
Interior
Bedrooms & bathrooms
- Bedrooms: 5
- Bathrooms: 5
- Full bathrooms: 4
- 1/2 bathrooms: 1
- Main level bathrooms: 1
Rooms
- Room types: Living Room, Dining Room, Kitchen, Family Room, Foyer
Dining room
- Level: Main
Family room
- Level: Main
Foyer
- Level: Main
Kitchen
- Level: Main
Living room
- Level: Main
Mud room
- Level: Main
Heating
- Heat Pump, Natural Gas
Cooling
- Central Air, Electric
Appliances
- Included: Dishwasher, Disposal, Exhaust Fan, Microwave, Oven/Range - Gas, Range Hood, Refrigerator, Water Heater, Gas Water Heater
- Laundry: Washer/Dryer Hookups Only, Mud Room
Features
- Kitchen - Gourmet, Kitchen - Country, Dining Area, Breakfast Area, Primary Bath(s), Chair Railings, Upgraded Countertops, Floor Plan - Traditional
- Flooring: Hardwood, Carpet, Ceramic Tile, Wood
- Windows: Window Treatments
- Basement: Other
- Number of fireplaces: 1
Interior area
- Total structure area: 3,653
- Total interior livable area: 3,653 sqft
- Finished area above ground: 2,546
- Finished area below ground: 1,107
Property
Parking
- Total spaces: 2
- Parking features: Garage Faces Front, Garage Door Opener, Concrete, Attached
- Attached garage spaces: 2
- Has uncovered spaces: Yes
Accessibility
- Accessibility features: None
Features
- Levels: Three
- Stories: 3
- Patio & porch: Deck, Porch
- Pool features: Community
Lot
- Size: 6,567 Square Feet
Details
- Additional structures: Above Grade, Below Grade
- Parcel number: 0906329764
- Zoning: PUD
- Special conditions: Standard
Construction
Type & style
- Home type: SingleFamily
- Architectural style: Colonial
- Property subtype: Single Family Residence
Materials
- Combination, Stick Built
- Foundation: Other
- Roof: Architectural Shingle
Condition
- Very Good
- New construction: No
- Year built: 2007
Details
- Builder name: LENNAR
Utilities & green energy
- Sewer: Public Sewer
- Water: Public
Community & HOA
Community
- Subdivision: Sheffield / Fairway Village
HOA
- Has HOA: Yes
- Amenities included: Basketball Court, Clubhouse, Common Grounds, Community Center, Jogging Path, Lake, Meeting Room, Picnic Area, Pool
- Services included: Pool(s)
- HOA fee: $894 annually
- HOA name: SHEFFIELD
Location
- Region: Waldorf
Financial & listing details
- Price per square foot: $157/sqft
- Tax assessed value: $319,300
- Annual tax amount: $4,293
- Date on market: 5/21/2026
- Listing agreement: Exclusive Right To Sell
- Listing terms: Cash,Conventional,FHA,VA Loan
- Ownership: Fee Simple
Price history
| Date | Event | Price |
|---|---|---|
| 7/22/2026 | Sold | $575,000$157/sqft |
Source:  Bright MLS #MDCH2055264 Report a problem Bright MLS #MDCH2055264 Report a problem | ||
| 6/24/2026 | Pending sale | $575,000$157/sqft |
Source: Bright MLS #MDCH2055264 Report a problem | ||
| 5/21/2026 | Listed for sale | $575,000+38.6%$157/sqft |
Source: Bright MLS #MDCH2055264 Report a problem | ||
| 11/20/2019 | Sold | $415,000-1.4%$114/sqft |
Source: Public Record Report a problem | ||
| 9/24/2019 | Pending sale | $420,925$115/sqft |
Source: CENTURY 21 New Millennium #MDCH205456 Report a problem | ||
| 8/14/2019 | Listed for sale | $420,925+33.6%$115/sqft |
Source: CENTURY 21 New Millennium #MDCH205456 Report a problem | ||
| 2/11/2014 | Sold | $315,000$86/sqft |
Source: Public Record Report a problem | ||
| 12/2/2013 | Listed for sale | $315,000$86/sqft |
Source: RE/MAX 100 #CH8194068 Report a problem | ||
| 10/3/2013 | Listing removed | $315,000$86/sqft |
Source: RE/MAX 100 #CH8194068 Report a problem | ||
| 10/1/2013 | Listed for sale | $315,000$86/sqft |
Source: RE/MAX 100 #CH8194068 Report a problem | ||
| 7/16/2013 | Listing removed | $315,000$86/sqft |
Source: RE/MAX 100 #CH8127362 Report a problem | ||
| 7/9/2013 | Listed for sale | $315,000-27.6%$86/sqft |
Source: RE/MAX 100 #CH8127362 Report a problem | ||
| 9/6/2007 | Sold | $434,990$119/sqft |
Source: Public Record Report a problem | ||
Public tax history
| Year | Property taxes | Tax assessment |
|---|---|---|
| 2025 | $193 +16.3% | $447,633 +4.2% |
| 2024 | $166 -96.7% | $429,500 +7.4% |
| 2023 | $5,012 +21.6% | $400,033 -6.9% |
| 2022 | $4,121 -3.6% | $429,500 +25.9% |
| 2021 | $4,274 +3.3% | $341,100 +3.3% |
| 2020 | $4,137 -1.6% | $330,200 -3.2% |
| 2019 | $4,205 +3.5% | $341,100 +10.6% |
| 2018 | $4,062 +1.7% | $308,400 +1.7% |
| 2017 | $3,992 -19.6% | $303,100 +1.8% |
| 2016 | $4,962 | $297,800 +1.8% |
| 2015 | $4,962 | $292,500 |
| 2014 | $4,962 | $292,500 |
| 2013 | -- | $292,500 -2.3% |
| 2012 | -- | $299,400 |
| 2011 | -- | $299,400 |
| 2010 | -- | $299,400 -26.6% |
| 2009 | -- | $407,740 +12.1% |
| 2008 | -- | $363,570 +3089.2% |
| 2007 | -- | $11,400 |
Find assessor info on the county website
Neighborhood: 20602
Nearby homes
- $524,200-- bd3 ba2.6k sqft11682 Mustang Creek Ct, Waldorf, MD 20602Off Market
- $581,6005 bd4 ba3.1k sqft11690 Mustang Creek Ct, Waldorf, MD 20602Off Market
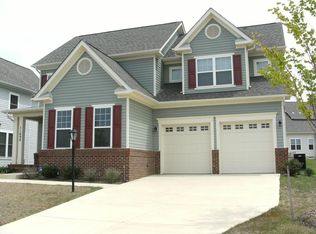
- $538,1002 bd1 ba1.8k sqft11647 Las Colinas Ct, Waldorf, MD 20602Off Market

- $536,1004 bd4 ba2.6k sqft11643 Las Colinas Ct, Waldorf, MD 20602Off Market
- $506,2004 bd3 ba2.6k sqft11678 Mustang Creek Ct, Waldorf, MD 20602Off Market
- $530,6004 bd4 ba2.6k sqft11694 Mustang Creek Ct, Waldorf, MD 20602Off Market
- $613,3005 bd4 ba4.1k sqft11651 Las Colinas Ct, Waldorf, MD 20602Off Market
- $538,5004 bd4 ba2.6k sqft11639 Las Colinas Ct, Waldorf, MD 20602Off Market
Nearby schools
GreatSchools rating
- 3/10Mary B. Neal Elementary SchoolGrades: PK-5Distance: 0.4 mi
- 1/10Benjamin Stoddert Middle SchoolGrades: 6-8Distance: 1.2 mi
- 3/10St Charles High SchoolGrades: 9-12Distance: 1.2 mi
Schools provided by the listing agent
- Elementary: Mary B. Neal
- Middle: Benjamin Stoddert
- High: St. Charles
- District: Charles County Public Schools
Source: Bright MLS. This data may not be complete. We recommend contacting the local school district to confirm school assignments for this home.
Get a cash offer in 3 minutes
Find out how much your home could sell for in as little as 3 minutes with a no-obligation cash offer.
Estimated market value
$575,600
Get a cash offer in 3 minutes
Find out how much your home could sell for in as little as 3 minutes with a no-obligation cash offer.
Estimated market value
$575,600
- Maryland
- Charles County
- Waldorf
- 20602
- 11686 Mustang Creek Ct
Nearby cities
Nearby zip codes
Other Waldorf Topics
