Skip main navigation
Sold for $880,000
  • $880,000

    11686 Old Frederick Rd, Marriottsville, MD 21104

    5beds
    3,929sqft
    Single Family Residence
    Built in 1971
    7.13 Acres Lot
    $896,100 Zestimate®
    $224/sqft
    $5,177 Estimated rent

    Home value

    $896,100

    $842,000 - $950,000

    $5,177/mo

    Zestimate® history
    Loading
    Loading...

    Owner options

    List your home for rent

    $5,177/mo

    Rent Zestimate®

    Find your next renter with Zillow Rental Manager. Plus, with online applications, you can quickly screen prospective tenants – for free.

    Learn more

    $5,177/mo

    Rent Zestimate®

    Refinance and save

    $5,392/mo

    Est. payment

    Refinancing to a lower rate could help reduce your monthly payments and save thousands over the life of the loan.

    See today's rates

    $5,392/mo

    Est. payment

    Explore your selling options

    Work with a Zillow partner agent

    Leverage their expertise and Zillow's premium Showcase listings to get your home seen by more buyers.

    Get started

    List with your own agent

    Get your home in front of millions of buyers by listing it on Zillow.

    Learn how to do it

    Sell it yourself

    Take full control of how buyers see your home on Zillow by listing For Sale by Owner (FSBO).

    List your home

    What's special

    Stone rancherStone wood burning fireplaceMature hardwoodsBabbling brookSylvan inground poolProfessional landscapingQuality custom home
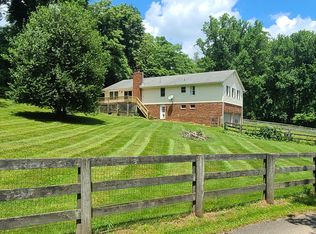
    Warm and inviting stone rancher graciously sited on 7+ acres welcomes you to easy living. The quality custom home offers over 2,500 square feet on the main level. Ample room sizes and easy flow allow for private spaces as well as an open areas for larger gatherings. Timeless features such as hardwood floors, stone wood burning fireplace and multiple storage closets are found on the main level. To complete the convenience of one level living, the laundry room is off of the garage entry and kitchen area. The primary suite is complemented by 2 closets and a full bath. The lower level offers the same square footage and is partially finished as one large space. This level is a blank canvas for your ideas! Recent Neutral paint and overall great condition encourages immediate move in while you consider some cosmetic updates if you desire. If you have a love of the outdoors, you have found your home. The Sylvan inground pool highlights the rear yard and calls for relaxation. The pool is nestled conveniently near the home and accented by stone retaining walls, a patio and professional landscaping. For the equestrian, there is a a 48' X 48' barn that is improved with 4 stalls and a feed and tack room. A concrete floored adjoining garage/shop/storage area measuring @ 36' X 24'. This area is suited to store hay, equipment as well as a car collection or contractor equipment. Start a new hobby in your backyard! Speaking of backyards, this one includes about 3 acres of mature hardwoods and a babbling brook that runs through it. Yes, trails on your own property to enjoy for a private stroll or accompanied by your favorite 2 or 4 legged companions. The property has subdivision potential which should be confirmed through Howard County zoning. This property is situated a few yards from Patapsco State Park with over 16,000 acres to enjoy! Other conveniences nearby include top rated schools, shopping and restaurants. Just minutes to Routes 32, 144 and I70. They just don't make them like this anymore!

    Zillow last checked:

    Listing updated:

    Listed by:

    Tracy Diamond 410-984-2501,

    EXP Realty, LLC

    Bought with:

    Jackie Garber, 653015

    Cummings & Co. Realtors

    Source: Bright MLS,MLS#: MDHW2059994MLS Logo

    Facts & features

    Interior

    Bedrooms & bathrooms
    • Bedrooms: 5
    • Bathrooms: 3
    • Full bathrooms: 2
    • 1/2 bathrooms: 1
    • Main level bathrooms: 3
    • Main level bedrooms: 5
    Bedroom 1
    • Level: Main
    Bedroom 2
    • Level: Main
    Bedroom 3
    • Level: Main
    Bedroom 4
    • Level: Main
    Bedroom 5
    • Level: Main
    Bathroom 1
    • Level: Main
    Bathroom 2
    • Level: Main
    Dining room
    • Level: Main
    Family room
    • Level: Main
    Foyer
    • Level: Main
    Half bath
    • Level: Main
    Kitchen
    • Level: Main
    Laundry
    • Level: Main
    Living room
    • Level: Main
    Heating
    • Forced Air, Oil
    Cooling
    • Ceiling Fan(s), Central Air, Electric
    Appliances
    • Included: Microwave, Dishwasher, Oven/Range - Electric, Refrigerator, Electric Water Heater
    • Laundry: Hookup, Main Level, Laundry Room
    Features
    • Ceiling Fan(s), Entry Level Bedroom, Family Room Off Kitchen, Floor Plan - Traditional, Formal/Separate Dining Room, Primary Bath(s)
    • Flooring: Hardwood, Carpet, Ceramic Tile, Wood
    • Basement: Connecting Stairway,Full,Improved,Interior Entry,Exterior Entry,Side Entrance,Walk-Out Access
    • Number of fireplaces: 1
    • Fireplace features: Stone
    Interior area
    • Total structure area: 4,858
    • Total interior livable area: 3,929 sqft
    • Finished area above ground: 2,529
    • Finished area below ground: 1,400

    Property

    Parking
    • Total spaces: 16
    • Parking features: Storage, Garage Faces Side, Garage Door Opener, Inside Entrance, Oversized, Private, Free, Attached, Detached, Driveway
    • Attached garage spaces: 8
    • Uncovered spaces: 8
    Accessibility
    • Accessibility features: Other
    Features
    • Levels: Two
    • Stories: 2
    • Patio & porch: Deck, Patio, Porch
    • Exterior features: Extensive Hardscape, Lighting, Flood Lights, Sidewalks, Stone Retaining Walls
    • Has private pool: Yes
    • Pool features: In Ground, Private
    • Fencing: Board
    • Has view: Yes
    • View description: Panoramic, Pasture, Scenic Vista, Trees/Woods
    Lot
    • Size: 7.13 Acres
    • Features: Backs to Trees, Front Yard, Landscaped, Level, Wooded, Private, Rear Yard, Stream/Creek
    Details
    • Additional structures: Above Grade, Below Grade, Outbuilding
    • Additional parcels included: Has subdivision potential
    • Parcel number: 1403296865
    • Zoning: RRDEO
    • Special conditions: Standard

    Construction

    Type & style
    • Home type: SingleFamily
    • Architectural style: Ranch/Rambler
    • Property subtype: Single Family Residence
    Materials
    • Stone, Wood Siding
    • Foundation: Block
    • Roof: Architectural Shingle
    Condition
    • Good
    • New construction: No
    • Year built: 1971

    Utilities & green energy

    • Sewer: Gravity Sept Fld
    • Water: Public

    Community & neighborhood

    Security
    • Security features: Security System
    Location
    • Region: Marriottsville
    • Subdivision: None Available

    Other

    Other facts
    • Listing agreement: Exclusive Right To Sell
    • Ownership: Fee Simple

    Price history

    DateEventPrice
    12/5/2025Sold$880,000-2.1%$224/sqft
    Source: Bright MLS #MDHW2059994 Report a problem
    11/9/2025Pending sale$899,000$229/sqft
    Source: Bright MLS #MDHW2059994 Report a problem
    10/23/2025Contingent$899,000$229/sqft
    Source: Bright MLS #MDHW2059994 Report a problem
    10/22/2025Price change$899,000-2.2%$229/sqft
    Source: Bright MLS #MDHW2059994 Report a problem
    9/24/2025Listed for sale$919,000$234/sqft
    Source: Bright MLS #MDHW2059994 Report a problem

    Public tax history

    YearProperty taxesTax assessment
    2025-- $693,833 +7.3%
    2024$7,278 +3.6%$646,400 +3.6%
    2023$7,027 +3.7%$624,100 -3.4%
    2022$6,776 +3.8%$646,400 +11.5%
    2021$6,525 $579,500
    2020$6,525 $579,500
    2019$6,525 -7.4%$579,500 -0.1%
    2018$7,050 -15.3%$579,800
    2017$8,328 $579,800 +2.1%
    2016-- $567,733 +1.1%
    2015-- $561,700
    2014-- $561,700
    2013-- $561,700 -10.9%
    2012-- $630,500
    2011-- $630,500
    2010-- $630,500 -22.3%
    2009-- $811,770 +16.4%
    2008-- $697,216 +19.7%
    2007-- $582,663 +24.5%
    2006-- $468,110 +9.9%
    2005-- $425,762 +11%
    2004-- $383,416 +12.4%
    2003-- $341,070
    2002-- $341,070
    2001-- $341,070 +149.7%
    2000-- $136,590

    Find assessor info on the county website

    Neighborhood: 21104

    Nearby schools

    GreatSchools rating
    Schools provided by the listing agent
    • District: Howard County Public Schools

    Source: Bright MLS. This data may not be complete. We recommend contacting the local school district to confirm school assignments for this home.

    Get a cash offer in 3 minutes
    Find out how much your home could sell for in as little as 3 minutes with a no-obligation cash offer.
    Estimated market value
    $896,100
    Get a cash offer in 3 minutes
    Find out how much your home could sell for in as little as 3 minutes with a no-obligation cash offer.
    Estimated market value
    $896,100