Skip main navigation
Sold for $525,000
  • $525,000

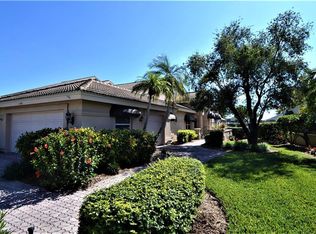
    11686 Quail Village WAY, NAPLES, FL 34119

    2beds
    2,000sqft
    Single Family Residence
    Built in 1990
    -- sqft lot
    $522,900 Zestimate®
    $263/sqft
    $4,740 Estimated rent

    Home value

    $522,900

    Estimated sales range

    Not available

    $4,740/mo

    Zestimate® history
    Loading
    Loading...

    Owner options

    List your home for rent

    $4,740/mo

    Rent Zestimate®

    Find your next renter with Zillow Rental Manager. Plus, with online applications, you can quickly screen prospective tenants – for free.

    Learn more

    $4,740/mo

    Rent Zestimate®

    Refinance and save

    $14,062/mo

    Est. payment

    Refinancing to a lower rate could help reduce your monthly payments and save thousands over the life of the loan.

    See today's rates

    $14,062/mo

    Est. payment

    Explore your selling options

    Work with a Zillow partner agent

    Leverage their expertise and Zillow's premium Showcase listings to get your home seen by more buyers.

    Get started

    List with your own agent

    Get your home in front of millions of buyers by listing it on Zillow.

    Learn how to do it

    Sell it yourself

    Take full control of how buyers see your home on Zillow by listing For Sale by Owner (FSBO).

    List your home

    What's special

    Your opportunity to claim this 2,000 square foot pool home where move in ready style and comfort come together in a highly sought after Naples location. With Southern exposure, a private heated pool, all NEW plumbing, an optional included golf cart, and peaceful views of the 10th and 18th holes, this residence offers the sunny, easygoing lifestyle that’s increasingly rare at this price point. Soaring ceilings, abundant natural light, and a thoughtful split bedroom layout enhance both flow and privacy. The spacious owner’s suite provides a true retreat with lanai access and a spa inspired bath featuring a freestanding soaking tub, walk in shower, and generous closet space. Timeless upgrades like granite countertops, stainless steel appliances, tile flooring, crown molding, elevated lighting, and a custom dry bar with wine fridge add everyday luxuries. The home’s St. Andrews floor plan includes a private guest wing and a versatile den, offering ideal flexibility for a home office, media room, or visiting friends and family. Complete with an included social membership, this home places you in one of Naples’ most welcoming and established gated communities, while also offering access to top rated schools and unbeatable convenience with nearby shops, dining, daily necessities, and I-75 just minutes away.

    Zillow last checked:

    Listing updated:

    Listed by:

    Tyler Stamerro 239-919-4632,

    Quail Communities Realty, Inc.,

    Jackie Stamerro 239-595-2479,

    Quail Communities Realty, Inc.

    Bought with:

    Daniel Boyce, PA

    Premiere Plus Realty Company

    Source: SWFLMLS,MLS#: 225082545MLS LogoOriginating MLS: Naples

    Facts & features

    Interior

    Bedrooms & bathrooms
    • Bedrooms: 2
    • Bathrooms: 2
    • Full bathrooms: 2
    Bedroom
    • Features: First Floor Bedroom, Master BR Ground, Split Bedrooms, Two Master Suites
    Dining room
    • Features: Breakfast Bar, Breakfast Room, Dining - Living, Eat-in Kitchen
    Kitchen
    • Features: Island, Pantry
    Heating
    • Central
    Cooling
    • Ceiling Fan(s), Central Air
    Appliances
    • Included: Electric Cooktop, Dishwasher, Disposal, Dryer, Freezer, Microwave, Range, Refrigerator/Icemaker, Washer, Wine Cooler
    • Laundry: Inside
    Features
    • Bar, Built-In Cabinets, Fireplace, Foyer, French Doors, Pantry, Vaulted Ceiling(s), Volume Ceiling, Walk-In Closet(s), Den - Study, Family Room, Great Room, Guest Bath, Guest Room, Home Office, Laundry in Residence, Screened Lanai/Porch
    • Flooring: Tile
    • Doors: French Doors
    • Has fireplace: Yes
    Interior area
    • Total structure area: 3,700
    • Total interior livable area: 2,000 sqft

    Property

    Parking
    • Total spaces: 2
    • Parking features: Driveway, Golf Cart, On Street, Attached
    • Attached garage spaces: 2
    • Has uncovered spaces: Yes
    Features
    • Stories: 1
    • Patio & porch: Patio, Screened Lanai/Porch
    • Exterior features: Courtyard, Storage
    • Has private pool: Yes
    • Pool features: Community, In Ground, Concrete, Equipment Stays, Electric Heat
    • Has view: Yes
    • View description: Golf Course, Landscaped Area, Privacy Wall
    • Waterfront features: None
    Lot
    • Features: Zero Lot Line
    Details
    • Additional structures: Tennis Court(s), Storage
    • Parcel number: 00185324708

    Construction

    Type & style
    • Home type: SingleFamily
    • Architectural style: Ranch
    • Property subtype: Single Family Residence
    Materials
    • Block, Stucco
    • Foundation: Concrete Block
    • Roof: Tile
    Condition
    • New construction: No
    • Year built: 1990

    Utilities & green energy

    • Water: Central

    Community & neighborhood

    Security
    • Security features: Smoke Detector(s), Gated Community
    Community
    • Community features: Clubhouse, Pool, Golf, Putting Green, Restaurant, Street Lights, Tennis Court(s), Gated
    Location
    • Region: Naples
    • Subdivision: QUAIL CREEK VILLAGE

    HOA & financial

    HOA
    • Has HOA: Yes
    • HOA fee: $10,848 annually
    • Amenities included: Bocce Court, Clubhouse, Pool, Golf Course, Internet Access, Pickleball, Private Membership, Putting Green, Restaurant, Streetlight, Tennis Court(s), Underground Utility

    Other

    Other facts
    • Road surface type: Paved
    • Contingency: See Remarks

    Price history

    DateEventPrice
    2/12/2026Sold$525,000-8.7%$263/sqft
    Source: SWFLMLS #225082545 Report a problem
    1/4/2026Pending sale$575,000$288/sqft
    Source: SWFLMLS #225082545 Report a problem
    12/6/2025Price change$575,000-4%$288/sqft
    Source: SWFLMLS #225082545 Report a problem
    8/14/2025Price change$599,000-3.2%$300/sqft
    Source: SWFLMLS #225063880 Report a problem
    7/18/2025Listed for sale$619,000$310/sqft
    Source: SWFLMLS #225063880 Report a problem
    7/18/2025Listing removed$619,000$310/sqft
    Source: SWFLMLS #224096090 Report a problem
    1/12/2025Price change$619,000-3.1%$310/sqft
    Source: SWFLMLS #224096090 Report a problem
    11/26/2024Listed for sale$639,000$320/sqft
    Source: SWFLMLS #224096090 Report a problem
    7/19/2024Listing removed$639,000$320/sqft
    Source: SWFLMLS #224002663 Report a problem
    5/21/2024Price change$639,000-4.5%$320/sqft
    Source: SWFLMLS #224002663 Report a problem
    3/18/2024Price change$669,000-4.3%$335/sqft
    Source: SWFLMLS #224002663 Report a problem
    1/9/2024Listed for sale$699,000+106.8%$350/sqft
    Source: SWFLMLS #224002663 Report a problem
    4/17/2014Sold$338,000+32.5%$169/sqft
    Source: Public Record Report a problem
    12/27/2013Sold$255,000-7.3%$128/sqft
    Source: Public Record Report a problem
    5/27/2008Sold$275,000$138/sqft
    Source: Public Record Report a problem

    Public tax history

    YearProperty taxesTax assessment
    2025$2,925 +2.4%$319,345 +2.9%
    2024$2,855 +11%$310,345 +3%
    2023$2,573 -2.9%$301,306 +3%
    2022$2,649 -1%$292,530 +3%
    2021$2,677 +0.8%$284,010
    2020$2,655 +0.8%$284,010 +1.4%
    2019$2,633 +0.2%$280,070
    2018$2,627 -7.5%$280,070 -1%
    2017$2,841 -1.6%$282,844 +2.1%
    2016$2,888 +2.8%$277,026 +0.7%
    2015$2,808 -0.7%$275,100 +16.7%
    2014$2,829 +14.6%$235,700 +9.1%
    2013$2,469 -5.6%$216,000 -4.4%
    2012$2,616 +0.5%$225,850
    2011$2,602 -17.6%$225,850 -3.5%
    2010$3,158 -8.8%$234,087 -15.8%
    2009$3,463 $278,142 -14.1%
    2008$3,463 -6.4%$323,874 -10.4%
    2007$3,699 +17.1%$361,556 +16.7%
    2006$3,158 $309,854 +24.6%
    2005$3,158 +10%$248,662 +11%
    2004$2,870 +3.5%$224,020 +6%
    2003$2,774 +10.5%$211,340 +12%
    2002$2,510 -47.1%$188,697 +8%
    2001$4,741 +154.4%$174,720
    2000$1,864 --

    Find assessor info on the county website

    Neighborhood: 34119

    Nearby schools

    GreatSchools rating
    Schools provided by the listing agent
    • Elementary: VETERANS MEMORIAL ELEMENTARY SCHOOL
    • Middle: NORTH NAPLES MIDDLE SCHOOL
    • High: AUBREY ROGERS HIGH SCHOOL

    Source: SWFLMLS. This data may not be complete. We recommend contacting the local school district to confirm school assignments for this home.

    Get pre-qualified for a loan
    At Zillow Home Loans, we can pre-qualify you in as little as 5 minutes with no impact to your credit score.

    An equal housing lender. NMLS #10287.

    Sell for more on Zillow
    Get a Zillow Showcase℠ listing at no additional cost and you could sell for .
    $522,900
    2% more
    +$10,458
    With Zillow Showcase(estimated)
    $533,358