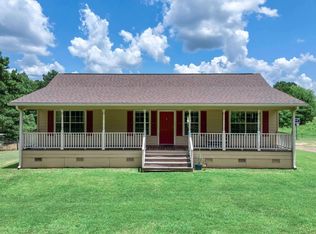
Escape to the peaceful countryside with this charming 2 bedroom, 2 bath home set on 2.55 acres in Troup, TX. This property offers the perfect blend of rustic charm and modern potential, ideal for anyone looking for a quiet retreat or a place to make their own. With some remodeling already completed, it’s ready for your finishing touches to bring it to life. The open concept layout creates a warm and inviting atmosphere, featuring a spacious living area and kitchen ready for your design ideas. Bring your choice of appliances and finishes to customize it exactly how you like. Laundry room comes complete with a washer and dryer. Each bedroom is generously sized, providing comfort and flexibility for family or guests. The two full bathrooms offer convenience and functionality. Step outside and enjoy the tranquility of all the property has to offer, surrounded by mature trees and wide-open views. There’s ample room for a garden, outdoor entertaining, or just relaxing and enjoying country living to the fullest. The detached garage provides plenty of storage for vehicles, tools, or hobby space, perfect for weekend projects or additional workshop needs. Come experience the charm, space, and opportunity this property has to offer!
For sale
Price cut: $10K (6/23)
$220,000
11686 State Highway 135 N, Troup, TX 75789
2beds
2,376sqft
Single Family Residence
Built in 2005
2.55 Acres Lot
$-- Zestimate®
$93/sqft
$-- HOA
What's special
Detached garageSurrounded by mature treesMature treesWide-open viewsOpen concept layout
- 307 days
- 147
- 5
Zillow last checked:
Listing updated:
Listed by:
John Bell 903-426-7174,
Southern Charm Real Estate
Source: GTARMLS,MLS#: 25015993
Facts & features
Interior
Bedrooms & bathrooms
- Bedrooms: 2
- Bathrooms: 2
- Full bathrooms: 2
Bathroom
- Features: Shower Only, Shower/Tub, Double Lavatory
Heating
- Central/Electric
Cooling
- Central Electric
Appliances
- Included: Other
Features
- All Bedrooms Downstairs, Ceiling Fan
- Flooring: Vinyl
- Fireplace features: Other
Interior area
- Total structure area: 2,376
- Total interior livable area: 2,376 sqft
Property
Parking
- Total spaces: 2
- Parking features: Inside Entrance, Detached, Natural
- Garage spaces: 2
Features
- Levels: One
- Stories: 1
- Patio & porch: Covered, Porch
- Pool features: None
- Fencing: Chain Link
Lot
- Size: 2.55 Acres
- Features: Wooded
Details
- Parcel number: 118366100
Construction
Type & style
- Home type: SingleFamily
- Architectural style: Barndominium
- Property subtype: Single Family Residence
Materials
- Aluminum Siding, Metal Siding
- Foundation: Pillar/Post/Pier, Slab
- Roof: Aluminum/Metal
Condition
- Pre-owned
- Year built: 2005
Utilities & green energy
- Sewer: Conventional Septic
- Utilities for property: Standard Electric
Community & HOA
Community
- Subdivision: J Thomas
HOA
- Has HOA: No
Location
- Region: Troup
Financial & listing details
- Price per square foot: $93/sqft
- Tax assessed value: $282,180
- Annual tax amount: $3,731
- Date on market: 10/31/2025
- Listing terms: Conventional,Cash
Estimated market value
Not available
Estimated sales range
Not available
$1,734/mo
Price history
| Date | Event | Price |
|---|---|---|
| 8/29/2026 | Listed for sale | $220,000$93/sqft |
Source:  GTARMLS #25015993 Report a problem GTARMLS #25015993 Report a problem | ||
| 7/29/2026 | Contingent | $220,000$93/sqft |
Source: GTARMLS #25015993 Report a problem | ||
| 7/28/2026 | Listed for sale | $220,000$93/sqft |
Source: eXp Realty #25015993 Report a problem | ||
| 7/7/2026 | Pending sale | $220,000$93/sqft |
Source: GTARMLS #25015993 Report a problem | ||
| 6/23/2026 | Price change | $220,000-4.3%$93/sqft |
Source: GTARMLS #25015993 Report a problem | ||
| 4/22/2026 | Price change | $230,000-8%$97/sqft |
Source: GTARMLS #25015993 Report a problem | ||
| 4/16/2026 | Pending sale | $250,000$105/sqft |
Source: GTARMLS #25015993 Report a problem | ||
| 3/24/2026 | Price change | $250,000-7.4%$105/sqft |
Source: GTARMLS #25015993 Report a problem | ||
| 3/8/2026 | Price change | $270,000-3.6%$114/sqft |
Source: GTARMLS #25015993 Report a problem | ||
| 1/15/2026 | Price change | $280,000-2.8%$118/sqft |
Source: GTARMLS #25015993 Report a problem | ||
| 12/5/2025 | Price change | $288,000-3.4%$121/sqft |
Source: GTARMLS #25015993 Report a problem | ||
| 10/31/2025 | Listed for sale | $298,000$125/sqft |
Source: GTARMLS #25015993 Report a problem | ||
Public tax history
| Year | Property taxes | Tax assessment |
|---|---|---|
| 2025 | $448 | $269,009 +10% |
| 2024 | $448 | $244,554 +10% |
| 2023 | $448 | $222,322 +10% |
| 2022 | -- | $202,111 +10% |
| 2021 | $448 +33.8% | $183,737 +10% |
| 2020 | $335 | $167,034 +24.5% |
| 2019 | -- | $134,204 +10% |
| 2018 | -- | $122,004 +7.8% |
| 2017 | -- | $113,140 +12.2% |
| 2016 | -- | $100,830 |
| 2015 | -- | $100,830 |
| 2014 | -- | $100,830 +2.4% |
| 2012 | -- | $98,510 -1.1% |
| 2011 | -- | $99,570 |
| 2010 | -- | $99,570 +1.1% |
| 2009 | -- | $98,510 |
| 2008 | -- | $98,510 +6.9% |
| 2007 | -- | $92,140 |
Find assessor info on the county website
Monthly payment
Est. payment
Payment breakdown
Explore the cost of this home by adjusting the details. Changes won't be saved.Climate risks
Neighborhood: 75789
Nearby schools
Schools provided by the listing agent
- Elementary: Troup
- Middle: Troup
- High: Troup
Source: GTARMLS. This data may not be complete. We recommend contacting the local school district to confirm school assignments for this home.
- $287,200-- bd-- ba1.9k sqft11756 State Highway 135 N, Troup, TX 75789Off Market
- $122,700-- bd-- ba1.3k sqft134 County Road 4912, Troup, TX 75789Off Market
- $189,400-- bd-- ba1.6k sqft184 County Road 4912, Troup, TX 75789Off Market
- $594,0003 bd8 ba2.1k sqft1380 County Road 4910, Troup, TX 75789Off Market
Similar homes
- $248,5003 bd2 ba1.7k sqft231 County Road 4235, Jacksonville, TX 75766For Sale
 MLS ID #26010631, Jami Barringer, Century 21 Action Team. GTARMLS
 - $224,9003 bd2 ba1.4k sqft18827 County Road 261, Overton, TX 75684For Sale
 MLS ID #20264949, Mark Armstrong, BOLD Real Estate Group. LGVBOARD
 - $274,5003 bd2 ba1.7k sqft19393 County Road 2176, Whitehouse, TX 75791For Sale
 MLS ID #26010938, Haley Beaton, Standard Real Estate. GTARMLS
 - $219,0003 bd2 ba1.6k sqft20489 W Grove Club Lake Rd, Whitehouse, TX 75791For Sale
 MLS ID #26007433, Brad Newberry, Newberry Real Estate. GTARMLS
