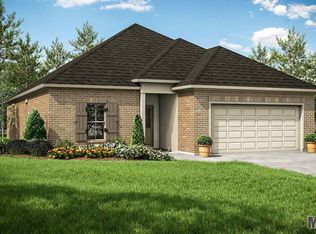
Welcome to The Sanctuary at Juban Crossing! Built by builder Carlos Alvarez and only five years old, this beautifully maintained 4-bedroom, 2-bath home offers quality craftsmanship, thoughtful design, and modern comfort in one of Livingston Parish’s most desirable communities. From the moment you arrive, you’ll appreciate the attractive curb appeal, spacious driveway, and charming blend of brick and stucco exterior finishes. Inside, the open-concept floor plan features a spacious living room with soaring ceilings, rich wood flooring, abundant natural light, and a cozy fireplace that serves as the focal point of the home. The formal dining room provides an elegant space for entertaining, while the kitchen offers generous cabinetry, ample countertop space, stainless appliances, a breakfast bar, and a sunny breakfast area overlooking the backyard. The private primary suite is a true retreat, featuring a tray ceiling and a luxurious en-suite bath complete with dual vanities, soaking tub, separate shower, abundant storage and oversized walk-in closet. Two additional bedrooms and a well-appointed guest bath provide comfortable accommodations for family and guests. Step outside to enjoy the covered patio, perfect for outdoor dining, morning coffee, or relaxing evenings. The backyard offers plenty of room for pets, play, gardening, or future outdoor additions. Conveniently located near Juban Crossing’s shopping, dining, medical facilities, schools, and I-12 access, this move-in ready home combines modern amenities, quality construction, and an unbeatable location. Don’t miss the opportunity to make this exceptional property your next home!
36 days
|
245
|
22
|
Likely to sell faster than
Zillow last checked:
Listing updated:
Listed by:
Nikki Calmes,
CHT Group Real Estate, LLC225-289-5483
Source: ROAM MLS,MLS#: 2026010718
Loading...
Facts & features
Interior
Bedrooms & bathrooms
Bedrooms: 4
Bathrooms: 2
Full bathrooms: 2
Rooms
Room types: Bedroom, Primary Bedroom, Breakfast Room, Kitchen, Living Room
Primary bedroom
Features: En Suite Bath, Ceiling 9ft Plus, Tray Ceiling(s)
Level: First
Area: 221
Dimensions: 13 x 17
Bedroom 1
Level: First
Area: 110
Dimensions: 10 x 11
Bedroom 2
Level: First
Area: 121
Dimensions: 11 x 11
Bedroom 3
Level: First
Area: 110
Dimensions: 10 x 11
Primary bathroom
Features: Double Vanity, Walk-In Closet(s), Separate Shower, Soaking Tub, Water Closet
Kitchen
Features: Granite Counters, Kitchen Island, Pantry
Level: First
Area: 165
Dimensions: 11 x 15
Living room
Level: First
Area: 252
Dimensions: 18 x 14
Heating
Central
Cooling
Central Air, Ceiling Fan(s)
Appliances
Included: Gas Stove Con, Gas Cooktop, Dishwasher, Disposal, Microwave, Range/Oven
Laundry: Electric Dryer Hookup, Washer Hookup, Inside, Washer/Dryer Hookups
Explore the cost of this home by adjusting the details. Changes won't be saved.
Principal & interest
$1,547
Mortgage insurance
$0
Property taxes
$170
Home insurance
$105
HOA fees
$0
Utilities
Not included
All calculations are estimates and provided by Zillow, Inc. for informational purposes only. Actual amounts may vary.
HOA fees may include property taxes on listings classified as Co-Ops. Contact the listing agent and/or owner for fee details.
Mortgage interest rates are dependent on a number of factors, including credit score, down payment, and repayment length. Interest rate data provided by Zillow Group Marketplace, Inc. as of 1/1/1970 from various mortgage lenders with which we have lead or other similar arrangements; the Estimated Payment is an average of those rates.
See how much you could borrow to make a competitive offer.