Skip main navigation
Off market
  • $868,300

    11687 Sugarloaf Peak Dr #2Q5NZ7, Sparks, NV 89441

    4beds
    3,109sqft
    SingleFamily
    Built in 2023
    -- sqft lot
    $868,300 Zestimate®
    $279/sqft
    $4,484 Estimated rent

    Home value

    $868,300

    $808,000 - $938,000

    $4,484/mo

    Zestimate® history
    Loading
    Loading...

    Owner options

    List your home for rent

    $4,484/mo

    Rent Zestimate®

    Find your next renter with Zillow Rental Manager. Plus, with online applications, you can quickly screen prospective tenants – for free.

    Learn more

    $4,484/mo

    Rent Zestimate®

    Refinance and save

    $5,057/mo

    Est. payment

    Refinancing to a lower rate could help reduce your monthly payments and save thousands over the life of the loan.

    See today's rates

    $5,057/mo

    Est. payment

    Explore your selling options

    Work with a Zillow partner agent

    Leverage their expertise and Zillow's premium Showcase listings to get your home seen by more buyers.

    Get started

    List with your own agent

    Get your home in front of millions of buyers by listing it on Zillow.

    Learn how to do it

    Sell it yourself

    Take full control of how buyers see your home on Zillow by listing For Sale by Owner (FSBO).

    List your home

    What's special

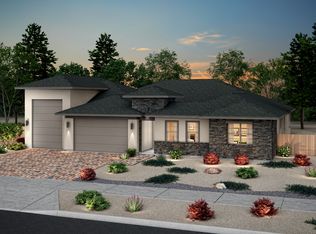
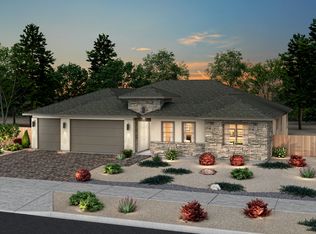
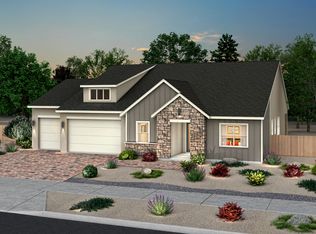
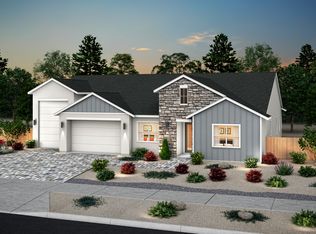
    Our largest floor plan ranges in size from 3,109 up to 3,226 sq. ft. of living space when the optional "Super Walk-in Closet" is added to the primary bedroom. Plan 4 is the only home design at Shadow Hills to feature a private entry courtyard and a covered entry porch. An ideal office space that can also be accessed from the courtyard through optional French doors is located off the foyer. Across the corridor, a hallway leads to three secondary bedrooms and two full bathrooms. The two secondary bedrooms at the front of the home also serve as an optional multi-gen living space. The kitchen features multiple island configurations and more storage space than any other home our team has designed. A dining area is just off the kitchen, and the open-concept great room completes the combination space. Plan 4 also includes a 272 sq. ft. covered outdoor living space that stretches the length of the great room. Like our other home designs at Shadow Hills, the primary bedroom is positioned on the opposite edge of the home, creating a heightened sense of privacy. The primary walk-in closet features an optional secret door that leads directly to the laundry room. Outside the laundry room, a short hallway leads past a drop zone and into the oversized 988 sq. ft. 4-car garage.

    This property is not currently displayed as for sale or rent on Zillow. This may be different from what's on other websites or public sources.

    Facts & features

    Interior

    Bedrooms & bathrooms
    • Bedrooms: 4
    • Bathrooms: 4
    • Full bathrooms: 3
    • 1/2 bathrooms: 1
    Heating
    • Forced air, Electric, Gas
    Cooling
    • Central
    Interior area
    • Total interior livable area: 3,109 sqft

    Property

    Parking
    • Total spaces: 4
    • Parking features: Garage - Attached, Off-street
    Features
    • Exterior features: Wood

    Construction

    Type & style
    • Home type: SingleFamily
    Materials
    • Roof: Composition
    Condition
    • Year built: 2023

    Community & HOA

    HOA
    • Has HOA: Yes
    • HOA fee: $31 monthly
    Location
    • Region: Sparks

    Financial & listing details

    • Price per square foot: $279/sqft

    Price history

    DateEventPrice
    12/7/2023Listing removed--
    Source: Ryder Homes Report a problem
    11/18/2023Price change$696,990+0.3%$224/sqft
    Source: Ryder Homes Report a problem
    10/14/2023Price change$694,990+0.7%$224/sqft
    Source: Ryder Homes Report a problem
    9/8/2023Price change$689,990+0.3%$222/sqft
    Source: Ryder Homes Report a problem
    7/21/2023Price change$687,990+0.3%$221/sqft
    Source: Ryder Homes Report a problem
    6/24/2023Price change$685,990+0.4%$221/sqft
    Source: Ryder Homes Report a problem
    5/18/2023Price change$682,990+1.9%$220/sqft
    Source: Ryder Homes Report a problem
    4/14/2023Listed for sale$669,990$216/sqft
    Source: Ryder Homes Report a problem

    Public tax history

    Tax history is unavailable.

    Neighborhood: 89441

    Nearby schools

    GreatSchools rating
    Schools provided by the listing agent
    • Elementary: ALYCE SAVAGE TAYLOR ELEMENTARY SCHOOL
    • Middle: YVONNE SHAW MIDDLE SCHOOL
    • High: SPANISH SPRINGS HIGH SCHOOL
    • District: WASHOE COUNTY SCHOOL DISTRICT

    Source: The MLS. This data may not be complete. We recommend contacting the local school district to confirm school assignments for this home.

    Get a cash offer in 3 minutes
    Find out how much your home could sell for in as little as 3 minutes with a no-obligation cash offer.
    Estimated market value
    $868,300
    Get a cash offer in 3 minutes
    Find out how much your home could sell for in as little as 3 minutes with a no-obligation cash offer.
    Estimated market value
    $868,300