Exquisite End Unit Townhome with Golf Course Views. Bathed in natural light, this stunning, sun-drenched end townhome offers an elevated lifestyle with 4 spacious bedrooms—each with its own en-suite bath—wide plank hardwood flooring, soaring 9-foot ceilings, and a built-in central vacuum system for modern convenience. The main living level is designed for comfortable living and effortless entertaining, featuring an expansive open-concept layout. The living and dining areas flow seamlessly into a chef-caliber kitchen, adorned with premium Bosch appliances, an oversized island with seating for four or more, and direct access to a deck—perfect for al fresco dining. On the entry level, a versatile suite awaits—ideal as a private home office or guest retreat—with access to an oversized two-car garage. Ascend to the third level where the luxurious primary suite impresses with dual walk-in closets and a spa-inspired en-suite bath. A secondary bedroom with a full bath and laundry room completes this floor. The top level reveals the fourth bedroom and full bath, a flexible loft space, ideal for a fitness studio, family lounge, or executive office, and opens to a spectacular rooftop deck featuring a built-in gas fireplace. Enjoy beautiful views and year-round ambiance in this rare and refined offering, less than a mile to the Wiehle-Reston Metro, minutes to Dulles International Airport, and ample shopping, dining and gyms.
Sold for $1,100,000
$1,100,000
11687 Sunrise Square Pl, Reston, VA 20191
4beds
2,552sqft
Townhouse
Built in 2019
1,376 Square Feet Lot
$1,108,300 Zestimate®
$431/sqft
$4,780 Estimated rent
Home value
$1,108,300
$1.03M - $1.19M
$4,780/mo
Zestimate® history
Owner options
List your home for rent
$4,780/mo
Rent Zestimate®
Find your next renter with Zillow Rental Manager. Plus, with online applications, you can quickly screen prospective tenants – for free.
$4,780/mo
Rent Zestimate®
Refinance and save
$7,404/mo
Est. payment
Refinancing to a lower rate could help reduce your monthly payments and save thousands over the life of the loan.
$7,404/mo
Est. payment
Explore your selling options
Work with a Zillow partner agent
Leverage their expertise and Zillow's premium Showcase listings to get your home seen by more buyers.
Get startedList with your own agent
Get your home in front of millions of buyers by listing it on Zillow.
Learn how to do itSell it yourself
Take full control of how buyers see your home on Zillow by listing For Sale by Owner (FSBO).
List your homeWhat's special
Built-in gas fireplaceGolf course viewsFlexible loft spaceExpansive open-concept layoutSpectacular rooftop deckBuilt-in central vacuum systemEn-suite bath
Zillow last checked:
Listing updated:
Listed by:
Sheri Grant 703-405-1016,
TTR Sotheby's International Realty
Bought with:
Eva Nahid, 0225207184
Fairfax Realty of Tysons
Source: Bright MLS,MLS#: VAFX2232840
Facts & features
Interior
Bedrooms & bathrooms
- Bedrooms: 4
- Bathrooms: 5
- Full bathrooms: 4
- 1/2 bathrooms: 1
- Main level bathrooms: 1
Rooms
- Room types: Living Room, Primary Bedroom, Bedroom 2, Bedroom 3, Bedroom 4, Kitchen, Great Room, Laundry, Bathroom 2, Bathroom 3, Primary Bathroom, Full Bath, Half Bath
Primary bedroom
- Features: Attached Bathroom, Crown Molding, Flooring - Engineered Wood, Window Treatments, Walk-In Closet(s)
- Level: Upper
Bedroom 2
- Features: Attached Bathroom, Window Treatments, Walk-In Closet(s)
- Level: Upper
Bedroom 3
- Features: Attached Bathroom, Window Treatments, Flooring - Engineered Wood
- Level: Upper
Bedroom 4
- Features: Attached Bathroom, Flooring - Engineered Wood, Window Treatments
- Level: Lower
Primary bathroom
- Features: Bathroom - Stall Shower, Granite Counters, Double Sink, Flooring - Ceramic Tile
- Level: Upper
Bathroom 2
- Features: Bathroom - Tub Shower, Granite Counters, Flooring - Ceramic Tile
- Level: Upper
Bathroom 3
- Features: Flooring - Engineered Wood, Granite Counters, Bathroom - Tub Shower
- Level: Upper
Other
- Features: Bathroom - Tub Shower, Granite Counters, Flooring - Ceramic Tile
- Level: Lower
Great room
- Features: Attached Bathroom, Balcony Access, Flooring - Engineered Wood, Window Treatments
- Level: Upper
Half bath
- Level: Main
Kitchen
- Features: Balcony Access, Granite Counters, Flooring - Engineered Wood, Kitchen - Gas Cooking, Recessed Lighting, Window Treatments
- Level: Main
Laundry
- Level: Upper
Living room
- Features: Crown Molding, Flooring - Engineered Wood, Recessed Lighting, Window Treatments
- Level: Main
Heating
- Forced Air, Programmable Thermostat, Natural Gas
Cooling
- Central Air, Programmable Thermostat, Electric
Appliances
- Included: Microwave, Central Vacuum, Cooktop, Dishwasher, Disposal, Dryer, Oven, Range Hood, Refrigerator, Stainless Steel Appliance(s), Washer, Gas Water Heater
- Laundry: Upper Level, Laundry Room
Features
- Bathroom - Tub Shower, Bathroom - Stall Shower, Central Vacuum, Combination Kitchen/Dining, Crown Molding, Dining Area, Entry Level Bedroom, Open Floorplan, Kitchen - Gourmet, Kitchen Island, Primary Bath(s), Recessed Lighting, Sound System, Walk-In Closet(s), Tray Ceiling(s)
- Flooring: Engineered Wood, Wood
- Doors: Sliding Glass
- Windows: Bay/Bow, Window Treatments
- Has basement: No
- Number of fireplaces: 1
- Fireplace features: Gas/Propane
Interior area
- Total structure area: 2,552
- Total interior livable area: 2,552 sqft
- Finished area above ground: 2,552
- Finished area below ground: 0
Property
Parking
- Total spaces: 2
- Parking features: Garage Faces Rear, Inside Entrance, Attached
- Attached garage spaces: 2
Accessibility
- Accessibility features: None
Features
- Levels: Four
- Stories: 4
- Patio & porch: Roof, Terrace, Roof Deck
- Exterior features: Street Lights, Sidewalks, Rain Gutters, Lighting, Balcony
- Pool features: Community
Lot
- Size: 1,376 Square Feet
Details
- Additional structures: Above Grade, Below Grade
- Parcel number: 0174 35 0012
- Zoning: 312
- Special conditions: Standard
Construction
Type & style
- Home type: Townhouse
- Architectural style: Transitional
- Property subtype: Townhouse
Materials
- Brick
- Foundation: Permanent
- Roof: Architectural Shingle
Condition
- Excellent
- New construction: No
- Year built: 2019
Utilities & green energy
- Sewer: Public Sewer
- Water: Public
Community & HOA
Community
- Security: Electric Alarm, Fire Sprinkler System, Security System
- Subdivision: Sunrise Square
HOA
- Has HOA: Yes
- Amenities included: Basketball Court, Bike Trail, Common Grounds, Dog Park, Jogging Path, Picnic Area, Pool, Indoor Pool, Tennis Court(s), Tot Lots/Playground
- Services included: Maintenance Grounds, Management, Pool(s), Road Maintenance, Snow Removal, Trash, Recreation Facility
- HOA fee: $145 monthly
- HOA name: SUNRISE SQUARE HOA
Location
- Region: Reston
Financial & listing details
- Price per square foot: $431/sqft
- Tax assessed value: $988,500
- Annual tax amount: $12,124
- Date on market: 4/24/2025
- Listing agreement: Exclusive Right To Sell
- Inclusions: Planters On The Terrace.
- Ownership: Fee Simple
Price history
| Date | Event | Price |
|---|---|---|
| 6/30/2025 | Sold | $1,100,000-2.2%$431/sqft |
Source:  Bright MLS #VAFX2232840 Report a problem Bright MLS #VAFX2232840 Report a problem | ||
| 5/6/2025 | Contingent | $1,125,000$441/sqft |
Source: Bright MLS #VAFX2232840 Report a problem | ||
| 4/24/2025 | Listed for sale | $1,125,000+18.8%$441/sqft |
Source: Bright MLS #VAFX2232840 Report a problem | ||
| 5/17/2019 | Sold | $947,300-0.3%$371/sqft |
Source: Public Record Report a problem | ||
| 3/22/2019 | Price change | $949,900-1.1%$372/sqft |
Source: Sekas Homes Report a problem | ||
| 7/22/2018 | Listed for sale | $960,395$376/sqft |
Source: Berkshire Hathaway HomeServices PenFed Realty #1004389159 Report a problem | ||
Public tax history
| Year | Property taxes | Tax assessment |
|---|---|---|
| 2025 | $12,099 +4.2% | $988,500 +4.4% |
| 2024 | $11,615 +1.6% | $946,980 -0.8% |
| 2023 | $11,427 +6.3% | $955,070 +7.6% |
| 2022 | $10,755 | $887,720 +4.3% |
| 2021 | -- | $850,720 -3.1% |
| 2020 | $10,982 +2.9% | $877,510 -2.5% |
| 2019 | $10,676 +6.9% | $900,300 +12.8% |
| 2018 | $9,987 | $798,010 |
| 2017 | -- | -- |
Find assessor info on the county website
Neighborhood: South Lakes Dr - Soapstone Dr
Nearby homes
- $1,025,4004 bd5 ba2.5k sqft11689 Sunrise Square Pl, Reston, VA 20191Off Market
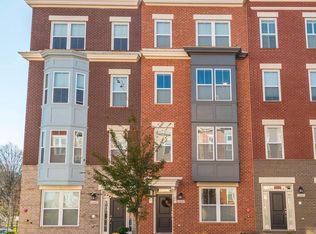
- $1,031,2004 bd5 ba2.5k sqft11691 Sunrise Square Pl, Reston, VA 20191Off Market
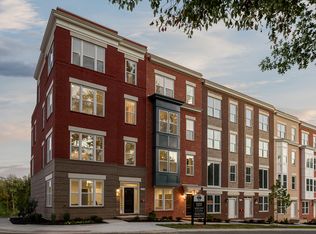
- $1,017,000-- bd4 ba2.5k sqft11693 Sunrise Square Pl, Reston, VA 20191Off Market
- $8,246,0004.08 acres1951 Reston Pkwy, Reston, VA 20190Off Market
- $1,150,0005 bd5 ba2.7k sqft11696 Sunrise Square Pl, Reston, VA 20191Sold
- $533,6002 bd2 ba1k sqft1951 Reston Valley Way #9, Reston, VA 20191Off Market
- $342,7002 bd2 ba1k sqft1951 Reston Valley Way #5, Reston, VA 20191Off Market
- $321,4242 bd2 ba1k sqft1951 Reston Valley Way UNIT 3, Reston, VA 20191Sold
Nearby schools
GreatSchools rating
- 9/10Sunrise Valley Elementary SchoolGrades: PK-6Distance: 1.7 mi
- 7/10Hughes Middle SchoolGrades: 7-8Distance: 1.1 mi
- 4/10South Lakes High SchoolGrades: 9-12Distance: 1.2 mi
Schools provided by the listing agent
- Elementary: Sunrise Valley
- Middle: Hughes
- High: South Lakes
- District: Fairfax County Public Schools
Source: Bright MLS. This data may not be complete. We recommend contacting the local school district to confirm school assignments for this home.
Get a cash offer in 3 minutes
Find out how much your home could sell for in as little as 3 minutes with a no-obligation cash offer.
Estimated market value
$1,108,300
Get a cash offer in 3 minutes
Find out how much your home could sell for in as little as 3 minutes with a no-obligation cash offer.
Estimated market value
$1,108,300
- Virginia
- Fairfax County
- Reston
- 20191
- South Lakes Dr - Soapstone Dr
- 11687 Sunrise Square Pl
