Skip main navigation
Sold for $355,000
  • $355,000

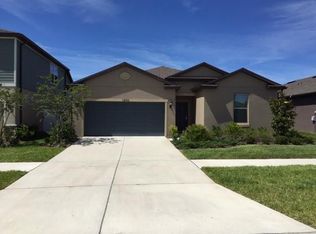
    11688 Brighton Knoll Loop, Riverview, FL 33579

    3beds
    1,691sqft
    Single Family Residence
    Built in 2018
    6,000 Square Feet Lot
    $347,900 Zestimate®
    $210/sqft
    $2,738 Estimated rent

    Home value

    $347,900

    Estimated sales range

    Not available

    $2,738/mo

    Zestimate® history
    Loading
    Loading...

    Owner options

    List your home for rent

    $2,738/mo

    Rent Zestimate®

    Find your next renter with Zillow Rental Manager. Plus, with online applications, you can quickly screen prospective tenants – for free.

    Learn more

    $2,738/mo

    Rent Zestimate®

    Refinance and save

    $2,453/mo

    Est. payment

    Refinancing to a lower rate could help reduce your monthly payments and save thousands over the life of the loan.

    See today's rates

    $2,453/mo

    Est. payment

    Explore your selling options

    Work with a Zillow partner agent

    Leverage their expertise and Zillow's premium Showcase listings to get your home seen by more buyers.

    Get started

    List with your own agent

    Get your home in front of millions of buyers by listing it on Zillow.

    Learn how to do it

    Sell it yourself

    Take full control of how buyers see your home on Zillow by listing For Sale by Owner (FSBO).

    List your home

    What's special

    Generously sized bedroomsGranite countertopsAbundant granite counter spaceStylish bathroomsOpen-concept layoutModern cabinetryLuxurious garden tub
    Welcome to Summerset at South Fork, where relaxation begins with serene pond views from your spacious, covered lanai. This beautifully designed single-story home offers an open-concept layout featuring three generously sized bedrooms with ample closet space and two stylish bathrooms with comfort-height vanities and granite countertops. The home is outfitted with large, neutral tile flooring throughout, adding a sleek and cohesive look. The primary suite overlooks the peaceful backyard and boasts a walk-in closet, a walk-in shower, and a luxurious garden tub—perfect for unwinding after a long day. The kitchen is a chef’s delight, offering abundant granite counter space, a large island with pendant lighting, a huge single-bowl sink, modern cabinetry, and stainless steel appliances. Thoughtful extras include a washer and dryer, whole-house blinds, a built-in Taexx pest control system, irrigation, keyless garage entry, and fresh rock landscaping. Residents of Summerset enjoy a family-friendly community with convenient access to work and entertainment, plus amenities like a playground, private pool, and dog park. Move-in ready and packed with upgrades, this home isn’t just a place to live—it’s ready for the life you’ve been dreaming of.

    Zillow last checked:

    Listing updated:

    Listing Provided by:

    Amy Long 863-712-9827,

    REDFIN CORPORATION 617-458-2883

    Bought with:

    Lisa Scholten, 3158431

    AGILE GROUP REALTY

    Source: Stellar MLS,MLS#: TB8381146MLS LogoOriginating MLS: Suncoast Tampa

    Facts & features

    Interior

    Bedrooms & bathrooms
    • Bedrooms: 3
    • Bathrooms: 2
    • Full bathrooms: 2
    Primary bedroom
    • Features: En Suite Bathroom, Garden Bath, Tub with Separate Shower Stall, Walk-In Closet(s)
    • Level: First
    Kitchen
    • Features: Granite Counters, Kitchen Island
    • Level: First
    Living room
    • Features: Ceiling Fan(s)
    • Level: First
    Heating
    • Central, Electric
    Cooling
    • Central Air
    Appliances
    • Included: Dishwasher, Disposal, Dryer, Electric Water Heater, Microwave, Range, Refrigerator, Washer
    • Laundry: Inside, Laundry Room
    Features
    • Ceiling Fan(s), Eating Space In Kitchen, High Ceilings, Kitchen/Family Room Combo, Open Floorplan, Pest Guard System, Primary Bedroom Main Floor, Stone Counters, Thermostat, Walk-In Closet(s)
    • Flooring: Carpet, Tile
    • Doors: Sliding Doors
    • Windows: Blinds
    • Has fireplace: No
    Interior area
    • Total structure area: 2,399
    • Total interior livable area: 1,691 sqft

    Property

    Parking
    • Total spaces: 2
    • Parking features: Covered, Driveway
    • Attached garage spaces: 2
    • Has uncovered spaces: Yes
    Features
    • Levels: One
    • Stories: 1
    • Patio & porch: Covered, Front Porch, Patio
    • Exterior features: Irrigation System, Sidewalk
    • Has view: Yes
    • View description: Water, Pond
    • Has water view: Yes
    • Water view: Water,Pond
    • Waterfront features: Pond
    Lot
    • Size: 6,000 sqft
    • Dimensions: 50 x 120
    • Features: Landscaped
    • Residential vegetation: Trees/Landscaped
    Details
    • Parcel number: U153120A8H00000000065.0
    • Zoning: PD
    • Special conditions: None

    Construction

    Type & style
    • Home type: SingleFamily
    • Property subtype: Single Family Residence
    Materials
    • Block, Stucco
    • Foundation: Slab
    • Roof: Shingle
    Condition
    • New construction: No
    • Year built: 2018

    Utilities & green energy

    • Sewer: Public Sewer
    • Water: Public
    • Utilities for property: Electricity Connected, Public, Sewer Connected, Sprinkler Meter, Street Lights, Underground Utilities, Water Connected

    Community & neighborhood

    Community
    • Community features: Clubhouse, Dog Park, Playground, Pool
    Location
    • Region: Riverview
    • Subdivision: SOUTH FORK TR O PH 2

    HOA & financial

    HOA
    • Has HOA: Yes
    • HOA fee: $13 monthly
    • Amenities included: Clubhouse, Park, Playground, Pool
    • Services included: Community Pool, Recreational Facilities
    • Association name: FirstService Residential.
    • Association phone: 954-925-8200
    Other fees
    • Pet fee: $0 monthly
    Other financial information
    • Total actual rent: 0

    Other

    Other facts
    • Listing terms: Cash,Conventional,FHA,VA Loan
    • Ownership: Fee Simple
    • Road surface type: Paved

    Price history

    DateEventPrice
    8/29/2025Sold$355,000$210/sqft
    Source: Stellar MLS #TB8381146 Report a problem
    6/28/2025Pending sale$355,000$210/sqft
    Source: Stellar MLS #TB8381146 Report a problem
    5/14/2025Listed for sale$355,000+47.9%$210/sqft
    Source: Stellar MLS #TB8381146 Report a problem
    12/5/2018Sold$240,000-4.6%$142/sqft
    Source: Public Record Report a problem
    9/10/2018Price change$251,520+1.2%$149/sqft
    Source: Centex Homes Report a problem
    9/9/2018Price change$248,520-1.1%$147/sqft
    Source: Centex Homes Report a problem
    8/25/2018Listed for sale$251,190$149/sqft
    Source: Centex Homes Report a problem

    Public tax history

    YearProperty taxesTax assessment
    2025$6,655 +7.5%$218,481 +2.9%
    2024$6,188 +2.3%$212,324 +3%
    2023$6,049 +6.5%$206,140 +3%
    2022$5,679 +6.2%$200,136 +3%
    2021$5,348 +1.7%$194,307 +1.4%
    2020$5,258 -4.6%$191,624 -1.9%
    2019$5,514 $195,323 +623.4%
    2018$5,514 +139.8%$27,000 +350%
    2017$2,299 $6,000

    Find assessor info on the county website

    Neighborhood: Southfork

    Nearby schools

    GreatSchools rating
    Schools provided by the listing agent
    • Elementary: Summerfield Crossing Elementary
    • Middle: Eisenhower-HB
    • High: Sumner High School

    Source: Stellar MLS. This data may not be complete. We recommend contacting the local school district to confirm school assignments for this home.

    Get a cash offer in 3 minutes
    Find out how much your home could sell for in as little as 3 minutes with a no-obligation cash offer.
    Estimated market value
    $347,900
    Get a cash offer in 3 minutes
    Find out how much your home could sell for in as little as 3 minutes with a no-obligation cash offer.
    Estimated market value
    $347,900