Skip main navigation
Closed
  • Listed by: River To River Land & Homes • Missy A Fallert • Contact: 573-535-0133
    Bought with: Realty Executives Premiere
    Price Unknown

    11688 Panther Ridge Dr, Ste Genevieve, MO 63670

    3beds
    2,255sqft
    Single Family Residence
    Built in 1985
    1.02 Acres Lot
    $299,200 Zestimate®
    $--/sqft
    $1,856 Estimated rent

    Home value

    $299,200

    Estimated sales range

    Not available

    $1,856/mo

    Zestimate® history
    Loading
    Loading...

    Owner options

    List your home for rent

    $1,856/mo

    Rent Zestimate®

    Find your next renter with Zillow Rental Manager. Plus, with online applications, you can quickly screen prospective tenants – for free.

    Learn more

    $1,856/mo

    Rent Zestimate®

    Refinance and save

    Refinancing to a lower rate could help reduce your monthly payments and save thousands over the life of the loan.

    See today's rates

    Explore your selling options

    Work with a Zillow partner agent

    Leverage their expertise and Zillow's premium Showcase listings to get your home seen by more buyers.

    Get started

    List with your own agent

    Get your home in front of millions of buyers by listing it on Zillow.

    Learn how to do it

    Sell it yourself

    Take full control of how buyers see your home on Zillow by listing For Sale by Owner (FSBO).

    List your home

    What's special

    Striking stone fireplaceNewly constructed bar areaWelcoming covered front porchMaster suiteWell appointed kitchenWalk-in closet
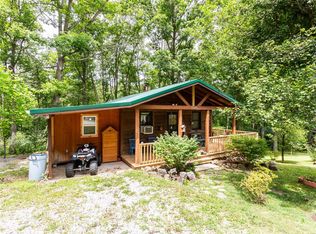
    This charming 3-bed, 3-bath rustic ranch is nestled in the naturally beautiful lake community of Grayhawk. Situated on just over an acre spanning three lots, this home offers plenty of space both inside and out. The main level features a spacious living room with a striking stone fireplace and direct access to a 14x38 deck-perfect for entertaining or simply enjoying the peaceful surroundings with views of the lake. The master suite includes a walk-in closet and full bath, while an additional bedroom, full bath, and a well appointed kitchen complete the main floor. Downstairs offers even more living space, including a family room w/fireplace, a newly constructed bar area, a full bath, laundry, and an additional sleeping area. Outdoor living is a highlight, with a large patio nested under the deck and a welcoming covered front porch. Parking is ample with a 1 car attached garage and 2 carports. Don't miss this opportunity to own a spacious retreat in Grayhawk's serene lake community!

    Zillow last checked:

    Listing updated:

    Listed by:

    Missy A Fallert 573-535-0133,

    River To River Land & Homes

    Bought with:

    Denise Rayfield, 2012024721

    Realty Executives Premiere

    Source: MARIS,MLS#: 25017897MLS LogoOriginating MLS: Southern Gateway Association of REALTORS

    Facts & features

    Interior

    Bedrooms & bathrooms
    • Bedrooms: 3
    • Bathrooms: 3
    • Full bathrooms: 3
    • Main level bathrooms: 2
    • Main level bedrooms: 2
    Primary bedroom
    • Features: Wall Covering: None
    • Level: Main
    • Area: 240
    • Dimensions: 15 x 16
    Bedroom
    • Features: Wall Covering: None
    • Level: Main
    • Area: 96
    • Dimensions: 8 x 12
    Primary bathroom
    • Features: Wall Covering: None
    • Level: Main
    • Area: 88
    • Dimensions: 8 x 11
    Bathroom
    • Features: Wall Covering: None
    • Level: Lower
    • Area: 49
    • Dimensions: 7 x 7
    Family room
    • Features: Wall Covering: None
    • Level: Lower
    • Area: 572
    • Dimensions: 26 x 22
    Kitchen
    • Features: Wall Covering: None
    • Level: Main
    • Area: 120
    • Dimensions: 15 x 8
    Laundry
    • Features: Wall Covering: None
    • Level: Lower
    • Area: 170
    • Dimensions: 10 x 17
    Living room
    • Features: Wall Covering: None
    • Level: Main
    • Area: 513
    • Dimensions: 19 x 27
    Other
    • Features: Wall Covering: None
    • Level: Lower
    • Area: 150
    • Dimensions: 10 x 15
    Heating
    • Forced Air, Electric
    Cooling
    • Ceiling Fan(s), Central Air, Electric
    Appliances
    • Included: Electric Water Heater
    Features
    • Eat-in Kitchen, Pantry, High Speed Internet, Dining/Living Room Combo
    • Basement: Full,Concrete,Sleeping Area,Walk-Out Access
    • Number of fireplaces: 2
    • Fireplace features: Recreation Room, Decorative, Basement, Living Room
    Interior area
    • Total structure area: 2,255
    • Total interior livable area: 2,255 sqft
    • Finished area above ground: 1,484
    • Finished area below ground: 771

    Property

    Parking
    • Total spaces: 5
    • Parking features: Attached, Garage, Circular Driveway, Off Street
    • Attached garage spaces: 2
    • Carport spaces: 3
    • Covered spaces: 5
    • Has uncovered spaces: Yes
    Features
    • Levels: One
    • Patio & porch: Deck, Patio, Covered
    • Has view: Yes
    • On waterfront: Yes
    • Waterfront features: Lake
    Lot
    • Size: 1.02 Acres
    • Dimensions: 300 x 150
    • Features: Views
    • Topography: Terraced
    Details
    • Parcel number: 122000304004001400
    • Special conditions: Standard

    Construction

    Type & style
    • Home type: SingleFamily
    • Architectural style: Ranch,Rustic
    • Property subtype: Single Family Residence
    Materials
    • Wood Siding, Cedar
    Condition
    • Year built: 1985

    Utilities & green energy

    • Sewer: Septic Tank
    • Water: Public

    Community & HOA

    Community
    • Features: Clubhouse
    • Subdivision: Grayhawk
    HOA
    • HOA fee: $915 monthly
    Location
    • Region: Ste Genevieve

    Financial & listing details

    • Annual tax amount: $1,183
    • Date on market: 4/14/2025
    • Cumulative days on market: 41 days
    • Listing terms: Cash,Conventional
    • Ownership: Private
    • Road surface type: Asphalt

    Price history

    DateEventPrice
    5/22/2025Sold--
    Source: MARIS #25017897 Report a problem
    5/21/2025Pending sale$289,900$129/sqft
    Source: MARIS #25017897 Report a problem
    4/18/2025Contingent$289,900$129/sqft
    Source: MARIS #25017897 Report a problem
    4/14/2025Listed for sale$289,900+114.9%$129/sqft
    Source: MARIS #25017897 Report a problem
    9/2/2008Listing removed$134,900$60/sqft
    Source: NRT StLouis #80010931 Report a problem
    8/9/2008Price change$134,900-3.6%$60/sqft
    Source: NRT StLouis #80010931 Report a problem
    7/11/2008Listed for sale$139,900$62/sqft
    Source: NRT StLouis #80010931 Report a problem

    Public tax history

    Tax history is unavailable.

    Neighborhood: Grayhawk

    Nearby schools

    GreatSchools rating
    Schools provided by the listing agent
    • Elementary: Bloomsdale Elem.
    • Middle: Ste. Genevieve Middle
    • High: Ste. Genevieve Sr. High

    Source: MARIS. This data may not be complete. We recommend contacting the local school district to confirm school assignments for this home.