**Multiple offers received. All offers are due by 5pm on Sunday, Feb 15th.** This exceptional custom-built TJB Homes rambler in St. Andrews Village of Blaine offers maintenance-free living at its finest, blending comfort, flexibility, and serene surroundings. Situated on a private, south-facing lot with mature trees and wetland views, this stunning home features 3 bedrooms plus an office, 3 bathrooms, and an oversized 2-car garage. Inside, you’ll find hardwood floors, an open-concept layout, and oversized windows that flood the home with natural light. Ten-foot ceilings in the foyer and great room, tray ceilings in the dining area and primary bedroom, crown molding, and soft-close doors and drawers throughout add to the home’s refined craftsmanship. The gourmet kitchen showcases an 8-foot island, stainless steel appliances, granite countertops, tile backsplash, and under-cabinet lighting. It flows seamlessly into the great room with a floor-to-ceiling stone fireplace flanked by built-ins, informal dining area and out to the maintenance-free deck—perfect for entertaining or relaxing. The main level also includes a private office, half bath, laundry room, and a luxurious primary suite with a walk-in closet and spa-like bath featuring dual sinks, an oversized soaking tub, and a separate walk-in shower with dual shower heads, including a rainfall shower. The finished walkout lower level is ideal for entertaining, offering a spacious recreation room with a gas fireplace, two additional bedrooms, a full bath, and a large utility room with abundant storage. The utility room is framed to easily allow additional finished square footage, and the lower level roughed-in wet bar adds even more potential. Additional highlights include fresh paint, dual-zone HVAC, an EV charging station in the garage, irrigation, and ample storage throughout. St. Andrews Village provides outstanding amenities, including front yard shrub and bush pruning, mowing, fall aeration, snow removal, irrigation start-up and blow-out, a heated pool with showers and restrooms, basketball court, playground, gazebo, and fire pit. Enjoy being within close proximity to Lochness Park walking paths, Lexington Athletic Complex, Rice Creek Chain of Lakes, shopping, dining, and easy freeway access. Located in the Centennial School District, this home offers the perfect balance of tranquility, convenience, and luxurious maintenance-free living!
Closed
$725,000
11688 Saint Andrews Cir, Blaine, MN 55449
3beds
3,568sqft
Single Family
Built in 2017
9,104 Square Feet Lot
$730,600 Zestimate®
$203/sqft
$3,667 Estimated rent
Home value
$730,600
$672,000 - $789,000
$3,667/mo
Zestimate® history
Owner options
List your home for rent
$3,667/mo
Rent Zestimate®
Find your next renter with Zillow Rental Manager. Plus, with online applications, you can quickly screen prospective tenants – for free.
$3,667/mo
Rent Zestimate®
Refinance and save
$4,843/mo
Est. payment
Refinancing to a lower rate could help reduce your monthly payments and save thousands over the life of the loan.
$4,843/mo
Est. payment
Explore your selling options
Work with a Zillow partner agent
Leverage their expertise and Zillow's premium Showcase listings to get your home seen by more buyers.
Get startedList with your own agent
Get your home in front of millions of buyers by listing it on Zillow.
Learn how to do itSell it yourself
Take full control of how buyers see your home on Zillow by listing For Sale by Owner (FSBO).
List your homeWhat's special
Zillow last checked:
Listing updated:
Listed by:
Andy Peterson 763-227-1568,
eXp Realty
Bought with:
Jeff L Hutchinson
RE/MAX Results
Source: NorthstarMLS as distributed by MLS GRID,MLS#: 6809827
Facts & features
Interior
Bedrooms & bathrooms
- Bedrooms: 3
- Bathrooms: 3
- Full bathrooms: 2
- 1/2 bathrooms: 1
Bedroom
- Level: Main
- Area: 256 Square Feet
- Dimensions: 16 x 16
Bedroom 2
- Level: Lower
- Area: 196 Square Feet
- Dimensions: 14 x 14
Bedroom 3
- Level: Lower
- Area: 224 Square Feet
- Dimensions: 16 x 14
Deck
- Level: Main
- Area: 160 Square Feet
- Dimensions: 16 x 10
Dining room
- Level: Main
- Area: 144 Square Feet
- Dimensions: 12 x 12
Foyer
- Level: Main
- Area: 169 Square Feet
- Dimensions: 13 x 13
Great room
- Level: Main
- Area: 288 Square Feet
- Dimensions: 18 x 16
Kitchen
- Level: Main
- Area: 204 Square Feet
- Dimensions: 17 x 12
Laundry
- Level: Main
- Area: 88 Square Feet
- Dimensions: 11 x 8
Office
- Level: Main
- Area: 168 Square Feet
- Dimensions: 14 x 12
Recreation room
- Level: Lower
- Area: 768 Square Feet
- Dimensions: 32 x 24
Heating
- Forced Air, Zoned
Cooling
- Central Air, Zoned
Appliances
- Included: Air-To-Air Exchanger, Chandelier, Cooktop, Dishwasher, Disposal, Dryer, Exhaust Fan, Gas Water Heater, Microwave, Refrigerator, Stainless Steel Appliance(s), Wall Oven, Washer, Water Softener Owned
- Laundry: Laundry Room, Main Level, Sink
Features
- Basement: Finished,Concrete,Storage Space,Sump Basket,Sump Pump,Walk-Out Access
- Number of fireplaces: 2
- Fireplace features: Family Room, Gas, Living Room, Stone
Interior area
- Total structure area: 3,568
- Total interior livable area: 3,568 sqft
- Finished area above ground: 1,784
- Finished area below ground: 1,218
Property
Parking
- Total spaces: 2.5
- Parking features: Attached, Concrete, Electric Vehicle Charging Station(s), Garage Door Opener
- Attached garage spaces: 2.5
- Has uncovered spaces: Yes
Accessibility
- Accessibility features: None
Features
- Levels: One
- Stories: 1
- Patio & porch: Composite Decking, Deck, Front Porch, Patio
- Has private pool: Yes
- Pool features: In Ground, Heated, Outdoor Pool, Shared
- Waterfront features: Pond
Lot
- Size: 9,104 Square Feet
- Dimensions: 65 x 137 x 65 x 137
- Features: Tree Coverage - Medium
Details
- Foundation area: 1784
- Parcel number: 133123210025
- Zoning description: Residential-Single Family
Construction
Type & style
- Home type: SingleFamily
- Property subtype: Single Family
Materials
- Concrete
Condition
- New construction: No
- Year built: 2017
Utilities & green energy
- Gas: Natural Gas
- Sewer: City Sewer/Connected
- Water: City Water/Connected
Community & HOA
Community
- Subdivision: St Andrews Village
HOA
- Has HOA: Yes
- Services included: Hazard Insurance, Lawn Care, Other, Maintenance Grounds, Professional Mgmt, Recreation Facility, Shared Amenities, Snow Removal
- HOA fee: $298 monthly
- HOA name: RowCal
- HOA phone: 651-362-1570
Location
- Region: Blaine
Financial & listing details
- Price per square foot: $203/sqft
- Annual tax amount: $7,704
- Date on market: 1/23/2026
- Cumulative days on market: 13 days
- Road surface type: Paved
Price history
| Date | Event | Price |
|---|---|---|
| 4/30/2026 | Sold | $725,000+3.6%$203/sqft |
Source:  NorthstarMLS as distributed by MLS GRID #6809827 Report a problem NorthstarMLS as distributed by MLS GRID #6809827 Report a problem | ||
| 2/26/2026 | Pending sale | $700,000$196/sqft |
Source: NorthstarMLS as distributed by MLS GRID #6809827 Report a problem | ||
| 2/13/2026 | Listed for sale | $700,000+17.2%$196/sqft |
Source: NorthstarMLS as distributed by MLS GRID #6809827 Report a problem | ||
| 11/17/2017 | Sold | $597,130$167/sqft |
Source: NorthstarMLS as distributed by MLS GRID #4894007 Report a problem | ||
Public tax history
Tax history is unavailable.
Neighborhood: 55449
Nearby homes
- $730,6004 bd3 ba2.2k sqft11688 Saint Andrews Cir NE, Blaine, MN 55449Off Market
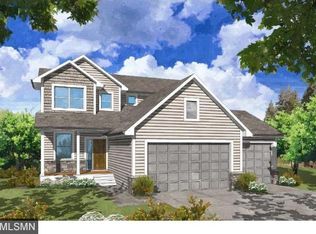
- $579,3000.25 Acres11684 Saint Andrews Cir NE, Blaine, MN 55449Off Market
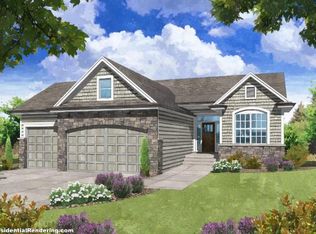
- $679,2005 bd4 ba3.4k sqft11692 Saint Andrews Cir, Minneapolis, MN 55449Off Market

- $887,0005 bd4 ba3.4k sqft11692 Saint Andrews Cir NE, Blaine, MN 55449Off Market
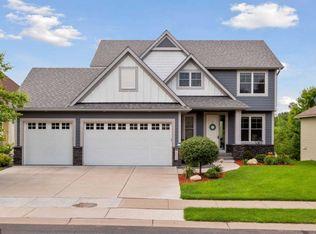
- $702,1005 bd5 ba3.7k sqft11680 Saint Andrews Cir NE, Blaine, MN 55449Off Market
- $615,3003 bd3 ba2.6k sqft11696 Saint Andrews Cir NE, Blaine, MN 55449Off Market
- $610,6003 bd3 ba2.6k sqft11696 Saint Andrews Cir, Minneapolis, MN 55449Off Market
- $704,7003 bd3 ba3.1k sqft11689 Saint Andrews Cir, Minneapolis, MN 55449Off Market
Nearby schools
GreatSchools rating
- 9/10Blue Heron Elementary SchoolGrades: K-5Distance: 1.7 mi
- 8/10Centennial Middle SchoolGrades: 6-8Distance: 1.7 mi
- 10/10Centennial High SchoolGrades: 9-12Distance: 1.9 mi
Get a cash offer in 3 minutes
Find out how much your home could sell for in as little as 3 minutes with a no-obligation cash offer.
Estimated market value
$730,600
Get a cash offer in 3 minutes
Find out how much your home could sell for in as little as 3 minutes with a no-obligation cash offer.
Estimated market value
$730,600
- Minnesota
- Anoka County
- Blaine
- 55449
- 11688 Saint Andrews Cir
Nearby cities
Nearby zip codes
Other Blaine Topics
