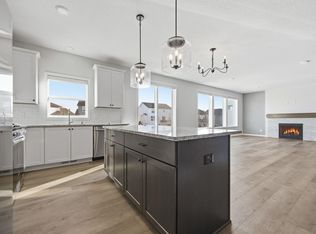
Built by Michael Lee Homes, this popular Jefferson floor plan offers exceptional two-story living in the highly sought-after Easton Village community of Lake Elmo. Featuring 3 bedrooms, 3 bathrooms, and a 3-car garage, this thoughtfully designed home blends modern style with everyday functionality. The open-concept main level showcases a gourmet kitchen with upgraded stainless-steel appliances, tiled backsplash, abundant cabinetry, and a spacious center island with seating. The kitchen flows seamlessly into the dining area and inviting great room with a cozy fireplace, creating the perfect space for entertaining and daily living. An open-railing staircase adds architectural appeal and enhances the home's spacious feel. Upstairs, you'll find a generous loft, three spacious bedrooms, convenient upper-level laundry, and a private primary suite with a spa-like bath. The unfinished walkout lower level offers excellent potential for future expansion. Professionally installed solar panels have provided the sellers with significant energy savings, covering their gas and electric costs for added efficiency and long-term value. Located within the highly regarded Stillwater Area School District and just minutes from shopping, dining, parks, and major commuter routes, this move-in-ready home is a **must-see!**
Pending
$560,000
11689 35th St N, Lake Elmo, MN 55042
3beds
2,213sqft
Single Family
Built in 2021
9,626 Square Feet Lot
$-- Zestimate®
$253/sqft
$19/mo HOA
What's special
Generous loftCozy fireplaceProfessionally installed solar panelsOpen-concept main levelInviting great roomOpen-railing staircaseSpa-like bath
- 38 days |
- 366 |
- 15 |
Zillow last checked:
Listing updated:
Listed by:
Lynn M. Dussik 612-382-8383,
Edina Realty, Inc.
Source: NorthstarMLS as distributed by MLS GRID,MLS#: 7092571
Facts & features
Interior
Bedrooms & bathrooms
- Bedrooms: 3
- Bathrooms: 3
- Full bathrooms: 1
- 3/4 bathrooms: 1
- 1/2 bathrooms: 1
Bedroom
- Level: Upper
- Area: 240 Square Feet
- Dimensions: 15 x 16
Bedroom 2
- Level: Upper
- Area: 240 Square Feet
- Dimensions: 15 x 16
Bedroom 3
- Level: Upper
- Area: 156 Square Feet
- Dimensions: 13 x 12
Family room
- Level: Main
- Area: 255 Square Feet
- Dimensions: 17 x 15
Informal dining room
- Level: Main
- Area: 176 Square Feet
- Dimensions: 16 x 11
Kitchen
- Level: Main
- Area: 176 Square Feet
- Dimensions: 16 x 11
Loft
- Level: Upper
- Area: 192 Square Feet
- Dimensions: 16 x 12
Office
- Level: Main
- Area: 182 Square Feet
- Dimensions: 14 x 13
Heating
- Forced Air
Cooling
- Central Air
Appliances
- Included: Air-To-Air Exchanger, Dishwasher, Disposal, Dryer, Gas Water Heater, Microwave, Range, Refrigerator, Stainless Steel Appliance(s), Washer
- Laundry: Upper Level
Features
- Basement: Drain Tiled,Sump Basket,Sump Pump,Unfinished,Walk-Out Access
- Number of fireplaces: 1
- Fireplace features: Gas, Living Room
Interior area
- Total structure area: 3,207
- Total interior livable area: 2,213 sqft
- Finished area above ground: 2,213
- Finished area below ground: 0
Video & virtual tour
Property
Parking
- Total spaces: 3
- Parking features: Attached, Concrete
- Attached garage spaces: 3
Accessibility
- Accessibility features: None
Features
- Levels: Two
- Stories: 2
- Patio & porch: Composite Decking, Front Porch
- Pool features: None
- Fencing: None
Lot
- Size: 9,626 Square Feet
- Dimensions: 72 x 129 x 72 x 136
- Features: Irregular Lot
Details
- Foundation area: 994
- Parcel number: 1302921420102
- Zoning description: Residential-Single Family
Construction
Type & style
- Home type: SingleFamily
- Property subtype: Single Family
Materials
- Roof: Age 8 Years or Less,Asphalt
Condition
- New construction: No
- Year built: 2021
Utilities & green energy
- Electric: Circuit Breakers, 200+ Amp Service, Power Company: Xcel Energy
- Gas: Natural Gas, Solar
- Sewer: City Sewer/Connected
- Water: City Water/Connected
Community & HOA
Community
- Subdivision: Easton Village 5th Add
HOA
- Has HOA: Yes
- Services included: Professional Mgmt
- HOA fee: $230 annually
- HOA name: Cities Management
- HOA phone: 612-381-8600
Location
- Region: Lake Elmo
Financial & listing details
- Price per square foot: $253/sqft
- Tax assessed value: $531,800
- Annual tax amount: $5,406
- Date on market: 6/13/2026
- Cumulative days on market: 39 days
Estimated market value
Not available
Estimated sales range
Not available
Not available
Price history
| Date | Event | Price |
|---|---|---|
| 6/29/2026 | Pending sale | $560,000$253/sqft |
Source:  NorthstarMLS as distributed by MLS GRID #7092571 Report a problem NorthstarMLS as distributed by MLS GRID #7092571 Report a problem | ||
| 6/13/2026 | Listed for sale | $560,000+24.2%$253/sqft |
Source: NorthstarMLS as distributed by MLS GRID #7092571 Report a problem | ||
| 2/26/2021 | Sold | $451,000$204/sqft |
Source: NorthstarMLS as distributed by MLS GRID #5661418 Report a problem | ||
| 1/10/2021 | Price change | $451,000+1.8%$204/sqft |
Source: Michael Lee, Inc. #5661418 Report a problem | ||
| 12/3/2020 | Price change | $443,000-1.3%$200/sqft |
Source: Michael Lee, Inc. #5661418 Report a problem | ||
| 12/1/2020 | Price change | $449,000+2.3%$203/sqft |
Source: Michael Lee, Inc. #5661418 Report a problem | ||
| 9/20/2020 | Listed for sale | $439,000+302.8%$198/sqft |
Source: Michael Lee, Inc. #5661418 Report a problem | ||
| 8/7/2020 | Sold | $109,000$49/sqft |
Source: Public Record Report a problem | ||
Public tax history
| Year | Property taxes | Tax assessment |
|---|---|---|
| 2025 | $5,132 +6.5% | $531,800 -1% |
| 2024 | $4,820 +10.2% | $537,000 +6.2% |
| 2023 | $4,372 +29.2% | $505,600 +55.4% |
| 2022 | $3,384 +555.8% | $325,400 -2.2% |
| 2021 | $516 +296.9% | $332,700 +2743.6% |
| 2020 | $130 | $11,700 |
| 2019 | $130 | $11,700 |
Find assessor info on the county website
Monthly payment
Est. payment
Payment breakdown
Explore the cost of this home by adjusting the details. Changes won't be saved.Climate risks
Neighborhood: 55042
Nearby schools
GreatSchools rating
- 7/10Lake Elmo Elementary SchoolGrades: PK-5Distance: 0.7 mi
- 7/10Oak-Land Middle SchoolGrades: 6-8Distance: 2.6 mi
- 10/10Stillwater Area High SchoolGrades: 9-12Distance: 2.3 mi
- $868,8574 bd3 ba2.4k sqft11707 35th St N, Lake Elmo, MN 55042Sold
- $543,2003 bd3 ba2.2k sqft11671 35th St N, Lake Elmo, MN 55042Off Market
- $525,0003 bd3 ba3.4k sqft11725 35th St N, Lake Elmo, MN 55042Sold
- $564,1004 bd3 ba2.3k sqft11708 34th St N, Lake Elmo, MN 55042Off Market
- $627,5004 bd3 ba2.8k sqft11690 34th St N, Lake Elmo, MN 55042Off Market
- $634,0004 bd3 ba2.6k sqft11653 35th St N, Lake Elmo, MN 55042Off Market
- $611,7003 bd3 ba2.5k sqft11726 34th St N, Lake Elmo, MN 55042Off Market
- $616,6004 bd3 ba2.5k sqft11705 34th St, Lake Elmo, MN 55042Off Market
A local agent can set up tours, give advice and negotiate with sellers.
Similar homes
- $525,0003 bd3 ba2.4k sqft11791 Upper 31st St N, Lake Elmo, MN 55042For Sale

 MLS ID #7059513, Josh A Pomerleau, JPW Realty. NorthstarMLS as distributed by MLS GRID
 - $619,9004 bd4 ba3k sqft11872 Linden Ct N, Lake Elmo, MN 55042For Sale
 MLS ID #7098715, Ashleigh Johnson, eXp Realty. NorthstarMLS as distributed by MLS GRID
 - $629,9003 bd3 ba2.2k sqft11764 35th St N, Lake Elmo, MN 55042New Construction
 MLS ID #7051808, Joni Corrigan, New Home Star. NorthstarMLS as distributed by MLS GRID
 - $549,9003 bd3 ba2.2k sqft8896 Upper 9th Pl N, Lake Elmo, MN 55042For Sale
 MLS ID #7107401, Rebecca Wilson, Coldwell Banker Realty. NorthstarMLS as distributed by MLS GRID
 - $540,0004 bd3 ba2.6k sqft10828 Ashley Ln, Woodbury, MN 55129For SaleMLS ID #7108910, Steven M Mahoney, Engel & Volkers Minneapolis. NorthstarMLS as distributed by MLS GRID
- $649,9003 bd2 ba1.8k sqft11402 Kings Ct N, Lake Elmo, MN 55042For SaleMLS ID #7105478, Lawrence Eberhard, GRI, CRS, Keller Williams Premier Realty. NorthstarMLS as distributed by MLS GRID
- $575,0004 bd3 ba2.4k sqft4539 Cobalt Ln, Woodbury, MN 55129For SaleMLS ID #7106622, Hames-McDonough Real Estate Group, Keller Williams Premier Realty. NorthstarMLS as distributed by MLS GRID
- $550,0004 bd3 ba2.7k sqft7739 60th St S, Cottage Grove, MN 55016For SaleMLS ID #7097141, Demyan Trofimovich, eXp Realty. NorthstarMLS as distributed by MLS GRID
- $599,9004 bd3 ba3k sqft1038 Siesta Dr, Woodbury, MN 55129For SaleMLS ID #7081890, Scott A Lindquist, Imagine Realty. NorthstarMLS as distributed by MLS GRID
- $559,0005 bd3 ba2.7k sqft9255 67th St S, Cottage Grove, MN 55016For SaleMLS ID #7092159, Jeremy Stuber, Pro Flat Fee Realty LLC. NorthstarMLS as distributed by MLS GRID
- $575,0004 bd3 ba2.7k sqft9277 67th St S, Cottage Grove, MN 55016For SaleMLS ID #7076225, Christopher J Broz, REMAX Results. NorthstarMLS as distributed by MLS GRID
- $549,9005 bd3 ba2.8k sqft18657 Lamar Ave N, Marine On Saint Croix, MN 55047For Sale By Owner
- $614,9003 bd3 ba2.2k sqft1144 Pine Hill Ln, White Bear Lk, MN 55127For SaleMLS ID #7094152, James Sanchez, GRI, White Bear Lake Realty. NorthstarMLS as distributed by MLS GRID
- $524,9003 bd3 ba2.4k sqft20674 Hamlet Ave N, Forest Lake, MN 55025For SaleMLS ID #7075919, Shawn Augustine, eXp Realty. NorthstarMLS as distributed by MLS GRID
- $750,0003 bd3 ba2.5k sqft2504 Neal Ct N, Stillwater, MN 55082For SaleMLS ID #7110895, Sandy Erickson Real Estate Team, RE/MAX Results. NorthstarMLS as distributed by MLS GRID
- $539,9003 bd3 ba2.6k sqft1600 Southpoint Dr, Hudson, WI 54016For SaleMLS ID #7071164, John Tschida, GRI, Coldwell Banker Realty. NorthstarMLS as distributed by MLS GRID
- $554,9004 bd3 ba2.4k sqft2107 Balsam Way, Lino Lakes, MN 55038For SaleMLS ID #7106546, Maisa Olson, eXp Realty. NorthstarMLS as distributed by MLS GRID
- $549,9003 bd3 ba2.6k sqft1316 Bluff Border Rd, New Richmond, WI 54017For SaleMLS ID #7032541, Jay Fletch, Edina Realty, Inc.. NorthstarMLS as distributed by MLS GRID
- $589,9004 bd3 ba2.3k sqft9686 Carbon Ct, Inver Grove Heights, MN 55076For SaleMLS ID #7058458, Tara Harwell, Keller Williams Preferred Rlty. NorthstarMLS as distributed by MLS GRID
- $550,0005 bd4 ba2.5k sqft5124 Mustang Cir, Woodbury, MN 55129For SaleMLS ID #7108965, Agatha Ngwa, eXp Realty. NorthstarMLS as distributed by MLS GRID
