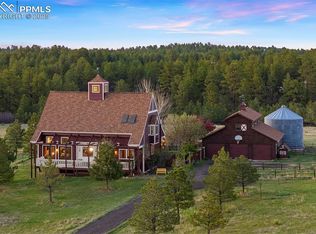
Inspiring and unique architecture, scenic peaceful acreage surrounded by rolling treed hills and lush green meadows create a paradise in the uber sought after equestrian friendly community of Russellville. This one of a kind home was meticulously designed and personally owned by renowned architect William Brummet who designed the Denver Aquarium. The main living space creates the perfect balance of functionality, expansive spaces and unique design elements. The great room has soaring 43 foot ceilings centered with a large cupola surrounded w/ windows, beautiful red oak hardwood floors, the vaulted ceilings are exposed wood beams w/ tongue and groove surround, wood burning fireplace w/ stacked stone and a live edge mantle. A wall of windows flanks the great room allowing for amazing natural light. Multiple french doors surround the great room, kitchen and dining room giving access to two decks that cater to indoor and outdoor living. Updated open concept kitchen w/ leathered granite counters w/ live edge finish, 5 burner Bosch gas cook-top, natural slate backsplash and flooring, island w/ curved edge, huge kitchen pantry and stylish lighting. The primary suite provides amazing space for relaxation w/ a sitting room, 4 piece bath w/ over-sized soaking tub and shower, walk-in closet, stunning wood beamed ceilings and skylights. Two main level beds w/ shared bath. The finished lower level w/ a large family room, gas stove, two bedrooms, a bath w/ double sinks, spacious laundry w/ utility sink and folding area. Huge detached garage w/ separate animal stall. Loafing shed. Amazing antique silo that could be used for a multitude of purposes - charming speakeasy, guest space, kids playhouse - the possibilities are endless! Serene gardens w/ crabapple trees, lilacs, flowers galore, vines, lush green grasses and a pond. Multiple outdoor entertaining spaces - new front deck, composite back deck overlooking the fenced yard and gardens and a flagstone patio. Zoned for horses.
Sold for $1,115,000
$1,115,000
11689 Caribou Drive, Franktown, CO 80116
5beds
3,642sqft
Single Family Residence
Built in 1997
5.06 Acres Lot
$1,101,800 Zestimate®
$306/sqft
$5,481 Estimated rent
Home value
$1,101,800
$1.05M - $1.16M
$5,481/mo
Zestimate® history
Owner options
List your home for rent
$5,481/mo
Rent Zestimate®
Find your next renter with Zillow Rental Manager. Plus, with online applications, you can quickly screen prospective tenants – for free.
$5,481/mo
Rent Zestimate®
Refinance and save
$5,339/mo
Est. payment
Refinancing to a lower rate could help reduce your monthly payments and save thousands over the life of the loan.
$5,339/mo
Est. payment
Explore your selling options
Work with a Zillow partner agent
Leverage their expertise and Zillow's premium Showcase listings to get your home seen by more buyers.
Get startedList with your own agent
Get your home in front of millions of buyers by listing it on Zillow.
Learn how to do itSell it yourself
Take full control of how buyers see your home on Zillow by listing For Sale by Owner (FSBO).
List your homeWhat's special
Serene gardensLush green meadowsRed oak hardwood floorsGas stoveLeathered granite countersSpacious laundryWall of windows
Zillow last checked:
Listing updated:
Listed by:
Michael Turner 719-434-0199 Michael@homesbyturner.com,
LIV Sotheby's International Realty
Bought with:
Debby Nesiba, 100069997
Dream Homes of Colorado, LLC
Source: REcolorado as distributed by MLS GRID,MLS#: 7947620
Facts & features
Interior
Bedrooms & bathrooms
- Bedrooms: 5
- Bathrooms: 3
- Full bathrooms: 2
- 3/4 bathrooms: 1
- Main level bathrooms: 1
- Main level bedrooms: 2
Primary bedroom
- Description: Bath Adjoins, Sitting Area, Walk-In Closet
- Level: Upper
- Area: 340 Square Feet
- Dimensions: 17 x 20
Bedroom
- Level: Main
- Area: 120 Square Feet
- Dimensions: 10 x 12
Bedroom
- Level: Basement
- Area: 132 Square Feet
- Dimensions: 11 x 12
Bedroom
- Level: Basement
- Area: 187 Square Feet
- Dimensions: 11 x 17
Bedroom
- Level: Main
- Area: 110 Square Feet
- Dimensions: 10 x 11
Bathroom
- Level: Upper
Bathroom
- Level: Main
Bathroom
- Level: Basement
Dining room
- Description: Kit/Dr Combo, Lr/Dr Combo, Natural Wood, Walk-Out
- Level: Main
- Area: 208 Square Feet
- Dimensions: 13 x 16
Family room
- Level: Basement
- Area: 504 Square Feet
- Dimensions: 18 x 28
Kitchen
- Description: Counter Top-Stone, Island, Walk-Out
- Level: Main
- Area: 144 Square Feet
- Dimensions: 12 x 12
Laundry
- Level: Basement
- Area: 77 Square Feet
- Dimensions: 11 x 7
Living room
- Description: Fireplace, Great Room, Natural Wood, Walk-Out
- Level: Main
- Area: 272 Square Feet
- Dimensions: 16 x 17
Heating
- Natural Gas
Cooling
- Has cooling: Yes
Appliances
- Included: Cooktop, Dishwasher, Microwave, Refrigerator, Self Cleaning Oven
Features
- Ceiling Fan(s), Eat-in Kitchen, Five Piece Bath, High Ceilings, Kitchen Island, Pantry, Primary Suite, Vaulted Ceiling(s), Walk-In Closet(s)
- Flooring: Carpet, Wood
- Basement: Full
- Number of fireplaces: 2
- Fireplace features: Gas, Wood Burning
Interior area
- Total structure area: 3,642
- Total interior livable area: 3,642 sqft
- Finished area above ground: 2,142
- Finished area below ground: 1,425
Property
Parking
- Total spaces: 4
- Parking features: Garage
- Garage spaces: 4
Features
- Levels: Two
- Stories: 2
- Patio & porch: Deck, Front Porch
- Exterior features: Garden, Water Feature
- Fencing: Partial
- Has view: Yes
- View description: Mountain(s)
- Waterfront features: Pond
Lot
- Size: 5.06 Acres
- Features: Landscaped, Level, Meadow
Details
- Parcel number: R0039968
- Zoning: RR
- Special conditions: Standard
- Horses can be raised: Yes
- Horse amenities: Loafing Shed
Construction
Type & style
- Home type: SingleFamily
- Property subtype: Single Family Residence
Materials
- Frame
- Roof: Composition
Condition
- Year built: 1997
Utilities & green energy
- Water: Well
- Utilities for property: Electricity Connected, Internet Access (Wired), Natural Gas Connected
Community & HOA
Community
- Subdivision: Russellville
HOA
- Has HOA: Yes
- HOA fee: $49 annually
- HOA name: Russellville
- HOA phone: 000-000-0000
Location
- Region: Franktown
Financial & listing details
- Price per square foot: $306/sqft
- Tax assessed value: $795,835
- Annual tax amount: $4,682
- Date on market: 5/21/2025
- Listing terms: Cash,Conventional,VA Loan
- Ownership: Individual
- Electric utility on property: Yes
- Road surface type: Gravel
Price history
| Date | Event | Price |
|---|---|---|
| 7/29/2025 | Sold | $1,115,000-3%$306/sqft |
Source:  REcolorado as distributed by MLS GRID #7947620 Report a problem REcolorado as distributed by MLS GRID #7947620 Report a problem | ||
| 6/30/2025 | Pending sale | $1,150,000$316/sqft |
Source: REcolorado as distributed by MLS GRID #7947620 Report a problem | ||
| 5/21/2025 | Listed for sale | $1,150,000+92.6%$316/sqft |
Source: REcolorado as distributed by MLS GRID #7947620 Report a problem | ||
| 12/16/2016 | Sold | $597,000-1.6%$164/sqft |
Source: Agent Provided Report a problem | ||
| 11/15/2016 | Pending sale | $607,000$167/sqft |
Source: RE/MAX ALLIANCE #9657831 Report a problem | ||
| 9/16/2016 | Price change | $607,000-3.5%$167/sqft |
Source: RE/MAX ALLIANCE #9657831 Report a problem | ||
| 9/7/2016 | Listed for sale | $629,000$173/sqft |
Source: RE/MAX ALLIANCE #9657831 Report a problem | ||
| 8/9/2016 | Pending sale | $629,000$173/sqft |
Source: RE/MAX ALLIANCE #9657831 Report a problem | ||
| 8/1/2016 | Listed for sale | $629,000$173/sqft |
Source: RE/MAX ALLIANCE #9657831 Report a problem | ||
| 7/16/2016 | Pending sale | $629,000$173/sqft |
Source: RE/MAX ALLIANCE #9657831 Report a problem | ||
| 6/29/2016 | Listed for sale | $629,000$173/sqft |
Source: RE/MAX ALLIANCE #9657831 Report a problem | ||
| 7/28/2015 | Listing removed | $2,890$1/sqft |
Source: Owner Report a problem | ||
| 7/21/2015 | Price change | $2,890-3.7%$1/sqft |
Source: Owner Report a problem | ||
| 7/8/2015 | Listed for rent | $3,000$1/sqft |
Source: Owner Report a problem | ||
Public tax history
| Year | Property taxes | Tax assessment |
|---|---|---|
| 2025 | $4,682 -1.1% | $49,750 -14.2% |
| 2024 | $4,734 +21.5% | $58,010 -1% |
| 2023 | $3,896 -3.5% | $58,570 +25.9% |
| 2022 | $4,036 | $46,530 -2.8% |
| 2021 | -- | $47,860 +7.7% |
| 2020 | $3,767 +23.8% | $44,430 |
| 2019 | $3,043 0% | $44,430 +26.6% |
| 2018 | $3,043 +7.4% | $35,090 |
| 2017 | $2,833 +6.2% | $35,090 +8.3% |
| 2016 | $2,669 -2.2% | $32,410 |
| 2015 | $2,730 -2.8% | $32,410 +4% |
| 2014 | $2,808 | $31,160 |
| 2013 | -- | $31,160 +16.9% |
| 2012 | -- | $26,660 |
| 2011 | -- | $26,660 -21% |
| 2010 | -- | $33,740 -5.1% |
| 2009 | $1,580 | $35,560 |
| 2008 | -- | $35,560 +8.2% |
| 2007 | -- | $32,870 |
| 2006 | $2,900 +21.7% | $32,870 +1.1% |
| 2004 | $2,382 -51.3% | $32,500 -18.8% |
| 2003 | $4,892 | $40,020 |
| 2002 | -- | $40,020 +33.4% |
| 2001 | $2,518 -2.8% | $29,990 +0% |
| 2000 | $2,589 | $29,986 |
Find assessor info on the county website
Neighborhood: 80116
Nearby homes
- $1,115,0005 bd3 ba3.6k sqft11689 E Caribou Dr, Franktown, CO 80116Sold
- $879,9004 bd3 ba3.5k sqft11717 Caribou Dr, Franktown, CO 80116Off Market
- $850,0004 bd3 ba2.2k sqft11656 Caribou Dr, Franktown, CO 80116Off Market
- $901,0003 bd3 ba2.5k sqft1570 Tomichi Dr, Franktown, CO 80116Off Market
- $908,4004 bd3 ba2.3k sqft11722 Caribou Dr, Franktown, CO 80116Off Market
- $797,2003 bd3 ba1.8k sqft11655 Caribou Dr, Franktown, CO 80116Off Market
- $924,4003 bd4 ba3.2k sqft1510 Tomichi Dr, Franktown, CO 80116Off Market
- $850,3004 bd3 ba2.3k sqft11841 Caribou Dr, Franktown, CO 80116Off Market
Nearby schools
GreatSchools rating
- 8/10Franktown Elementary SchoolGrades: PK-5Distance: 3.5 mi
- 6/10Sagewood Middle SchoolGrades: 6-8Distance: 7.5 mi
- 8/10Ponderosa High SchoolGrades: 9-12Distance: 8.2 mi
Schools provided by the listing agent
- Elementary: Franktown
- Middle: Sagewood
- High: Ponderosa
- District: Douglas RE-1
Source: REcolorado as distributed by MLS GRID. This data may not be complete. We recommend contacting the local school district to confirm school assignments for this home.
Get a cash offer in 3 minutes
Find out how much your home could sell for in as little as 3 minutes with a no-obligation cash offer.
Estimated market value
$1,101,800
Get a cash offer in 3 minutes
Find out how much your home could sell for in as little as 3 minutes with a no-obligation cash offer.
Estimated market value
$1,101,800
- Colorado
- Douglas County
- Franktown
- 80116
- 11689 Caribou Drive
Nearby cities
Nearby zip codes
Other Franktown Topics
