Charming, Brick, Ranch Home, On Corner Lot Featuring 4 Bedrooms, 3 Baths, Fully Finished Basement, with 3-Car Garage! Enjoy 3 Wood-Burning Fireplaces in the Primary, Family, and Living Rooms. Primary Suite Includes Double Closets and a 5-Piece Bath for a Private Retreat. Fully Finished Basement Offers Flex Space for Exercise, Entertaining, or Hobbies, Plus a Bedroom Ensuite with Egress Window. Entertain in a Private, Fully Fenced Backyard Perfect for Relaxing or Gatherings. Home Exterior and Back Deck Recently Professionally Painted. Interior is Original, Yet Well-Maintained, Professionally Cleaned/ Move-In Ready and Perfect for Your Personal Updates. Note the Metal Roof Designed for Longevity, Strength, and Minimal Upkeep. Neighborhood Trails Lead to this Neighborhood's Beautiful, Private Lake and The Ranch Country Club - Offering Golf, Tennis, and Social Memberships (Contact the Club Directly for Details) and the City Allows for Private Golf Carts on Neighborhood Streets. Home is a Wonderful Combination of Comfort, Function, and Classic Style! Amazing Opportunity & Price for this Desirable Neighborhood & Community!
Sold for $790,000
$790,000
11689 Country Club Lane, Westminster, CO 80234
4beds
3,261sqft
Single Family Residence
Built in 1986
0.28 Acres Lot
$779,500 Zestimate®
$242/sqft
$4,002 Estimated rent
Home value
$779,500
$725,000 - $834,000
$4,002/mo
Zestimate® history
Owner options
List your home for rent
$4,002/mo
Rent Zestimate®
Find your next renter with Zillow Rental Manager. Plus, with online applications, you can quickly screen prospective tenants – for free.
$4,002/mo
Rent Zestimate®
Refinance and save
$4,330/mo
Est. payment
Refinancing to a lower rate could help reduce your monthly payments and save thousands over the life of the loan.
$4,330/mo
Est. payment
Explore your selling options
Work with a Zillow partner agent
Leverage their expertise and Zillow's premium Showcase listings to get your home seen by more buyers.
Get startedList with your own agent
Get your home in front of millions of buyers by listing it on Zillow.
Learn how to do itSell it yourself
Take full control of how buyers see your home on Zillow by listing For Sale by Owner (FSBO).
List your homeWhat's special
Zillow last checked:
Listing updated:
Listed by:
Ginger Matney 303-881-9127 ginger@gingermatney.com,
Elevate Real Estate,
Melani Hensley 407-952-9541,
Elevate Real Estate
Bought with:
Hannah Strunc, 100092852
Kentwood Real Estate Cherry Creek
Source: REcolorado as distributed by MLS GRID,MLS#: 2867633
Facts & features
Interior
Bedrooms & bathrooms
- Bedrooms: 4
- Bathrooms: 3
- Full bathrooms: 2
- 3/4 bathrooms: 1
- Main level bathrooms: 2
- Main level bedrooms: 3
Bedroom
- Description: Wood Burning Fireplace, Double Closets
- Features: Primary Suite
- Level: Main
Bedroom
- Description: Bright & Airy
- Level: Main
Bedroom
- Description: Bright & Airy
- Level: Main
Bedroom
- Description: Spacious, Egress Window
- Level: Basement
Bathroom
- Description: 5 Piece Primary Bathroom
- Features: Primary Suite
- Level: Main
Bathroom
- Description: Double Sinks, Linen Closet
- Level: Main
Bathroom
- Features: En Suite Bathroom
- Level: Basement
Bonus room
- Description: Flex Space For Entertaining, Recreation, Exercise Or Hobbies
- Level: Basement
Dining room
- Description: Table & Armoire Included
- Level: Main
Family room
- Description: Wood Burning Fireplace
- Level: Main
Kitchen
- Description: Opens To Private Backyard Deck
- Level: Main
Laundry
- Description: Desirable Main Floor Laundry, Utility Sink
- Level: Main
Living room
- Description: Wood Burning Fireplace
- Level: Main
Heating
- Forced Air
Cooling
- Central Air
Appliances
- Included: Dishwasher, Disposal, Dryer, Gas Water Heater, Microwave, Oven, Range, Refrigerator, Washer
Features
- Built-in Features, Ceiling Fan(s), Eat-in Kitchen, Entrance Foyer, Five Piece Bath, High Ceilings, Pantry, Primary Suite, Smoke Free, Walk-In Closet(s)
- Flooring: Carpet, Tile, Wood
- Windows: Bay Window(s), Double Pane Windows, Window Coverings
- Basement: Finished,Full,Sump Pump
- Number of fireplaces: 3
- Fireplace features: Family Room, Living Room, Master Bedroom, Wood Burning
Interior area
- Total structure area: 3,261
- Total interior livable area: 3,261 sqft
- Finished area above ground: 2,336
- Finished area below ground: 0
Property
Parking
- Total spaces: 3
- Parking features: Concrete
- Attached garage spaces: 3
Features
- Levels: One
- Stories: 1
- Patio & porch: Deck, Front Porch, Patio
- Exterior features: Private Yard, Rain Gutters
- Fencing: Full
Lot
- Size: 0.28 Acres
- Features: Corner Lot, Landscaped, Level
- Residential vegetation: Grassed
Details
- Parcel number: R0031383
- Special conditions: Standard
Construction
Type & style
- Home type: SingleFamily
- Architectural style: Traditional
- Property subtype: Single Family Residence
Materials
- Brick
- Roof: Metal,Other
Condition
- Year built: 1986
Utilities & green energy
- Sewer: Public Sewer
- Water: Public
- Utilities for property: Cable Available, Electricity Connected, Natural Gas Connected, Phone Available
Community & HOA
Community
- Security: Carbon Monoxide Detector(s), Security System, Smoke Detector(s)
- Subdivision: The Ranch Filing 4
HOA
- Has HOA: Yes
- Amenities included: Trail(s)
- HOA fee: $575 annually
- HOA name: Ranch Homeowners' Association Filing No. 4
- HOA phone: 650-533-5138
Location
- Region: Westminster
Financial & listing details
- Price per square foot: $242/sqft
- Tax assessed value: $971,000
- Annual tax amount: $5,814
- Date on market: 11/8/2025
- Listing terms: Cash,Conventional,FHA,VA Loan
- Exclusions: Seller's Personal Property & Staging Items
- Ownership: Individual
- Electric utility on property: Yes
- Road surface type: Paved
Price history
| Date | Event | Price |
|---|---|---|
| 12/12/2025 | Sold | $790,000-0.6%$242/sqft |
Source:  REcolorado as distributed by MLS GRID #2867633 Report a problem REcolorado as distributed by MLS GRID #2867633 Report a problem | ||
| 11/14/2025 | Pending sale | $795,000$244/sqft |
Source: REcolorado as distributed by MLS GRID #2867633 Report a problem | ||
| 11/7/2025 | Listed for sale | $795,000$244/sqft |
Source: REcolorado as distributed by MLS GRID #2867633 Report a problem | ||
Public tax history
| Year | Property taxes | Tax assessment |
|---|---|---|
| 2025 | $5,814 +1.1% | $60,690 -12.7% |
| 2024 | $5,752 +46% | $69,550 |
| 2023 | $3,939 -3.2% | $69,550 +56.5% |
| 2022 | $4,069 | $44,430 -2.8% |
| 2021 | -- | $45,710 +9.7% |
| 2020 | $3,661 | $41,650 -0.3% |
| 2019 | $3,661 +27.5% | $41,760 +25.6% |
| 2018 | $2,871 | $33,240 |
| 2017 | $2,871 | $33,240 +1.2% |
| 2016 | -- | $32,860 |
| 2015 | $2,555 | $32,860 +7.5% |
| 2014 | -- | $30,570 |
| 2013 | -- | $30,570 -0.2% |
| 2012 | -- | $30,630 |
| 2011 | -- | $30,630 -6.2% |
| 2010 | -- | $32,650 |
| 2009 | -- | $32,650 +7.1% |
| 2008 | -- | $30,490 |
| 2007 | -- | $30,490 -0.4% |
| 2006 | -- | $30,620 |
| 2005 | -- | $30,620 +3.7% |
| 2004 | -- | $29,530 |
| 2003 | $2,865 +5.1% | $29,530 +3.4% |
| 2002 | $2,727 +6.2% | $28,550 +12.7% |
| 2001 | $2,566 | $25,330 |
Find assessor info on the county website
Neighborhood: 80234
Nearby homes
- $1,051,6004 bd3 ba4.4k sqft11679 Country Club Ln, Westminster, CO 80234Off Market
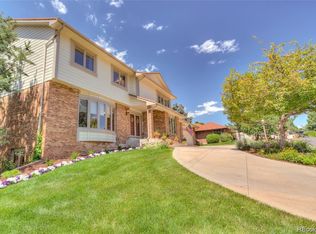
- $---- bd-- ba-- sqft11679 Country Club Ln, Denver, CO 80234Off Market
- $961,4005 bd4 ba3.5k sqft2344 Country Club Loop, Westminster, CO 80234Off Market
- $1,190,1005 bd5 ba5.2k sqft11664 Country Club Dr, Westminster, CO 80234Off Market
- $857,1004 bd2 ba2.9k sqft11686 Country Club Ln, Westminster, CO 80234Off Market
- $1,478,7004 bd4 ba6.4k sqft2333 Country Club Loop, Westminster, CO 80234Off Market
- $1,432,9004 bd5 ba5.2k sqft2343 Country Club Loop, Westminster, CO 80234Off Market
- $902,2004 bd2 ba2.8k sqft11669 Country Club Ln, Westminster, CO 80234Off Market
Nearby schools
GreatSchools rating
- 6/10Cotton Creek Elementary SchoolGrades: K-5Distance: 5.7 mi
- 5/10Silver Hills Middle SchoolGrades: 6-8Distance: 1.4 mi
- 6/10Mountain Range High SchoolGrades: 9-12Distance: 1.5 mi
Schools provided by the listing agent
- Elementary: Cotton Creek
- Middle: Silver Hills
- High: Mountain Range
- District: Adams 12 5 Star Schl
Source: REcolorado as distributed by MLS GRID. This data may not be complete. We recommend contacting the local school district to confirm school assignments for this home.
Get a cash offer in 3 minutes
Find out how much your home could sell for in as little as 3 minutes with a no-obligation cash offer.
Estimated market value
$779,500
Get a cash offer in 3 minutes
Find out how much your home could sell for in as little as 3 minutes with a no-obligation cash offer.
Estimated market value
$779,500
- Colorado
- Adams County
- Westminster
- 80234
- 11689 Country Club Lane
Nearby cities
Nearby zip codes
Other Westminster Topics
