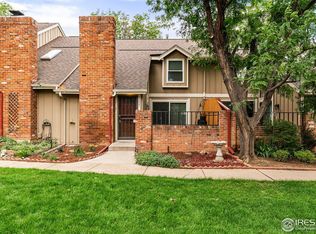
This stunning end-unit townhome is located in the highly desirable KenCaryl community, offering the perfect blend of comfort and convenience. Boasting 4 spacious bedrooms and 3 bathrooms and a total of 2,338 square feet, The inviting living room is highlighted by vaulted ceilings, a cozy fireplace, and built-in shelving. The kitchen is equipped with new granite countertops, stainless steel appliances, a brand-new dishwasher, and a new oven and a new refrigerator. Beautiful hardwood floors adorn the kitchen, hallway, and main floor half bath. A convenient main-floor laundry room completes the level. Upstairs, the primary bedroom includes a private ensuite full bathroom. Two additional bedrooms share a full bath, also updated with LVP flooring. The basement provides endless possibilities for future expansion, while the attached two-car garage features a workbench and storage area. This fabulous HOA includes exterior maintenance and insurance, including roof and siding and water bills .
With a total lot size of 2338 square feet, the property offers just the right amount of outdoor space for enjoyment without the burden of extensive upkeep, allowing for a perfect balance of indoor and outdoor living. Enjoy the Ken-Caryl lifestyle in this move-in ready townhome with multiple of tennis courts, award winning schools, 3 swimming pools, 4,800 acres of foothills open space, and over 45 miles of hiking, mountain biking, and equestrian trails! This home is situated close to golf courses, Belmar shopping, restaurants, and trails, making it the ultimate location. Walking distance to hospitals. Don’t miss this opportunity to call this incredible property home!
Sold for $455,000
Zillow last checked:
Listing updated:
Bought with:
Brean Small, 100069615
eXp Realty, LLC
Source: REcolorado as distributed by MLS GRID,MLS#: 2009100
Price history
| Date | Event | Price |
|---|---|---|
| 4/11/2025 | Sold | $455,000-5.2%$195/sqft |
Source:  REcolorado as distributed by MLS GRID #2009100 Report a problem REcolorado as distributed by MLS GRID #2009100 Report a problem | ||
| 3/24/2025 | Pending sale | $479,990$205/sqft |
Source: REcolorado as distributed by MLS GRID #2009100 Report a problem | ||
| 3/6/2025 | Price change | $479,990-2%$205/sqft |
Source: REcolorado as distributed by MLS GRID #2009100 Report a problem | ||
| 2/18/2025 | Listed for sale | $489,990+37.6%$210/sqft |
Source: REcolorado as distributed by MLS GRID #2009100 Report a problem | ||
| 7/29/2019 | Sold | $356,100-4.1%$152/sqft |
Source: Public Record Report a problem | ||
| 2/28/2019 | Sold | $371,250-6%$159/sqft |
Source: Public Record Report a problem | ||
| 1/31/2019 | Price change | $395,000-0.8%$169/sqft |
Source: Opendoor #9670622 Report a problem | ||
| 1/9/2019 | Listed for sale | $398,000+11.8%$170/sqft |
Source: Opendoor #9670622 Report a problem | ||
| 12/20/2018 | Sold | $356,100+154.4%$152/sqft |
Source: Public Record Report a problem | ||
| 7/30/1998 | Sold | $140,000+21.8%$60/sqft |
Source: Public Record Report a problem | ||
| 11/3/1993 | Sold | $114,900$49/sqft |
Source: Public Record Report a problem | ||
Nearby homes
- $470,0002 bd2 ba2.1k sqft11691 Elk Head Range Rd, Littleton, CO 80127Sold
- $386,8002 bd1 ba1.2k sqft11687 Elk Head Range Rd, Littleton, CO 80127Off Market
- $461,4003 bd4 ba1.5k sqft11693 Elk Head Range Rd, Littleton, CO 80127Off Market
- $445,0003 bd3 ba1.4k sqft11685 Elk Head Range Rd, Littleton, CO 80127Off Market
Get a cash offer in 3 minutes
Find out how much your home could sell for in as little as 3 minutes with a no-obligation cash offer.
Estimated market value
$432,200
