DON’T MISS THIS MOVE-IN READY, IMPECCABLY MAINTAINED WATERFRONT HOME IN THE COVETED OAKHURST SHORES NEIGHBORHOOD OF SEMINOLE! Located in Unincorporated Pinellas County, this home is situated just off the ‘point,’ tucked away in a low-traffic cu de sac with 130 FEET OF WATER FRONTAGE! Offering over 2,900 Sq Ft of dazzling, updated living space, this block construction home boasts 3 BEDROOMS PLUS A BONUS ROOM that can be used as a study, office, 4th bedroom, home gym and more! Soak up PANORAMIC WATER VIEWS from the huge living room, with contemporary built-ins, new tile floors, crown molding and floor-to-ceiling HURRICANE IMPACT SLIDERS to the backyard. Entertain and whip up fabulous meals from the open-concept kitchen, featuring a huge island with a waterfall edge quartz countertop, a brand new built-in Electrolux convection oven, a Bosch induction cooktop, brand new dishwasher, a coffee bar with an additional beverage fridge, and tons of cabinet storage space! There’s also a CLIMATE CONTROLLED WINE STORAGE ROOM, a built-in home audio system, plantation shutters, and recessed lighting throughout. This home is full of upgrades, including HURRICANE IMPACT WINDOWS AND DOORS for lower insurance premiums, solid core wood doors throughout the interior, and a large laundry room with newer washer/dryer and built-in cabinetry. The dreamy primary suite offers magnificent water views, HIGH CEILINGS, a huge walk-in closet with built-in shelving, and a spa-like en-suite bath with a BRAND-NEW FREESTANDING SOAKING TUB, glass shower, and dual vanities. The backyard is a boater’s paradise, with 130 feet of seawall that was rebuilt in 2013, a NATURAL GAS-HEATED SALTWATER POOL & SPA, large travertine patio with covered space for additional shade, and plenty of green space! Other features include affordable well-irrigation for the lawn, a tankless gas water heater, paver circular driveway, and a new roof in 2013. *This home only experienced 2-3 inches of water intrusion during Hurricane Helene and was professionally remediated and repaired. Oakhurst Shores had never flooded prior to Hurricane Helene and is conveniently located on the mainland with no fixed bridges to the Gulf to contend with. Make an appointment to see this home today!
Sold for $1,752,000
$1,752,000
11689 GROVE STREET, SEMINOLE, FL 33772
3beds
2,942sqft
Single Family Residence
Built in 1974
10,467 Square Feet Lot
$1,690,800 Zestimate®
$596/sqft
$4,753 Estimated rent
Home value
$1,690,800
$1.52M - $1.88M
$4,753/mo
Zestimate® history
Owner options
List your home for rent
$4,753/mo
Rent Zestimate®
Find your next renter with Zillow Rental Manager. Plus, with online applications, you can quickly screen prospective tenants – for free.
$4,753/mo
Rent Zestimate®
Refinance and save
$12,853/mo
Est. payment
Refinancing to a lower rate could help reduce your monthly payments and save thousands over the life of the loan.
$12,853/mo
Est. payment
Explore your selling options
Work with a Zillow partner agent
Leverage their expertise and Zillow's premium Showcase listings to get your home seen by more buyers.
Get startedList with your own agent
Get your home in front of millions of buyers by listing it on Zillow.
Learn how to do itSell it yourself
Take full control of how buyers see your home on Zillow by listing For Sale by Owner (FSBO).
List your homeWhat's special
Large laundry roomHigh ceilingsContemporary built-insWaterfront homeBuilt-in home audio systemBuilt-in cabinetryBrand-new freestanding soaking tub
Zillow last checked:
Listing updated:
Listed by:
Sandy Hartmann 727-398-2310,
COASTAL PROPERTIES GROUP INTERNATIONAL 727-493-1555
Bought with:
Kelly Parks, 3259067
COASTAL PROPERTIES GROUP INTER
Source: Stellar MLS,MLS#: TB8361622 Originating MLS: Suncoast Tampa
Originating MLS: Suncoast Tampa
Facts & features
Interior
Bedrooms & bathrooms
- Bedrooms: 3
- Bathrooms: 3
- Full bathrooms: 2
- 1/2 bathrooms: 1
Rooms
- Room types: Den/Library/Office
Primary bedroom
- Features: Walk-In Closet(s)
- Level: First
- Area: 225 Square Feet
- Dimensions: 15x15
Bedroom 2
- Features: Built-in Closet
- Level: First
- Area: 264 Square Feet
- Dimensions: 11x24
Bathroom 3
- Features: Built-in Closet
- Level: First
- Area: 132 Square Feet
- Dimensions: 12x11
Dinette
- Level: First
- Area: 126 Square Feet
- Dimensions: 14x9
Kitchen
- Level: First
- Area: 266 Square Feet
- Dimensions: 14x19
Living room
- Level: First
- Area: 532 Square Feet
- Dimensions: 19x28
Office
- Level: First
- Area: 110 Square Feet
- Dimensions: 10x11
Heating
- Central, Electric
Cooling
- Central Air
Appliances
- Included: Bar Fridge, Oven, Convection Oven, Cooktop, Dishwasher, Disposal, Dryer, Gas Water Heater, Microwave, Refrigerator, Tankless Water Heater, Washer, Water Softener
- Laundry: Inside, Laundry Room
Features
- Built-in Features, Ceiling Fan(s), Crown Molding, Eating Space In Kitchen, High Ceilings, Living Room/Dining Room Combo, Open Floorplan, Primary Bedroom Main Floor, Solid Wood Cabinets, Stone Counters, Thermostat, Walk-In Closet(s)
- Flooring: Tile
- Doors: French Doors, Sliding Doors
- Windows: Hurricane Shutters/Windows
- Has fireplace: No
Interior area
- Total structure area: 3,983
- Total interior livable area: 2,942 sqft
Property
Parking
- Total spaces: 2
- Parking features: Circular Driveway, Driveway, Off Street
- Attached garage spaces: 2
- Has uncovered spaces: Yes
Features
- Levels: One
- Stories: 1
- Patio & porch: Covered, Patio
- Exterior features: Irrigation System, Lighting, Private Mailbox
- Has private pool: Yes
- Pool features: Gunite, Heated, In Ground, Lighting, Salt Water
- Has spa: Yes
- Spa features: Heated, In Ground
- Fencing: Vinyl
- Has view: Yes
- View description: Water, Intracoastal Waterway
- Has water view: Yes
- Water view: Water,Intracoastal Waterway
- Waterfront features: Intracoastal Waterway, Intracoastal Waterway Access, Bridges - No Fixed Bridges, Seawall
- Body of water: INTRACOASTAL WATERWAY
Lot
- Size: 10,467 Square Feet
- Dimensions: 103 x 113
- Features: Cul-De-Sac, Flood Insurance Required, FloodZone, In County, Unincorporated
Details
- Parcel number: 333015628080130190
- Zoning: R-2
- Special conditions: None
Construction
Type & style
- Home type: SingleFamily
- Property subtype: Single Family Residence
Materials
- Block, HardiPlank Type
- Foundation: Slab
- Roof: Membrane,Shingle
Condition
- Completed
- New construction: No
- Year built: 1974
Utilities & green energy
- Sewer: Public Sewer
- Water: Public
- Utilities for property: Cable Available, Electricity Connected, Natural Gas Connected, Phone Available, Public, Sewer Connected, Sprinkler Well, Water Connected
Green energy
- Energy efficient items: Insulation, Water Heater, Windows
Community & HOA
Community
- Pet fee: $0 monthly
- Subdivision: OAKHURST SHORES 5TH ADD
HOA
- Has HOA: Yes
- HOA fee: $2 monthly
Location
- Region: Seminole
Financial & listing details
- Price per square foot: $596/sqft
- Tax assessed value: $1,394,734
- Annual tax amount: $10,099
- Date on market: 3/28/2025
- Cumulative days on market: 18 days
- Listing terms: Cash,Conventional
- Ownership: Fee Simple
- Total actual rent: 0
- Electric utility on property: Yes
- Road surface type: Paved
Price history
| Date | Event | Price |
|---|---|---|
| 6/5/2025 | Sold | $1,752,000-2.7%$596/sqft |
Source:  Stellar MLS #TB8361622 Report a problem Stellar MLS #TB8361622 Report a problem | ||
| 4/15/2025 | Pending sale | $1,799,900$612/sqft |
Source: Stellar MLS #TB8361622 Report a problem | ||
| 3/28/2025 | Listed for sale | $1,799,900+157.1%$612/sqft |
Source: Stellar MLS #TB8361622 Report a problem | ||
| 11/5/2004 | Sold | $700,000$238/sqft |
Source: Public Record Report a problem | ||
Public tax history
| Year | Property taxes | Tax assessment |
|---|---|---|
| 2025 | $8,638 -14.5% | $515,906 -16.6% |
| 2024 | $10,099 +1.3% | $618,753 +3% |
| 2023 | $9,971 +2.2% | $600,731 +3% |
| 2022 | $9,754 -2% | $583,234 +3% |
| 2021 | $9,948 -1% | $566,247 +1.4% |
| 2020 | $10,047 +1.5% | $558,429 +2.3% |
| 2019 | $9,896 | $545,874 +1.9% |
| 2018 | $9,896 +1.1% | $535,696 +2.1% |
| 2017 | $9,789 +1.4% | $524,678 +2.1% |
| 2016 | $9,658 +50.7% | $513,886 +48.9% |
| 2015 | $6,409 +0.4% | $345,041 +0.8% |
| 2014 | $6,382 +2.3% | $342,303 +3% |
| 2013 | $6,241 -1.7% | $332,277 -3.3% |
| 2012 | $6,347 | $343,453 -7.1% |
| 2011 | -- | $369,649 -3.4% |
| 2010 | -- | $382,736 -20.1% |
| 2009 | -- | $479,131 -14.8% |
| 2008 | $10,537 | $562,100 -6% |
| 2007 | -- | $597,871 +5.6% |
| 2005 | -- | $566,300 +3.1% |
| 2004 | $4,507 +1% | $549,200 +35.4% |
| 2003 | $4,464 +6.2% | $405,700 +2.6% |
| 2002 | $4,203 | $395,400 +24.7% |
| 2001 | $4,203 +4.9% | $317,000 +27.9% |
| 2000 | $4,007 | $247,800 |
Find assessor info on the county website
Neighborhood: 33772
Nearby homes
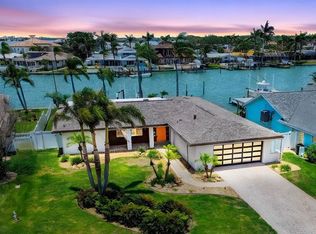
- $1,130,0004 bd3 ba2k sqft11683 Grove St, Seminole, FL 33772Sold
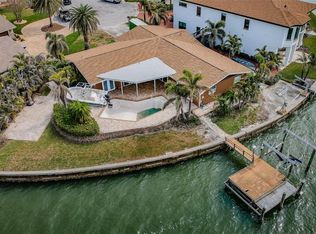
- $1,250,0004 bd3 ba2.1k sqft11697 Grove St, Seminole, FL 33772Sold

- $1,075,7003 bd3 ba2.4k sqft11675 Grove St, Seminole, FL 33772Off Market
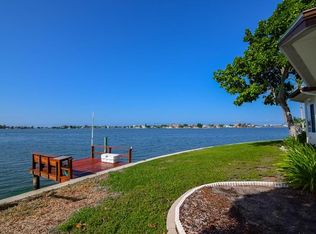
- $2,319,8003 bd2 ba1.8k sqft11698 Grove St, Seminole, FL 33772Off Market
- $1,294,400-- bd3 ba3.1k sqft11686 Grove St, Seminole, FL 33772Off Market
- $1,091,9003 bd2 ba1.7k sqft11682 Grove St, Seminole, FL 33772Off Market
- $917,400-- bd3 ba2.7k sqft11671 Grove St, Seminole, FL 33772Off Market
- $750,0003 bd3 ba2.2k sqft11674 Grove St, Seminole, FL 33772Sold
Nearby schools
GreatSchools rating
- 7/10Seminole Elementary SchoolGrades: PK-5Distance: 1.5 mi
- 7/10Seminole Middle SchoolGrades: 6-8Distance: 2.4 mi
- 4/10Seminole High SchoolGrades: 9-12Distance: 2.3 mi
Schools provided by the listing agent
- Elementary: Seminole Elementary-PN
- Middle: Seminole Middle-PN
- High: Seminole High-PN
Source: Stellar MLS. This data may not be complete. We recommend contacting the local school district to confirm school assignments for this home.
Get a cash offer in 3 minutes
Find out how much your home could sell for in as little as 3 minutes with a no-obligation cash offer.
Estimated market value
$1,690,800
Get a cash offer in 3 minutes
Find out how much your home could sell for in as little as 3 minutes with a no-obligation cash offer.
Estimated market value
$1,690,800
- Florida
- Pinellas County
- Seminole
- 33772
- 11689 GROVE STREET
