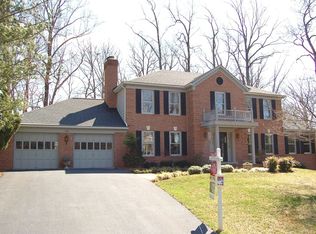
Welcome to this lovely home that has been immaculately maintained by its owner, nestled on a highly sought-after premium cul de sac lot within the Langley HS pyramid. You will enjoy the serene beauty of your expansive backyard, complete with a private pool. The backdrop of towering trees provides a sense of seclusion and tranquility that is second to none. With a 75-year industrial-grade roof and upgraded vinyl siding, you can rest assured knowing that this residence is built to withstand the test of time. Oversized gutters and downspouts, with screens, keep leaves at bay. The main level features a formal living room, formal dining room, private office/library, expansive family room with fireplace, kitchen and laundry/mudroom off of garage. Step out to the spacious 82-foot deck with large gazebo which is perfect for entertaining. Kitchen adorned with gleaming stainless steel appliances and a nice view of the tranquil back yard and pool. The 2-car side garage provides ample space for your vehicles and storage needs. And for ultimate convenience, the dual zoned heating and air conditioning will keep you and your loved ones comfortable all year round. Upgraded cabinetry, countertops and self-closing drawers in bathrooms are just a glimpse of the thoughtful touches throughout. Upstairs you will find 4 spacious bedrooms and 2 full updated baths, as well as all new carpet, crown molding in bedrooms, ceiling fans, and elegant dental molding in the two-story foyer and hall. The walkout basement includes a full bath and bedroom, as well as a large recreation space and bar with sink. This could be perfect as an in-law or au pair suite. Embrace this rare chance to call this property your own!
Sold for $1,350,000
$1,350,000
11689 Hollyview Dr, Great Falls, VA 22066
5beds
5,311sqft
Single Family Residence
Built in 1987
0.91 Acres Lot
$1,674,300 Zestimate®
$254/sqft
$6,240 Estimated rent
Home value
$1,674,300
$1.57M - $1.79M
$6,240/mo
Zestimate® history
Owner options
List your home for rent
$6,240/mo
Rent Zestimate®
Find your next renter with Zillow Rental Manager. Plus, with online applications, you can quickly screen prospective tenants – for free.
$6,240/mo
Rent Zestimate®
Refinance and save
$8,853/mo
Est. payment
Refinancing to a lower rate could help reduce your monthly payments and save thousands over the life of the loan.
$8,853/mo
Est. payment
Explore your selling options
Work with a Zillow partner agent
Leverage their expertise and Zillow's premium Showcase listings to get your home seen by more buyers.
Get startedList with your own agent
Get your home in front of millions of buyers by listing it on Zillow.
Learn how to do itSell it yourself
Take full control of how buyers see your home on Zillow by listing For Sale by Owner (FSBO).
List your homeWhat's special
Private poolUpgraded cabinetryDual zoned heatingOversized guttersUpgraded vinyl sidingAir conditioningLarge gazebo
Zillow last checked:
Listing updated:
Listed by:
Bradley Boland 703-926-6189,
Keller Williams Realty Dulles
Bought with:
Gary Floyd, 0225088837
Samson Properties
Source: Bright MLS,MLS#: VAFX2140508
Facts & features
Interior
Bedrooms & bathrooms
- Bedrooms: 5
- Bathrooms: 4
- Full bathrooms: 3
- 1/2 bathrooms: 1
- Main level bathrooms: 1
Rooms
- Room types: Living Room, Dining Room, Primary Bedroom, Bedroom 2, Bedroom 3, Bedroom 4, Bedroom 5, Kitchen, Family Room, Breakfast Room, Laundry, Office, Recreation Room, Bathroom 2, Bathroom 3, Half Bath
Basement
- Area: 2057
Heating
- Heat Pump, Propane
Cooling
- Central Air, Electric
Appliances
- Included: Water Heater
- Laundry: Laundry Room
Features
- Ceiling Fan(s), Crown Molding, Formal/Separate Dining Room, Pantry, Walk-In Closet(s)
- Flooring: Carpet, Wood
- Windows: Window Treatments
- Basement: Finished
- Number of fireplaces: 2
- Fireplace features: Gas/Propane
Interior area
- Total structure area: 5,711
- Total interior livable area: 5,311 sqft
- Finished area above ground: 3,654
- Finished area below ground: 1,657
Property
Parking
- Total spaces: 8
- Parking features: Garage Faces Side, Garage Door Opener, Inside Entrance, Asphalt, Attached, Driveway
- Attached garage spaces: 2
- Uncovered spaces: 6
Accessibility
- Accessibility features: None
Features
- Levels: Three
- Stories: 3
- Patio & porch: Deck
- Has private pool: Yes
- Pool features: In Ground, Private
- Has spa: Yes
- Spa features: Bath
Lot
- Size: 0.91 Acres
Details
- Additional structures: Above Grade, Below Grade
- Parcel number: 0064 06 0036
- Zoning: 111
- Special conditions: Standard
Construction
Type & style
- Home type: SingleFamily
- Architectural style: Colonial
- Property subtype: Single Family Residence
Materials
- Brick, Vinyl Siding
- Foundation: Slab
- Roof: Composition
Condition
- Very Good
- New construction: No
- Year built: 1987
Utilities & green energy
- Sewer: Public Sewer
- Water: Public
Community & HOA
Community
- Subdivision: Amberwoods Of Great Falls
HOA
- Has HOA: Yes
- HOA fee: $386 annually
- HOA name: AMBERWOODS OF GREAT FALLS HOA
Location
- Region: Great Falls
Financial & listing details
- Price per square foot: $254/sqft
- Tax assessed value: $1,266,030
- Annual tax amount: $14,287
- Date on market: 8/8/2023
- Listing agreement: Exclusive Right To Sell
- Ownership: Fee Simple
Price history
| Date | Event | Price |
|---|---|---|
| 9/29/2023 | Sold | $1,350,000-3.6%$254/sqft |
Source:  Bright MLS #VAFX2140508 Report a problem Bright MLS #VAFX2140508 Report a problem | ||
| 9/2/2023 | Pending sale | $1,399,900$264/sqft |
Source: Bright MLS #VAFX2140508 Report a problem | ||
| 8/29/2023 | Price change | $1,399,900-6.6%$264/sqft |
Source: Bright MLS #VAFX2140508 Report a problem | ||
| 8/8/2023 | Listed for sale | $1,499,000+39.4%$282/sqft |
Source: Bright MLS #VAFX2140508 Report a problem | ||
| 7/14/2018 | Listing removed | $5,000$1/sqft |
Source: Keller Williams Realty Dulles #1001927078 Report a problem | ||
| 7/13/2018 | Listed for rent | $5,000$1/sqft |
Source: Keller Williams Realty Dulles #1001927078 Report a problem | ||
| 7/13/2018 | Listing removed | $1,075,000$202/sqft |
Source: Keller Williams Realty Dulles #1004786941 Report a problem | ||
| 6/6/2018 | Price change | $1,075,000-2.3%$202/sqft |
Source: Keller Williams Realty Dulles #1004786941 Report a problem | ||
| 5/28/2018 | Listed for sale | $1,100,000$207/sqft |
Source: Keller Williams Realty Dulles #1004786941 Report a problem | ||
| 4/21/2018 | Pending sale | $1,100,000$207/sqft |
Source: Keller Williams Realty Dulles #1004786941 Report a problem | ||
| 3/9/2018 | Price change | $1,100,000-4.3%$207/sqft |
Source: Keller Williams Realty Dulles #1004786941 Report a problem | ||
| 1/21/2018 | Listed for sale | $1,150,000+4.5%$217/sqft |
Source: Keller Williams Realty Dulles #1004786941 Report a problem | ||
| 1/19/2018 | Listing removed | $5,000$1/sqft |
Source: Dulles #1000067429 Report a problem | ||
| 10/28/2017 | Listed for rent | $5,000$1/sqft |
Source: Dulles #1000067429 Report a problem | ||
| 10/12/2017 | Listing removed | $1,100,000$207/sqft |
Source: Dulles #FX9971990 Report a problem | ||
| 9/4/2017 | Price change | $1,100,000-4.3%$207/sqft |
Source: Dulles #FX9971990 Report a problem | ||
| 6/9/2017 | Listed for sale | $1,150,000$217/sqft |
Source: Keller Williams Realty Dulles #FX9971990 Report a problem | ||
Public tax history
| Year | Property taxes | Tax assessment |
|---|---|---|
| 2025 | $15,093 +4.1% | $1,305,590 +4.3% |
| 2024 | $14,503 +1.5% | $1,251,840 -1.1% |
| 2023 | $14,287 +13% | $1,266,030 +14.5% |
| 2022 | $12,642 | $1,105,560 +21.3% |
| 2021 | -- | $911,390 +0.6% |
| 2020 | $10,720 +3.5% | $905,750 +3.5% |
| 2019 | $10,354 +0.3% | $874,880 +0.3% |
| 2018 | $10,321 +6.2% | $872,070 +4.2% |
| 2017 | $9,714 -2.7% | $836,690 -2.9% |
| 2016 | $9,980 +5% | $861,450 +1.2% |
| 2015 | $9,501 +0.2% | $851,370 |
| 2014 | $9,480 | $851,370 +1.3% |
| 2013 | -- | $840,850 +2.1% |
| 2012 | -- | $823,940 |
| 2011 | -- | $823,940 +5% |
| 2010 | -- | $784,640 -6.2% |
| 2009 | -- | $836,150 -20.3% |
| 2008 | -- | $1,049,650 |
| 2007 | -- | $1,049,650 +58.9% |
| 2003 | -- | $660,540 +10% |
| 2002 | -- | $600,490 +16.4% |
| 2001 | -- | $515,930 |
Find assessor info on the county website
Neighborhood: 22066
Nearby homes
- $1,376,8005 bd3 ba3.1k sqft11691 Hollyview Dr, Great Falls, VA 22066Off Market
- $1,718,7006 bd4 ba7.9k sqft11509 Saunders Haven Ct, Great Falls, VA 22066Off Market
- $1,382,4004 bd3 ba3.4k sqft11690 Hollyview Dr, Great Falls, VA 22066Off Market
- $1,666,2006 bd6 ba6.9k sqft11508 Saunders Haven Ct, Great Falls, VA 22066Off Market
- $1,508,0005 bd5 ba5.1k sqft11693 Hollyview Dr, Great Falls, VA 22066Off Market
- $1,413,6005 bd4 ba4.2k sqft11692 Hollyview Dr, Great Falls, VA 22066Off Market
- $1,828,1006 bd4 ba7.1k sqft11507 Saunders Haven Ct, Great Falls, VA 22066Off Market
- $1,463,0005 bd4 ba4.6k sqft11694 Hollyview Dr, Great Falls, VA 22066Off Market
Nearby schools
GreatSchools rating
- 10/10Forestville Elementary SchoolGrades: PK-6Distance: 1.4 mi
- 10/10Cooper Middle SchoolGrades: 7-8Distance: 9.2 mi
- 10/10Langley High SchoolGrades: 9-12Distance: 10.5 mi
Schools provided by the listing agent
- Elementary: Forestville
- Middle: Cooper
- High: Langley
- District: Fairfax County Public Schools
Source: Bright MLS. This data may not be complete. We recommend contacting the local school district to confirm school assignments for this home.
Get a cash offer in 3 minutes
Find out how much your home could sell for in as little as 3 minutes with a no-obligation cash offer.
Estimated market value
$1,674,300
Get a cash offer in 3 minutes
Find out how much your home could sell for in as little as 3 minutes with a no-obligation cash offer.
Estimated market value
$1,674,300
- Virginia
- Fairfax County
- Great Falls
- 22066
- 11689 Hollyview Dr
Nearby cities
Nearby zip codes
Other Great Falls Topics
