Skip main navigation
Sold for $309,000
  • $309,000

    11689 S 220th Lane, Buckeye, AZ 85326

    3beds
    1,441sqft
    Manufactured Home
    Built in 1986
    1.48 Acres Lot
    $309,000 Zestimate®
    $214/sqft
    $-- Estimated rent

    Home value

    $309,000

    $284,000 - $337,000

    Not available

    Zestimate® history
    Loading
    Loading...

    Owner options

    List your home for rent

    Find your next renter with Zillow Rental Manager. Plus, with online applications, you can quickly screen prospective tenants – for free.

    Learn more
    Refinance and save

    $1,789/mo

    Est. payment

    Refinancing to a lower rate could help reduce your monthly payments and save thousands over the life of the loan.

    See today's rates

    $1,789/mo

    Est. payment

    Explore your selling options

    Work with a Zillow partner agent

    Leverage their expertise and Zillow's premium Showcase listings to get your home seen by more buyers.

    Get started

    List with your own agent

    Get your home in front of millions of buyers by listing it on Zillow.

    Learn how to do it

    Sell it yourself

    Take full control of how buyers see your home on Zillow by listing For Sale by Owner (FSBO).

    List your home

    What's special

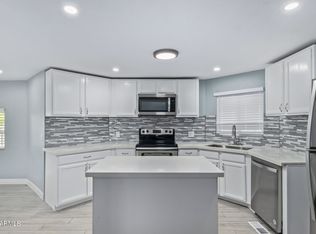
    Open layoutUpdated primary suitePrivate entrySpacious layoutCustom backsplashWhite cabinetryWalk-in shower
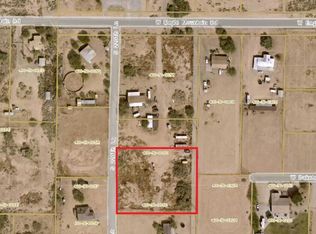
    PRICED TO SELL ON NEARLY 1.5 acres in Buckeye with its own private entry! Inside, you'll find an open layout with wood-look tile floors and a bright kitchen featuring white cabinetry, stainless steel appliances, and a custom backsplash. The updated primary suite offers a spacious layout and walk-in shower, with comfortable guest rooms and a second full bath nearby. Enjoy mountain views from the large patio and the freedom of no HOA — with plenty of space for RV parking, horses, or future projects. A great opportunity to enjoy peaceful desert living with privacy and convenience, just minutes from I-10 and shopping.

    Zillow last checked:

    Listing updated:

    Listed by:

    Martin C Sears 623-853-3380,

    West USA Realty,

    Shannon Thomson 623-624-9584,

    West USA Realty

    Bought with:

    William Elet, SA695148000

    My Home Group Real Estate

    Source: ARMLS,MLS#: 6939965MLS Logo

    Facts & features

    Interior

    Bedrooms & bathrooms
    • Bedrooms: 3
    • Bathrooms: 2
    • Full bathrooms: 2
    Heating
    • Electric
    Cooling
    • Central Air, Ceiling Fan(s)
    Appliances
    • Included: Built-in Microwave, Dishwasher, Disposal
    • Laundry: Inside
    Features
    • Non-laminate Counter, Quartz Countertops, High Speed Internet, No Interior Steps, Kitchen Island, 3/4 Bath Master Bdrm
    • Flooring: Tile
    • Has basement: No
    • Has fireplace: No
    Interior area
    • Total structure area: 1,441
    • Total interior livable area: 1,441 sqft

    Property

    Parking
    • Total spaces: 2
    • Parking features: Carport
    • Carport spaces: 2
    Features
    • Stories: 1
    • Patio & porch: Covered
    • Exterior features: Balcony, Storage
    • Spa features: None
    • Fencing: See Remarks,Other,Block,Wood
    Lot
    • Size: 1.48 Acres
    • Features: Dirt Front, Dirt Back
    Details
    • Parcel number: 40050005T
    • Horses can be raised: Yes

    Construction

    Type & style
    • Home type: MobileManufactured
    • Architectural style: Ranch
    • Property subtype: Manufactured Home
    Materials
    • Stucco, Wood Frame, Painted
    • Roof: Composition
    Condition
    • Year built: 1986

    Utilities & green energy

    • Sewer: Septic Tank
    • Water: Onsite Well

    Community & HOA

    Community
    • Subdivision: S14 T1S R3W Q31
    HOA
    • Has HOA: No
    • Services included: No Fees
    Location
    • Region: Buckeye

    Financial & listing details

    • Price per square foot: $214/sqft
    • Tax assessed value: $143,493
    • Annual tax amount: $816
    • Date on market: 3/28/2026
    • Cumulative days on market: 100 days
    • Listing terms: Cash,Conventional
    • Ownership: Fee Simple

    Price history

    DateEventPrice
    2/6/2026Sold$309,000+3.3%$214/sqft
    Source: ARMLS #6939965 Report a problem
    12/7/2025Price change$299,000-6.5%$207/sqft
    Source: ARMLS #6939965 Report a problem
    11/20/2025Price change$319,900-1.5%$222/sqft
    Source: ARMLS #6939965 Report a problem
    11/10/2025Price change$324,900-3%$225/sqft
    Source: ARMLS #6939965 Report a problem
    10/29/2025Listed for sale$335,000+4.7%$232/sqft
    Source: ARMLS #6939965 Report a problem
    10/21/2022Sold$320,000$222/sqft
    Source: Public Record Report a problem

    Public tax history

    YearProperty taxesTax assessment
    2025$554 +4%$14,349 +0.5%
    2024$533 +0.1%$14,276 +125.2%
    2023$532 -41.3%$6,338 -20.6%
    2022$907 $7,979
    Find assessor info on the county website

    Neighborhood: 85326

    Nearby schools

    GreatSchools rating
    Schools provided by the listing agent
    • Elementary: Rainbow Valley Elementary School
    • Middle: Rainbow Valley Elementary School
    • High: Estrella Foothills High School
    • District: Liberty Elementary District

    Source: ARMLS. This data may not be complete. We recommend contacting the local school district to confirm school assignments for this home.

    Get a cash offer in 3 minutes
    Find out how much your home could sell for in as little as 3 minutes with a no-obligation cash offer.
    Estimated market value
    $309,000
    Get a cash offer in 3 minutes
    Find out how much your home could sell for in as little as 3 minutes with a no-obligation cash offer.
    Estimated market value
    $309,000