Welcome to this beautifully maintained and cherished 3-bedroom, 2-bathroom home, lovingly owned by a single owner and kept smoke-free and pet-free, nestled in the heart of Windsor Park.
This inviting residence offers a perfect blend of comfort and style, making it an ideal choice for families or individuals seeking a serene and friendly neighborhood that they can make their own.
You will love the split floor plan with the primary suite on one side and additional bedrooms or office space on the other.
The meticulously cared-for outdoor area features a fenced-in backyard, a shed, a newly added tile patio, and a retractable awning ready for you to enjoy your morning coffee or a nice glass of wine to end the day.
Owned and loved by 1 family, this home is ready for you to update and make your own with spacious interiors and all the warmth and charm you could ever want!
On the weekends you can dive into the community pool or grill up some delicious meals at the outdoor grill while enjoying the Carolina sunshine. With beaches just a short drive away, you'll have the best of both worlds - a peaceful community to call home and the excitement of the beach within reach. Say goodbye to high HOA dues and hello to easy living at Windsor Park. This is your chance to join a vibrant community where socializing with neighbors is a breeze. Don't let this opportunity slip away - make Windsor Park your new home and start living the easy lifestyle you've been dreaming of.
The AC was updated in 2012 and has been maintained annually under a service agreement. The roof was updated in 2018. The home has a termite bond with J Taylor for $135 per year, transferable at the cost of $100.This home is available furnished or unfurnished to suit your needs. All appliances convey with the home.
Sold for $277,500
$277,500
1169 Amber Pines Drive, Leland, NC 28451
3beds
1,282sqft
Single Family Residence
Built in 2006
6,098 Square Feet Lot
$291,100 Zestimate®
$216/sqft
$1,920 Estimated rent
Home value
$291,100
$277,000 - $306,000
$1,920/mo
Zestimate® history
Owner options
List your home for rent
$1,920/mo
Rent Zestimate®
Find your next renter with Zillow Rental Manager. Plus, with online applications, you can quickly screen prospective tenants – for free.
$1,920/mo
Rent Zestimate®
Refinance and save
$2,037/mo
Est. payment
Refinancing to a lower rate could help reduce your monthly payments and save thousands over the life of the loan.
$2,037/mo
Est. payment
Explore your selling options
Work with a Zillow partner agent
Leverage their expertise and Zillow's premium Showcase listings to get your home seen by more buyers.
Get startedList with your own agent
Get your home in front of millions of buyers by listing it on Zillow.
Learn how to do itSell it yourself
Take full control of how buyers see your home on Zillow by listing For Sale by Owner (FSBO).
List your homeWhat's special
Zillow last checked:
Listing updated:
Listed by:
Jennifer Davidson Real Estate Group 910-256-0021,
Berkshire Hathaway HomeServices Carolina Premier Properties,
Jennifer L Davidson 910-617-1292,
Berkshire Hathaway HomeServices Carolina Premier Properties
Bought with:
Meredith S Marchant, 354007
Keller Williams Innovate-Wilmington
Source: Hive MLS,MLS#: 100457522 Originating MLS: Cape Fear Realtors MLS, Inc.
Originating MLS: Cape Fear Realtors MLS, Inc.Facts & features
Interior
Bedrooms & bathrooms
- Bedrooms: 3
- Bathrooms: 2
- Full bathrooms: 2
Rooms
- Room types: Living Room, Dining Room, Master Bedroom, Laundry, Bedroom 1, Bedroom 2
Primary bedroom
- Level: First
- Dimensions: 11.9 x 13.3
Bedroom 1
- Level: First
- Dimensions: 11.2 x 12.3
Bedroom 2
- Level: First
- Dimensions: 11.7 x 12.3
Dining room
- Level: First
- Dimensions: 11.6 x 8.3
Kitchen
- Level: First
- Dimensions: 11.2 x 9.7
Laundry
- Level: First
- Dimensions: 6.4 x 8.8
Living room
- Level: First
- Dimensions: 11.7 x 15.5
Heating
- Electric, Forced Air, Hot Water
Cooling
- Central Air
Appliances
- Included: Electric Oven, Electric Cooktop, Washer, Refrigerator, Dryer, Dishwasher
- Laundry: Laundry Closet, Laundry Room
Features
- Master Downstairs, Ceiling Fan(s), Furnished, Pantry, Blinds/Shades
- Flooring: Carpet, Vinyl
- Basement: None
- Attic: Scuttle
- Has fireplace: No
- Fireplace features: None
- Furnished: Yes
Interior area
- Total structure area: 1,282
- Total interior livable area: 1,282 sqft
Property
Parking
- Total spaces: 3
- Parking features: On Street, Concrete, Off Street, On Site, Paved
- Garage spaces: 1
- Uncovered spaces: 2
Features
- Levels: One
- Stories: 1
- Patio & porch: Covered, Patio, Porch, See Remarks
- Exterior features: None
- Pool features: None, See Remarks
- Fencing: Full,Back Yard
- Waterfront features: None
Lot
- Size: 6,098 Square Feet
- Dimensions: 55 x 99 x 44 x 20 x 101
Details
- Additional structures: Shed(s)
- Parcel number: 022nc023
- Zoning: R-6
- Special conditions: Standard
Construction
Type & style
- Home type: SingleFamily
- Architectural style: Patio
- Property subtype: Single Family Residence
Materials
- Vinyl Siding
- Foundation: Slab
- Roof: Shingle
Condition
- New construction: No
- Year built: 2006
Utilities & green energy
- Sewer: Public Sewer
- Water: Public
- Utilities for property: Sewer Available, Water Available
Community & HOA
Community
- Subdivision: Windsor Park
HOA
- Has HOA: Yes
- Amenities included: Clubhouse, Comm Garden, Pool, Maintenance Common Areas, Maintenance Grounds, Management, Picnic Area, Sidewalks, Street Lights
- HOA fee: $400 annually
- HOA name: Cepco
- HOA phone: 910-395-1500
Location
- Region: Leland
Financial & listing details
- Price per square foot: $216/sqft
- Tax assessed value: $270,580
- Annual tax amount: $1,747
- Date on market: 10/29/2025
- Cumulative days on market: 44 days
- Listing agreement: Exclusive Right To Sell
- Listing terms: Cash,Conventional,FHA,USDA Loan,VA Loan
- Road surface type: Paved
Price history
| Date | Event | Price |
|---|---|---|
| 10/24/2024 | Sold | $277,500-0.9%$216/sqft |
Source:  Hive MLS #100457522 Report a problem Hive MLS #100457522 Report a problem | ||
| 9/7/2024 | Pending sale | $279,900$218/sqft |
Source: BHHS broker feed #100457522 Report a problem | ||
| 9/6/2024 | Contingent | $279,900$218/sqft |
Source: Hive MLS #100457522 Report a problem | ||
| 7/25/2024 | Listed for sale | $279,900-1.8%$218/sqft |
Source: Hive MLS #100457522 Report a problem | ||
| 7/12/2024 | Listing removed | -- |
Source: Hive MLS #100437979 Report a problem | ||
| 5/27/2024 | Price change | $285,000-3.1%$222/sqft |
Source: Hive MLS #100437979 Report a problem | ||
| 5/10/2024 | Price change | $294,000-2%$229/sqft |
Source: Hive MLS #100437979 Report a problem | ||
| 4/11/2024 | Listed for sale | $300,000+132.1%$234/sqft |
Source: Hive MLS #100437979 Report a problem | ||
| 8/17/2006 | Sold | $129,255$101/sqft |
Source: Hive MLS #30361988 Report a problem | ||
Public tax history
| Year | Property taxes | Tax assessment |
|---|---|---|
| 2025 | $1,856 | $270,580 |
| 2024 | $1,856 +6.2% | $270,580 |
| 2023 | $1,748 +35.6% | $270,580 +76.9% |
| 2022 | $1,289 +0% | $152,920 |
| 2021 | $1,289 +5% | $152,920 |
| 2020 | $1,228 +1.2% | $152,920 |
| 2019 | $1,213 +11.7% | $152,920 +389.7% |
| 2018 | $1,086 +6% | $31,230 |
| 2017 | $1,024 | $31,230 |
| 2016 | $1,024 | $31,230 -77.4% |
| 2015 | $1,024 +8.7% | $138,240 -2.4% |
| 2014 | $942 | $141,678 |
| 2013 | -- | -- |
| 2012 | -- | -- |
| 2011 | -- | -- |
| 2010 | -- | -- |
| 2009 | -- | -- |
| 2008 | -- | -- |
| 2007 | -- | -- |
Find assessor info on the county website
Neighborhood: 28451
Nearby homes
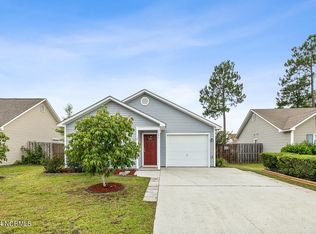
- $288,2503 bd2 ba1.2k sqft1171 Amber Pines Dr, Leland, NC 28451Sold
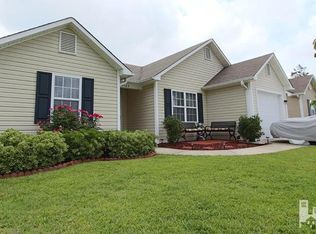
- $277,8003 bd2 ba1.1k sqft1167 Amber Pines Dr, Leland, NC 28451Off Market
- $300,1003 bd2 ba1.2k sqft1733 Pepperwood Way, Leland, NC 28451Off Market

- $291,8003 bd2 ba1.2k sqft1165 Amber Pines Dr, Leland, NC 28451Off Market
- $298,4003 bd2 ba1.2k sqft1165 Amber Pines Drive 4 Rent, Leland, NC 28451Off Market
- $280,7003 bd2 ba1.1k sqft1173 Amber Pines Dr, Leland, NC 28451Off Market
- $263,7003 bd2 ba-- sqft1731 Pepperwood Way, Leland, NC 28451Off Market
- $293,4003 bd2 ba1.1k sqft1737 Pepperwood Way, Leland, NC 28451Off Market
Nearby schools
GreatSchools rating
- 5/10Lincoln ElementaryGrades: PK-5Distance: 1.8 mi
- 3/10Leland MiddleGrades: 6-8Distance: 3.1 mi
- 4/10North Brunswick HighGrades: 9-12Distance: 3.3 mi
Schools provided by the listing agent
- Elementary: Lincoln
- Middle: Leland
- High: North Brunswick
Source: Hive MLS. This data may not be complete. We recommend contacting the local school district to confirm school assignments for this home.
Get a cash offer in 3 minutes
Find out how much your home could sell for in as little as 3 minutes with a no-obligation cash offer.
Estimated market value
$291,100
Get a cash offer in 3 minutes
Find out how much your home could sell for in as little as 3 minutes with a no-obligation cash offer.
Estimated market value
$291,100
- North Carolina
- Brunswick County
- Leland
- 28451
- 1169 Amber Pines Drive
Nearby cities
Nearby zip codes
Other Leland Topics
