Skip main navigation
Closed
  • $448,500

    1169 Autumn Ridge Dr, Marietta, GA 30066

    4beds
    2,610sqft
    Single Family Residence, Residential
    Built in 1985
    0.35 Acres Lot
    $452,400 Zestimate®
    $172/sqft
    $2,791 Estimated rent

    Home value

    $452,400

    $430,000 - $475,000

    $2,791/mo

    Zestimate® history
    Loading
    Loading...

    Owner options

    List your home for rent

    $2,791/mo

    Rent Zestimate®

    Find your next renter with Zillow Rental Manager. Plus, with online applications, you can quickly screen prospective tenants – for free.

    Learn more

    $2,791/mo

    Rent Zestimate®

    Refinance and save

    $2,664/mo

    Est. payment

    Refinancing to a lower rate could help reduce your monthly payments and save thousands over the life of the loan.

    See today's rates

    $2,664/mo

    Est. payment

    Explore your selling options

    Work with a Zillow partner agent

    Leverage their expertise and Zillow's premium Showcase listings to get your home seen by more buyers.

    Get started

    List with your own agent

    Get your home in front of millions of buyers by listing it on Zillow.

    Learn how to do it

    Sell it yourself

    Take full control of how buyers see your home on Zillow by listing For Sale by Owner (FSBO).

    List your home

    What's special

    Refinished cabinetsStunning stone fireplaceModern styleNewly tiled showerNatural streamShower-bath comboUpdated kitchen
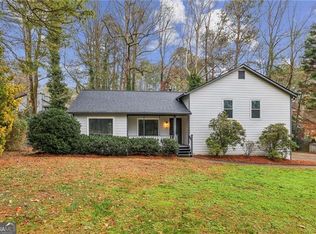
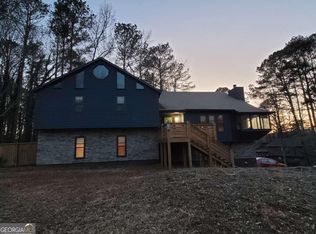
    Welcome to your dream sanctuary in this extraordinary 4-bedroom, 3-bathroom contemporary-modern home nestled in the charming Marietta/East Cobb neighborhood. A perfect combination of modern style and classic comforts, this home offers space for entertaining and the ideal tranquil suburban setting. As you step inside this meticulously maintained home, you are greeted with a breathtaking vaulted cedar-accented ceiling and beautiful hardwood floors that guide you into a spacious great room. The room features a stunning stone fireplace with a cedar mantel that serves as the heart of the home - a perfect space for family gatherings or cozy nights in. The updated kitchen doesn’t shy away from impressing either. Adorned with granite countertops, refinished cabinets, and stainless-steel appliances, it is both functional and aesthetically pleasing. An abundance of cabinet space offers an excellent storage solution while the charming eat-in area grants access to the vast back deck - perfect for enjoying morning coffee or alfresco dining with views of your own private oasis. Relax in the generously sized primary bedroom, complete with his & hers closets, and an ensuite bathroom. This retreat includes a newly tiled shower with a frameless glass door, a double sink vanity, a large soaking tub, and a linen closet ready to be personalized. The additional bedrooms are perfect for children or guests, and a second bath with tile floors and a shower-bath combo complements them. The lower level of the home boasts a spacious living, recreational or media room, a full bath, laundry room, and fourth bedroom with dual closets. Direct access to a small porch provides an excellent retreat or the perfect guest suite. Enjoy the lush back yard with mature trees and a natural stream offering serenity and privacy. Situated in the East Cobb school district, this dream home promises a convenient lifestyle with quick access to shopping, dining, and schools. Residents can also enjoy a quiet subdivision complete with a community swimming pool. Don't let this opportunity pass you by! Your dream home awaits.

    Zillow last checked:

    Listing updated:

    Listing Provided by:

    Ashleigh Whitmire,

    Berkshire Hathaway HomeServices Georgia Properties,

    Dorie Caraballo,

    Berkshire Hathaway HomeServices Georgia Properties

    Bought with:

    Haden Henderson, 379398

    Atlanta Fine Homes Sotheby's International

    Source: FMLS GA,MLS#: 7239734MLS Logo

    Facts & features

    Interior

    Bedrooms & bathrooms
    • Bedrooms: 4
    • Bathrooms: 3
    • Full bathrooms: 3
    Primary bedroom
    • Features: Other
    • Level: Other
    Bedroom
    • Features: Other
    Primary bathroom
    • Features: Double Vanity, Separate Tub/Shower, Soaking Tub
    Dining room
    • Features: Separate Dining Room
    Kitchen
    • Features: Eat-in Kitchen
    Heating
    • Forced Air
    Cooling
    • Central Air
    Appliances
    • Included: Dishwasher, Gas Range, Gas Water Heater, Self Cleaning Oven
    • Laundry: Laundry Room, Lower Level
    Features
    • Beamed Ceilings, His and Hers Closets
    • Flooring: Hardwood
    • Windows: None
    • Basement: Bath/Stubbed,Finished,Finished Bath
    • Number of fireplaces: 1
    • Fireplace features: Family Room
    • Common walls with other units/homes: No Common Walls
    Interior area
    • Total structure area: 2,610
    • Total interior livable area: 2,610 sqft
    • Finished area above ground: 1,770
    • Finished area below ground: 840

    Property

    Parking
    • Total spaces: 2
    • Parking features: Garage
    • Garage spaces: 2
    Accessibility
    • Accessibility features: None
    Features
    • Levels: Multi/Split
    • Patio & porch: Deck, Front Porch
    • Exterior features: Rain Gutters, No Dock
    • Pool features: None
    • Spa features: None
    • Fencing: None
    • Has view: Yes
    • View description: Other
    • Waterfront features: Creek
    • Body of water: None
    Lot
    • Size: 0.35 Acres
    • Features: Back Yard, Creek On Lot, Front Yard, Private
    Details
    • Additional structures: None
    • Parcel number: 16037400510
    • Other equipment: None
    • Horse amenities: None

    Construction

    Type & style
    • Home type: SingleFamily
    • Architectural style: Contemporary
    • Property subtype: Single Family Residence, Residential
    Materials
    • Wood Siding
    • Foundation: Concrete Perimeter
    • Roof: Composition
    Condition
    • Resale
    • New construction: No
    • Year built: 1985

    Utilities & green energy

    • Electric: 110 Volts, 220 Volts
    • Sewer: Public Sewer
    • Water: Public
    • Utilities for property: Electricity Available, Natural Gas Available, Phone Available, Water Available
    Green energy
    • Energy efficient items: None
    • Energy generation: None

    Community & neighborhood

    Security
    • Security features: Smoke Detector(s)
    Community
    • Community features: None
    Location
    • Region: Marietta
    • Subdivision: Blackwell Bend

    HOA & financial

    HOA
    • Has HOA: No

    Other

    Other facts
    • Body type: Other
    • Listing terms: Cash,Conventional,FHA,VA Loan
    • Ownership: Fee Simple
    • Road surface type: Paved

    Price history

    DateEventPrice
    8/2/2023Sold$448,500+4.9%$172/sqft
    Source: FMLS GA #7239734 Report a problem
    7/14/2023Contingent$427,500$164/sqft
    Source: GAMLS #10176382 Report a problem
    7/14/2023Pending sale$427,500$164/sqft
    Source: FMLS GA #7239734 Report a problem
    7/6/2023Listed for sale$427,500+159.1%$164/sqft
    Source: FMLS GA #7239734 Report a problem
    4/7/2010Sold$165,000+11.1%$63/sqft
    Source: Public Record Report a problem
    2/9/2007Sold$148,500$57/sqft
    Source: Public Record Report a problem

    Public tax history

    YearProperty taxesTax assessment
    2024$5,249 +710.9%$174,088 +26.2%
    2023$647 -18.6%$137,980 +16.3%
    2022$795 +9.3%$118,620 +23.7%
    2021$728 $95,892
    2020$728 +4.7%$95,892 +12.8%
    2019$695 $84,988
    2018$695 $84,988 +36.8%
    2017$695 -61.1%$62,104
    2016$1,785 -2.4%$62,104
    2015$1,830 +21%$62,104 +22%
    2014$1,512 -0.8%$50,896
    2013$1,525 -0.8%$50,896
    2012$1,538 -0.2%$50,896
    2011$1,540 -13.5%$50,896 -17.8%
    2010$1,780 -14.9%$61,920 -14.9%
    2009$2,091 +47.7%$72,728 +8.1%
    2006$1,416 -0.4%$67,268
    2005$1,422 $67,268
    2004$1,422 $67,268
    2003$1,422 -0.1%$67,268
    2002$1,424 +20.7%$67,268 +27%
    2001$1,179 -2.1%$52,982
    2000$1,205 $52,982

    Find assessor info on the county website

    Neighborhood: 30066

    Nearby schools

    GreatSchools rating
    Schools provided by the listing agent
    • Elementary: Addison
    • Middle: Daniell
    • High: Sprayberry

    Source: FMLS GA. This data may not be complete. We recommend contacting the local school district to confirm school assignments for this home.

    Get a cash offer in 3 minutes
    Find out how much your home could sell for in as little as 3 minutes with a no-obligation cash offer.
    Estimated market value
    $452,400
    Get a cash offer in 3 minutes
    Find out how much your home could sell for in as little as 3 minutes with a no-obligation cash offer.
    Estimated market value
    $452,400