Professional photos coming soon**
Welcome to Hunters Oak! This adorable home is conveniently located minutes away from the reservoir and Dogwood Marketplace in Flowood. Beautifully updated with newer roof, quartzite countertops, SS appliances, walk-in master shower, gold hardware, LV flooring and so much more! The backyard is perfect for morning coffee on the extended covered patio or entertaining guests on the large wooden deck. Check out the new Tuff shed and all the beautiful landscaping surrounding this peaceful setting. This home will not last long so you better hurry. Book your showing today before it is gone. It is the cutest one on the market in this price point!!
Closed
Price Unknown
1169 Barnett Bend Dr, Brandon, MS 39047
3beds
1,300sqft
Residential, Single Family Residence
Built in 1993
0.3 Acres Lot
$244,600 Zestimate®
$--/sqft
$1,868 Estimated rent
Home value
$244,600
$225,000 - $267,000
$1,868/mo
Zestimate® history
Owner options
List your home for rent
$1,868/mo
Rent Zestimate®
Find your next renter with Zillow Rental Manager. Plus, with online applications, you can quickly screen prospective tenants – for free.
$1,868/mo
Rent Zestimate®
Refinance and save
Refinancing to a lower rate could help reduce your monthly payments and save thousands over the life of the loan.
Explore your selling options
Work with a Zillow partner agent
Leverage their expertise and Zillow's premium Showcase listings to get your home seen by more buyers.
Get startedList with your own agent
Get your home in front of millions of buyers by listing it on Zillow.
Learn how to do itSell it yourself
Take full control of how buyers see your home on Zillow by listing For Sale by Owner (FSBO).
List your homeWhat's special
Zillow last checked:
Listing updated:
Listed by:
Stacy Bartley 601-672-1968,
Keller Williams
Bought with:
Maggi Craft, S51502
Southern Homes Real Estate
Source: MLS United,MLS#: 4126408
Facts & features
Interior
Bedrooms & bathrooms
- Bedrooms: 3
- Bathrooms: 2
- Full bathrooms: 2
Heating
- Central, Fireplace(s), Natural Gas
Cooling
- Ceiling Fan(s), Central Air, Exhaust Fan
Appliances
- Included: Dishwasher, Disposal, Free-Standing Electric Range, Free-Standing Refrigerator, Gas Water Heater, Microwave
- Laundry: Electric Dryer Hookup, Laundry Room, Washer Hookup
Features
- Bookcases, Built-in Features, Ceiling Fan(s), Crown Molding, Eat-in Kitchen, Entrance Foyer, Natural Woodwork, Pantry, Recessed Lighting, Tray Ceiling(s), Walk-In Closet(s)
- Flooring: Vinyl, Carpet, Ceramic Tile
- Doors: Dead Bolt Lock(s), Metal Insulated, Storm Door(s)
- Windows: Aluminum Frames, Bay Window(s), Blinds, Double Pane Windows, Screens
- Has fireplace: Yes
- Fireplace features: Gas Log, Gas Starter, Living Room, Raised Hearth
Interior area
- Total structure area: 1,300
- Total interior livable area: 1,300 sqft
Property
Parking
- Total spaces: 6
- Parking features: Attached, Garage Door Opener, Garage Faces Front, Private, Concrete
- Attached garage spaces: 2
Features
- Levels: One
- Stories: 1
- Patio & porch: Deck, Rear Porch, Slab, See Remarks
- Exterior features: Lighting, Private Yard, Rain Gutters
- Fencing: Back Yard,Wood,Fenced
- Waterfront features: Reservoir
Lot
- Size: 0.3 Acres
- Features: Few Trees, Landscaped, Level, Rectangular Lot
Details
- Additional structures: Storage
- Parcel number: G12c000006 00070
Construction
Type & style
- Home type: SingleFamily
- Architectural style: Traditional
- Property subtype: Residential, Single Family Residence
Materials
- Brick, Masonite
- Foundation: Slab
- Roof: Architectural Shingles
Condition
- New construction: No
- Year built: 1993
Utilities & green energy
- Sewer: Public Sewer
- Water: Public
- Utilities for property: Cable Available, Electricity Connected, Natural Gas Connected, Sewer Connected, Water Connected
Community & HOA
Community
- Features: Boating, Hiking/Walking Trails, Lake, Marina, Near Entertainment, Park, Restaurant, Street Lights
- Security: Carbon Monoxide Detector(s), Prewired, Smoke Detector(s)
- Subdivision: Hunters Oak
Location
- Region: Brandon
Financial & listing details
- Tax assessed value: $124,200
- Annual tax amount: $455
- Date on market: 9/22/2025
- Electric utility on property: Yes
Price history
| Date | Event | Price |
|---|---|---|
| 12/18/2025 | Listing removed | $2,150$2/sqft |
Source: MLS United #4131717 Report a problem | ||
| 12/17/2025 | Listed for rent | $2,150$2/sqft |
Source: MLS United #4131717 Report a problem | ||
| 12/16/2025 | Listing removed | $2,150$2/sqft |
Source: Zillow Rentals Report a problem | ||
| 11/20/2025 | Price change | $2,150-4.4%$2/sqft |
Source: Zillow Rentals Report a problem | ||
| 10/26/2025 | Listed for rent | $2,250$2/sqft |
Source: Zillow Rentals Report a problem | ||
| 10/24/2025 | Sold | -- |
Source: MLS United #4126408 Report a problem | ||
| 9/26/2025 | Pending sale | $250,000$192/sqft |
Source: MLS United #4126408 Report a problem | ||
| 9/22/2025 | Listed for sale | $250,000$192/sqft |
Source: MLS United #4126408 Report a problem | ||
Public tax history
| Year | Property taxes | Tax assessment |
|---|---|---|
| 2025 | $481 +5.4% | $12,420 |
| 2024 | $456 | $12,420 +5.9% |
| 2023 | $456 +1.4% | $11,733 |
| 2022 | $450 | $11,733 |
| 2021 | $450 -52.5% | $11,733 +10.7% |
| 2020 | $946 +13.5% | $10,595 |
| 2019 | $833 -2.5% | $10,595 |
| 2018 | $855 +2.5% | $10,595 |
| 2017 | $833 | $10,595 +2.8% |
| 2016 | $833 +11% | $10,305 |
| 2015 | $751 | $10,305 |
| 2014 | $751 +3% | $10,305 |
| 2013 | $729 | $10,305 |
| 2012 | $729 +5.6% | $10,305 |
| 2011 | $690 | $10,305 |
| 2010 | $690 -5.2% | $10,305 -3.6% |
| 2009 | $728 +0.8% | $10,695 |
| 2008 | $722 +22.4% | $10,695 |
| 2007 | $590 -0.2% | -- |
| 2006 | $591 -1% | -- |
| 2005 | $597 +1.5% | -- |
| 2004 | $588 +0.8% | -- |
| 2003 | $584 +2.7% | -- |
| 2002 | $568 | -- |
| 2001 | -- | $8,693 -90% |
| 2000 | $510 | $86,930 |
Find assessor info on the county website
Neighborhood: 39047
Nearby homes
- $230,1003 bd2 ba1.3k sqft1165 Barnett Bend Dr, Brandon, MS 39047Off Market
- $224,4003 bd2 ba1.2k sqft1173 Barnett Bend Dr, Brandon, MS 39047Off Market
- $241,2003 bd1 ba1.6k sqft593 Acorn Ln, Brandon, MS 39047Off Market
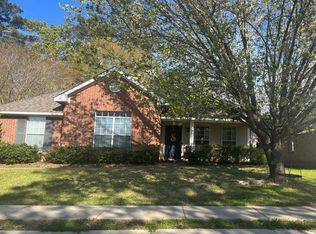
- $222,6003 bd3 ba1.2k sqft1161 Barnett Bend Dr, Brandon, MS 39047Off Market
- $213,3003 bd2 ba-- sqft1177 Barnett Bend Dr, Brandon, MS 39047Off Market
- $234,3003 bd2 ba1.3k sqft591 Acorn Ln, Brandon, MS 39047Off Market
- $--3 bd2 ba1.3k sqft595 Acorn Ln, Brandon, MS 39047Sold
- $219,8003 bd3 ba1.3k sqft1174 Barnett Bend Dr, Brandon, MS 39047Off Market
Nearby schools
GreatSchools rating
- 7/10Flowood Elementary SchoolGrades: PK-5Distance: 2 mi
- 7/10Northwest Rankin Middle SchoolGrades: 6-8Distance: 3.2 mi
- 8/10Northwest Rankin High SchoolGrades: 9-12Distance: 3.2 mi
Schools provided by the listing agent
- Elementary: Flowood
- Middle: Northwest Rankin Middle
- High: Northwest Rankin
Source: MLS United. This data may not be complete. We recommend contacting the local school district to confirm school assignments for this home.
- Mississippi
- Rankin County
- Brandon
- 39047
- 1169 Barnett Bend Dr
Nearby cities
Nearby zip codes
Other Brandon Topics
