Welcome to 1169 Bellena Ave; A Spanish modern oasis nestled in the quiet, soothing Alcala community of Chula Vista. Approaching the property, you’ll see palms and a driveway that accommodates 4 cars, not to exclude a single car garage beside a two car garage. When entering, you’re greeted by a spacious foyer with wood floors throughout the first story and you then immediately walk into a cozy den to enjoy memories. To your right, there is an efficiently sized bedroom with a full bathroom accommodation right next-door to it. Continuing to your left, you’ll find yourself headed to enjoy the relaxation of the living room while enjoying the open concept of the living room. The kitchen is on display, showcasing wood faced cabinets, a granite countertop island with a sink built in, and a walk-in pantry. Walking into the back yard, you’ll find yourself in a resort style heated pool and jacuzzi with a waterfall that’s surrounded by palms and umbrellas along with table tops in the pool to have a beverage on those hot summer days. Overlooking the oasis of a backyard, is a deck from the master bedroom with a breath taking view along with amenities such as a walk-in closet, walk-in shower, and fire place to complete the master suite. Exiting the suite, you have a spacious laundry room and beyond that is the spacious loft with a built in entertainment center. Between the comfortably sized bedrooms 3 and 4, you’ll embrace the compartmentalized full bathroom with the convenience of separation. Come take a look at what paradise in the comfort of your home looks like for yourself!
Sold for $1,345,000
$1,345,000
1169 Bellena Ave, Chula Vista, CA 91913
4beds
3,206sqft
Single Family Residence
Built in 2000
0.3 Acres Lot
$1,343,700 Zestimate®
$420/sqft
$6,004 Estimated rent
Home value
$1,343,700
$1.22M - $1.46M
$6,004/mo
Zestimate® history
Owner options
List your home for rent
$6,004/mo
Rent Zestimate®
Find your next renter with Zillow Rental Manager. Plus, with online applications, you can quickly screen prospective tenants – for free.
$6,004/mo
Rent Zestimate®
Refinance and save
$8,681/mo
Est. payment
Refinancing to a lower rate could help reduce your monthly payments and save thousands over the life of the loan.
$8,681/mo
Est. payment
Explore your selling options
Work with a Zillow partner agent
Leverage their expertise and Zillow's premium Showcase listings to get your home seen by more buyers.
Get startedList with your own agent
Get your home in front of millions of buyers by listing it on Zillow.
Learn how to do itSell it yourself
Take full control of how buyers see your home on Zillow by listing For Sale by Owner (FSBO).
List your homeWhat's special
Spacious loftTwo car garageSingle car garageGranite countertop islandResort style heated poolWalk-in showerWood faced cabinets
Zillow last checked:
Listing updated:
Listed by:
Anthony Marcel Magee Jr. DRE #02142172 619-228-3261,
Real Broker,
Jesse Klein DRE #02051253 619-933-7219,
Real Broker
Bought with:
Daniel Di Matteo, DRE #01776960
Century 21 Affiliated
Source: SDMLS,MLS#: 240027258 Originating MLS: SDMLS
Originating MLS: SDMLSFacts & features
Interior
Bedrooms & bathrooms
- Bedrooms: 4
- Bathrooms: 3
- Full bathrooms: 3
Heating
- Fireplace, Forced Air Unit
Cooling
- Central Forced Air
Appliances
- Included: Dishwasher, Dryer, Microwave, Pool/Spa/Equipment, Refrigerator, Solar Panels, Washer, Gas Oven, Gas Stove, Ice Maker, Barbecue, Counter Top, Gas Cooking
- Laundry: Washer Hookup
Interior area
- Total structure area: 3,206
- Total interior livable area: 3,206 sqft
Property
Parking
- Total spaces: 7
- Parking features: Attached
- Garage spaces: 3
Features
- Levels: 2 Story
- Pool features: Below Ground, Heated, Waterfall
- Fencing: Gate
Lot
- Size: 0.3 Acres
Details
- Parcel number: 6424820600
Construction
Type & style
- Home type: SingleFamily
- Property subtype: Single Family Residence
Materials
- Stucco
- Roof: Tile/Clay
Condition
- Year built: 2000
Utilities & green energy
- Sewer: Sewer Connected
- Water: Meter on Property
Community & HOA
Community
- Subdivision: CHULA VISTA
HOA
- Services included: Common Area Maintenance
- HOA fee: $89 monthly
- HOA name: Sweetwater Union
Location
- Region: Chula Vista
Financial & listing details
- Price per square foot: $420/sqft
- Tax assessed value: $1,006,509
- Annual tax amount: $13,070
- Date on market: 11/21/2024
- Listing terms: Cash,Conventional,FHA,VA
Price history
| Date | Event | Price |
|---|---|---|
| 2/12/2025 | Sold | $1,345,000-3.9%$420/sqft |
Source:  SDMLS #240027258 Report a problem SDMLS #240027258 Report a problem | ||
| 1/5/2025 | Pending sale | $1,399,999$437/sqft |
Source: SDMLS #240027258 Report a problem | ||
| 11/21/2024 | Listed for sale | $1,399,999+101.4%$437/sqft |
Source: SDMLS #240027258 Report a problem | ||
| 2/7/2003 | Sold | $695,000+36.3%$217/sqft |
Source: Public Record Report a problem | ||
| 8/13/2001 | Sold | $510,000$159/sqft |
Source: Public Record Report a problem | ||
Public tax history
| Year | Property taxes | Tax assessment |
|---|---|---|
| 2025 | $13,070 +3.4% | $1,006,509 +2% |
| 2024 | $12,646 -15.8% | $986,775 +2% |
| 2023 | $15,012 +3.1% | $967,428 +2% |
| 2022 | $14,558 +20.9% | $948,459 +29.9% |
| 2021 | $12,042 +1.6% | $730,000 |
| 2020 | $11,855 +41.3% | $730,000 -2.7% |
| 2019 | $8,390 -27.9% | $750,000 +3.4% |
| 2018 | $11,642 +1.9% | $725,000 +2.1% |
| 2017 | $11,425 +5.1% | $710,000 +6% |
| 2016 | $10,866 +5.4% | $670,000 +8.1% |
| 2015 | $10,309 +5.7% | $620,000 +10.7% |
| 2014 | $9,754 | $560,000 +17.9% |
| 2013 | -- | $475,000 |
| 2012 | -- | $475,000 |
| 2011 | -- | $475,000 |
| 2010 | -- | $475,000 |
| 2009 | -- | $475,000 -38% |
| 2008 | -- | $766,332 +2% |
| 2007 | -- | $751,306 +2% |
| 2006 | -- | $736,576 +2% |
| 2005 | -- | $722,134 +2% |
| 2004 | -- | $707,975 +31.1% |
| 2003 | -- | $540,188 +5.9% |
| 2002 | -- | $509,990 +56.6% |
| 2001 | -- | $325,645 |
Find assessor info on the county website
Neighborhood: Otay Ranch Village 1
Nearby homes
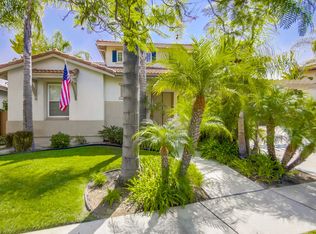
- $1,176,3004 bd3 ba3k sqft1165 Bellena Ave, Chula Vista, CA 91913Off Market
- $1,255,7004 bd3 ba3k sqft1632 Colusa St, Chula Vista, CA 91913Off Market
- $1,253,3004 bd3 ba3k sqft1628 Colusa St, Chula Vista, CA 91913Off Market
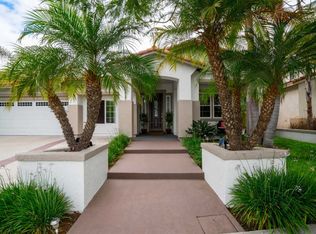
- $1,199,5005 bd3 ba3k sqft1161 Bellena Ave, Chula Vista, CA 91913Off Market
- $1,109,7004 bd3 ba2.4k sqft1629 Colusa St, Chula Vista, CA 91913Off Market
- $1,314,8003 bd2 ba2.4k sqft1624 Colusa St, Chula Vista, CA 91913Off Market
- $1,251,1006 bd3 ba3.2k sqft1157 Bellena Ave, Chula Vista, CA 91913Off Market
- $1,233,6005 bd4 ba3.1k sqft1625 Colusa St, Chula Vista, CA 91913Off Market
Nearby schools
GreatSchools rating
- 9/10Heritage Elementary SchoolGrades: K-6Distance: 0.6 mi
- 7/10Rancho Del Rey Middle SchoolGrades: 7-8Distance: 1.2 mi
- 9/10Otay Ranch Senior High SchoolGrades: 9-12Distance: 0.9 mi
Get a cash offer in 3 minutes
Find out how much your home could sell for in as little as 3 minutes with a no-obligation cash offer.
Estimated market value
$1,343,700
Get a cash offer in 3 minutes
Find out how much your home could sell for in as little as 3 minutes with a no-obligation cash offer.
Estimated market value
$1,343,700
- California
- San Diego County
- Chula Vista
- 91913
- Otay Ranch Village 1
- 1169 Bellena Ave
Nearby cities
Nearby neighborhoods
Nearby zip codes
Other Chula Vista Topics
