Skip main navigation
Sold for $1,172,000
  • Listed by: BC Real Estate Services • Bernie Calderon • Contact: 619-971-0586
    Bought with: Golden Empire Realty
    $1,172,000

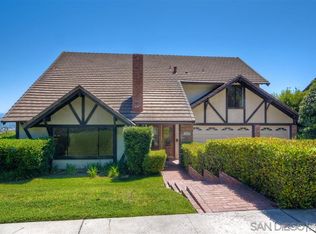
    1169 Betts St, El Cajon, CA 92020

    4beds
    2,462sqft
    Single Family Residence
    Built in 1981
    10,097 Square Feet Lot
    $1,224,700 Zestimate®
    $476/sqft
    $5,560 Estimated rent

    Home value

    $1,224,700

    $1.16M - $1.30M

    $5,560/mo

    Zestimate® history
    Loading
    Loading...

    Owner options

    List your home for rent

    $5,560/mo

    Rent Zestimate®

    Find your next renter with Zillow Rental Manager. Plus, with online applications, you can quickly screen prospective tenants – for free.

    Learn more

    $5,560/mo

    Rent Zestimate®

    Refinance and save

    $8,036/mo

    Est. payment

    Refinancing to a lower rate could help reduce your monthly payments and save thousands over the life of the loan.

    See today's rates

    $8,036/mo

    Est. payment

    Explore your selling options

    Work with a Zillow partner agent

    Leverage their expertise and Zillow's premium Showcase listings to get your home seen by more buyers.

    Get started

    List with your own agent

    Get your home in front of millions of buyers by listing it on Zillow.

    Learn how to do it

    Sell it yourself

    Take full control of how buyers see your home on Zillow by listing For Sale by Owner (FSBO).

    List your home

    What's special

    Mature treesEl cajon valley
    What truly sets this home apart are the tremendous views from the backyard. Imagine sipping your morning coffee or hosting gatherings on your patio overlooking "panoramic mountain vista,"While the mountains around El Cajon Valley are not as dramatic as those in other parts of California, they still offer beautiful and serene vistas, particularly during sunrise and sunset. It's a great region for those who enjoy outdoor activities and want to experience the natural beauty of Southern California. "El Cajon Valley." A lush, landscaped garden with mature trees is a beautiful and tranquil space that can provide shade, privacy, and a sense of serenity. " By the way, did I mention that this home has a PAID SOLAR SYSTEM and the homeowner has not paid a monthly payment to SDG&E for 3 years? This home is not just a property; it's a lifestyle. Take a moment to explore the details and imagine the possibilities of making this your forever home."

    Zillow last checked:

    Listing updated:

    Listed by:

    Bernie Calderon DRE #00677373 berniecalderon@sbcglobal.net,

    BC Real Estate Services

    Bought with:

    Sam Shuck, DRE #01770819

    Golden Empire Realty

    Source: CRMLS,MLS#: PTP2305729MLS LogoOriginating MLS: California Regional MLS (North San Diego County & Pacific Southwest AORs)

    Facts & features

    Interior

    Bedrooms & bathrooms
    • Bedrooms: 4
    • Bathrooms: 3
    • Full bathrooms: 2
    • 1/2 bathrooms: 1
    Rooms
    • Room types: Attic, Bedroom, Center Hall, Entry/Foyer, Family Room, Foyer, Kitchen, Laundry, Living Room, Primary Bathroom, Primary Bedroom, Media Room, Office, Dining Room
    Bedroom
    • Features: All Bedrooms Down
    Bathroom
    • Features: Bathtub, Linen Closet, Tub Shower, Walk-In Shower
    Kitchen
    • Features: Built-in Trash/Recycling, Tile Counters
    Heating
    • Forced Air, Fireplace(s), Natural Gas
    Cooling
    • Central Air, Electric, Gas, Whole House Fan, Attic Fan
    Appliances
    • Included: Built-In Range, Built-In, Dishwasher, Disposal
    • Laundry: Washer Hookup, Electric Dryer Hookup, Gas Dryer Hookup, Laundry Room
    Features
    • Beamed Ceilings, Wet Bar, Breakfast Bar, Cathedral Ceiling(s), Separate/Formal Dining Room, Wired for Sound, All Bedrooms Down, Attic, Bedroom on Main Level, Entrance Foyer, Main Level Primary, Multiple Primary Suites, Primary Suite
    • Flooring: Carpet, Tile, Wood
    • Doors: Sliding Doors
    • Windows: Bay Window(s), Double Pane Windows, Plantation Shutters, Screens, Wood Frames
    • Has fireplace: Yes
    • Fireplace features: Dining Room, Family Room, Gas Starter, Kitchen, Living Room, Outside, Raised Hearth
    • Common walls with other units/homes: No Common Walls
    Interior area
    • Total interior livable area: 2,462 sqft

    Property

    Parking
    • Total spaces: 3
    • Parking features: Concrete, Door-Multi, Driveway, Garage Faces Front, Garage, Garage Door Opener, On Street
    • Attached garage spaces: 3
    Features
    • Levels: One
    • Stories: 1
    • Entry location: 1
    • Patio & porch: Patio, Tile
    • Exterior features: Rain Gutters, Brick Driveway
    • Pool features: None
    • Fencing: Average Condition
    • Has view: Yes
    • View description: City Lights, Hills, Mountain(s), Neighborhood, Panoramic, Valley
    Lot
    • Size: 10,097 Square Feet
    • Features: 0-1 Unit/Acre, Back Yard, Cul-De-Sac, Front Yard, Garden, Sprinklers In Rear, Sprinklers In Front, Lawn, Landscaped, Level, Sprinklers Timer, Sprinklers On Side, Sprinkler System, Street Level, Yard
    Details
    • Parcel number: 4824421700
    • Zoning: SFR
    • Special conditions: Standard
    • Other equipment: Satellite Dish

    Construction

    Type & style
    • Home type: SingleFamily
    • Property subtype: Single Family Residence
    Materials
    • Foundation: Concrete Perimeter, Raised
    • Roof: Concrete,Spanish Tile
    Condition
    • New construction: No
    • Year built: 1981

    Utilities & green energy

    • Electric: 220 Volts in Laundry
    • Sewer: Public Sewer, Sewer Tap Paid
    • Water: Public
    • Utilities for property: Cable Available, Electricity Connected, See Remarks
    Green energy
    • Energy generation: Solar

    Community & HOA

    Community
    • Features: Curbs, Storm Drain(s), Street Lights, Sidewalks
    • Security: Prewired, Carbon Monoxide Detector(s), Smoke Detector(s), Security Lights
    HOA
    • Has HOA: Yes
    • HOA fee: $480 annually
    • HOA name: Fletcher Terrace Unit 3 Homeowners Association
    • HOA phone: 619-596-3363
    Location
    • Region: El Cajon

    Financial & listing details

    • Price per square foot: $476/sqft
    • Tax assessed value: $860,617
    • Annual tax amount: $10,813
    • Date on market: 11/18/2023
    • Listing terms: Cash,Cash to New Loan,Conventional
    • Road surface type: Paved

    Price history

    DateEventPrice
    3/14/2024Sold$1,172,000-6.2%$476/sqft
    Source: CRMLS #PTP2305729 Report a problem
    2/17/2024Pending sale$1,250,000$508/sqft
    Source: CRMLS #PTP2305729 Report a problem
    1/13/2024Price change$1,250,000-10.7%$508/sqft
    Source: CRMLS #PTP2305729 Report a problem
    11/19/2023Listed for sale$1,400,000+293.8%$569/sqft
    Source: CRMLS #PTP2305729 Report a problem
    7/15/1999Sold$355,500$144/sqft
    Source: Public Record Report a problem

    Public tax history

    YearProperty taxesTax assessment
    2025$10,813 +50.7%$860,617 +60.7%
    2024$7,177 +0.2%$535,659 +2%
    2023$7,165 +6%$525,157 +2%
    2022$6,762 -1.8%$514,861 +2%
    2021$6,887 +2.1%$504,766 +1%
    2020$6,745 +15%$499,591 +2%
    2019$5,864 +0.9%$489,796 +2%
    2018$5,809 +1.3%$480,193 +2%
    2017$5,734 +4.2%$470,778 +2%
    2016$5,504 +0.5%$461,548 +1.5%
    2015$5,475 +2%$454,616 +2%
    2014$5,366 $445,712 +0.5%
    2013-- $443,698 +2%
    2012-- $434,999 +2%
    2011-- $426,470 +0.8%
    2010-- $423,284 -0.2%
    2009-- $424,290 +2%
    2008-- $415,972 +2%
    2007-- $407,817 +2%
    2006-- $399,822 +2%
    2005-- $391,984 +2%
    2004-- $384,299 +1.9%
    2003-- $377,256 +2%
    2002-- $369,860 +2%
    2001-- $362,609
    Find assessor info on the county website

    Neighborhood: Fletcher Hills

    Nearby schools

    GreatSchools rating
    Get a cash offer in 3 minutes
    Find out how much your home could sell for in as little as 3 minutes with a no-obligation cash offer.
    Estimated market value
    $1,224,700
    Get a cash offer in 3 minutes
    Find out how much your home could sell for in as little as 3 minutes with a no-obligation cash offer.
    Estimated market value
    $1,224,700