Welcome to your Dream Home in Roseville's Premier West Park Neighborhood! This stunning 4-bedroom, 3-bath home offers 2,427 sq ft of bright, open living space thoughtfully designed for comfort, style, and entertaining. With soaring vaulted ceilings, fresh interior paint, and abundant natural light, this home feels spacious and inviting from the moment you walk in. Enjoy a rare ground-floor primary suite complete with a sitting area, walk-in closet, and spa-style bathroom with double sinks, soaking tub, and separate shower. Upstairs you'll find two additional bedrooms and a full bath - ideal for family or guests. The open-concept kitchen features granite countertops, a large island with sink, gas cooktop, pantry closet, and a seamless flow into the family room - perfect for entertaining. Wood flooring, a cozy fireplace, and tasteful finishes add warmth and charm throughout. Step outside to your private entertainer's backyard that backs to a tranquil greenbelt - no rear neighbors! Unwind in the relaxing hot tub, host friends under the pergola-shaded patio, or park your Boat or RV with ease thanks to the RV-accessible side yard and spacious 3-car tandem garage. Additional highlights include owned solar, dual-pane windows, central heating and air, and low-maintenance landscaping.
Closed
$740,000
1169 Branston Dr, Roseville, CA 95747
4beds
2,427sqft
Single Family Residence
Built in 2008
8,097 Square Feet Lot
$-- Zestimate®
$305/sqft
$3,188 Estimated rent
Home value
Not available
Estimated sales range
Not available
$3,188/mo
Zestimate® history
Owner options
List your home for rent
$3,188/mo
Rent Zestimate®
Find your next renter with Zillow Rental Manager. Plus, with online applications, you can quickly screen prospective tenants – for free.
$3,188/mo
Rent Zestimate®
Refinance and save
$4,685/mo
Est. payment
Refinancing to a lower rate could help reduce your monthly payments and save thousands over the life of the loan.
$4,685/mo
Est. payment
Explore your selling options
Work with a Zillow partner agent
Leverage their expertise and Zillow's premium Showcase listings to get your home seen by more buyers.
Get startedList with your own agent
Get your home in front of millions of buyers by listing it on Zillow.
Learn how to do itSell it yourself
Take full control of how buyers see your home on Zillow by listing For Sale by Owner (FSBO).
List your homeWhat's special
Cozy fireplaceRv-accessible side yardSpa-style bathroomOpen-concept kitchenAbundant natural lightLarge island with sinkFresh interior paint
Zillow last checked:
Listing updated:
Listed by:
Chris Malone DRE #01815275 916-749-5505,
The Malone Group
Bought with:
Ella Gusev, DRE #02238893
eXp Realty of California Inc.
Source: MetroList Services of CA,MLS#: 225059936Originating MLS: MetroList Services, Inc.
Facts & features
Interior
Bedrooms & bathrooms
- Bedrooms: 4
- Bathrooms: 3
- Full bathrooms: 2
- Partial bathrooms: 1
Primary bedroom
- Features: Ground Floor, Walk-In Closet, Sitting Area
Primary bathroom
- Features: Shower Stall(s), Double Vanity, Tub
Dining room
- Features: Bar, Space in Kitchen, Dining/Living Combo
Kitchen
- Features: Breakfast Area, Pantry Closet, Granite Counters, Island w/Sink, Kitchen/Family Combo
Heating
- Central
Cooling
- Ceiling Fan(s), Central Air
Appliances
- Laundry: Inside Room
Features
- Flooring: Laminate
- Number of fireplaces: 1
- Fireplace features: Family Room
Interior area
- Total interior livable area: 2,427 sqft
Property
Parking
- Total spaces: 3
- Parking features: Garage Faces Front
- Garage spaces: 3
Features
- Stories: 2
- Fencing: Full
- Frontage type: Borders Government Land
Lot
- Size: 8,097 Square Feet
- Features: Meadow, Curb(s)/Gutter(s), Shape Regular, Grass Artificial, Landscape Back, Landscape Front, Low Maintenance
Details
- Additional structures: Pergola
- Parcel number: 490340005000
- Zoning description: Residential
- Special conditions: Standard
Construction
Type & style
- Home type: SingleFamily
- Property subtype: Single Family Residence
Materials
- Stucco, Frame, Wood
- Foundation: Slab
- Roof: Tile
Condition
- Year built: 2008
Utilities & green energy
- Sewer: Public Sewer
- Water: Public
- Utilities for property: Public
Community & HOA
Location
- Region: Roseville
Financial & listing details
- Price per square foot: $305/sqft
- Tax assessed value: $754,800
- Date on market: 5/9/2025
- Road surface type: Paved
Price history
| Date | Event | Price |
|---|---|---|
| 6/23/2025 | Sold | $740,000+7.2%$305/sqft |
Source: MetroList Services of CA #225059936 Report a problem | ||
| 6/19/2025 | Pending sale | $690,000$284/sqft |
Source: MetroList Services of CA #225059936 Report a problem | ||
| 5/23/2025 | Contingent | $690,000$284/sqft |
Source: MetroList Services of CA #225059936 Report a problem | ||
| 5/9/2025 | Listed for sale | $690,000+18.8%$284/sqft |
Source: MetroList Services of CA #225059936 Report a problem | ||
| 10/29/2020 | Sold | $581,000+2.1%$239/sqft |
Source: MetroList Services of CA #20055896 Report a problem | ||
| 9/30/2020 | Pending sale | $569,000$234/sqft |
Source: Keller Williams Realty #20055896 Report a problem | ||
| 9/17/2020 | Listed for sale | $569,000+75.1%$234/sqft |
Source: Keller Williams Realty #20055896 Report a problem | ||
| 1/11/2013 | Sold | $325,000+0%$134/sqft |
Source: MetroList Services of CA #12039042 Report a problem | ||
| 10/10/2012 | Listing removed | $324,950$134/sqft |
Source: SACM #12039042 Report a problem | ||
| 7/5/2012 | Price change | $324,950-1.5%$134/sqft |
Source: SACM #12039042 Report a problem | ||
| 6/28/2012 | Listed for sale | $329,950-4.4%$136/sqft |
Source: SACM #12039042 Report a problem | ||
| 5/29/2009 | Sold | $345,000-5.7%$142/sqft |
Source: Public Record Report a problem | ||
| 3/28/2008 | Sold | $366,000$151/sqft |
Source: Public Record Report a problem | ||
Public tax history
| Year | Property taxes | Tax assessment |
|---|---|---|
| 2026 | -- | $754,800 +20% |
| 2025 | $9,924 +2.6% | $628,891 +2% |
| 2024 | $9,676 +2.2% | $616,561 +2% |
| 2023 | $9,472 +0.4% | $604,472 +2% |
| 2022 | $9,430 +2.3% | $592,620 +2% |
| 2021 | $9,217 +35.5% | $581,000 +58.8% |
| 2020 | $6,801 | $365,938 +2% |
| 2019 | $6,801 +5.2% | $358,764 +2% |
| 2018 | $6,467 +1.8% | $351,730 +2% |
| 2017 | $6,353 +1.3% | $344,834 +2% |
| 2016 | $6,273 +1.5% | $338,073 +1.5% |
| 2015 | $6,180 +1% | $332,996 +2% |
| 2014 | $6,121 | $326,474 -9.5% |
| 2013 | -- | $360,781 +14.2% |
| 2012 | -- | $316,000 -8.9% |
| 2011 | -- | $346,773 +0.8% |
| 2010 | -- | $344,182 -7.6% |
| 2009 | -- | $372,486 +25.1% |
| 2008 | -- | $297,800 |
Find assessor info on the county website
Neighborhood: Westpark
Nearby homes
- $735,2004 bd3 ba2.7k sqft1161 Branston Dr, Roseville, CA 95747Off Market
- $789,1005 bd4 ba3.1k sqft1153 Branston Dr, Roseville, CA 95747Off Market

- $680,6003 bd2 ba2.1k sqft2001 Rhodes Ln, Roseville, CA 95747Off Market
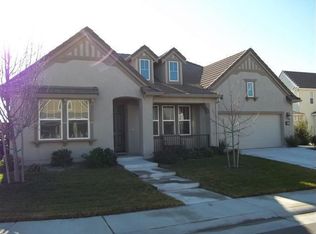
- $590,0003 bd2 ba1.4k sqft316 Cabot Canyon Ct, Roseville, CA 95747Sold
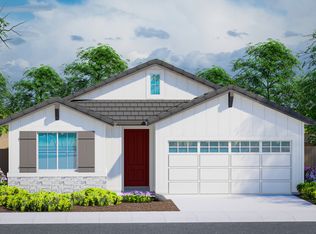
- $641,2003 bd2 ba2.1k sqft1145 Branston Dr, Roseville, CA 95747Off Market
- $615,0003 bd3 ba1.5k sqft308 Cabot Canyon Ct, Roseville, CA 95747Sold
- $689,7003 bd2 ba2.4k sqft2000 Rhodes Ln, Roseville, CA 95747Off Market
- $--2 acres1109 Rothwell Ln, Roseville, CA 95747Off Market
Nearby schools
GreatSchools rating
- 9/10Junction Elementary SchoolGrades: K-5Distance: 0.8 mi
- 9/10Barbara Chilton Middle SchoolGrades: 6-8Distance: 0.7 mi
- 7/10West Park HighGrades: 9-12Distance: 1.3 mi


Get pre-qualified for a loan
At Zillow Home Loans, we can pre-qualify you in as little as 5 minutes with no impact to your credit score.An equal housing lender. NMLS #10287.
- California
- Placer County
- Roseville
- 95747
- Westpark
- 1169 Branston Dr
