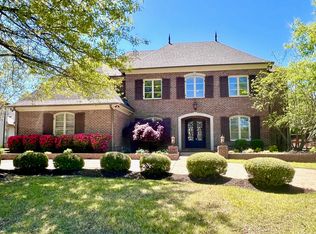
Elegant and spacious, this beautiful home offers room for everyone plus an impressive list of extras. The floor plan features a hearth room with fireplace and breakfast area, along with separate living and dining rooms. The chef's kitchen includes 2 islands, gas cooktop, and abundant workspace. The main level also offers a luxurious primary suite, a second bedroom with private bath, and a half bath. Upstairs are 3 additional bedrooms and 2 full baths. Extras include a media room with kitchenette, office with built-in shelving, large bonus room, and flex/gym space. Enjoy the screened porch and brick patio in a private backyard. Fresh interior paint and a 3-year-old roof make it move-in ready. Additional features include a 3-car garage with storage, parking pad, irrigation system, fire sprinkler system, and laundry room with sink and cabinets. Braystone Park amenities include a pool, tennis/pickleball courts, soccer field, playground, and a stocked lake. Open houses Sat & Sun 2-4
For sale
$899,900
1169 Braywind Dr, Collierville, TN 38017
5beds
5,455sqft
Single Family Residence
Built in 2005
0.35 Acres Lot
$865,300 Zestimate®
$165/sqft
$113/mo HOA
What's special
Private backyardScreened porchFresh interior paintAbundant workspaceBreakfast areaLarge bonus roomParking pad
- 27 days
- 840
- 62
Zillow last checked:
Listing updated:
Listed by:
Alie S Jones,
Coldwell Banker Collins-Maury 901-259-8500
Source: MAAR,MLS#: 10230934
Facts & features
Interior
Bedrooms & bathrooms
- Bedrooms: 5
- Bathrooms: 5
- Full bathrooms: 4
- 1/2 bathrooms: 1
Rooms
- Room types: Sun Room, Bonus Room, Office/Sewing Room, Entry Hall, Media Room, Attic
Primary bedroom
- Features: Hardwood Floor, Smooth Ceiling, Vaulted/Coffered Ceiling, Walk-In Closet(s)
- Level: First
- Area: 270
- Dimensions: 15 x 18
Bedroom 2
- Features: Hardwood Floor, Private Full Bath, Smooth Ceiling
- Level: First
- Area: 156
- Dimensions: 12 x 13
Bedroom 3
- Features: Carpet, Shared Bath, Smooth Ceiling, Walk-In Closet(s)
- Level: Second
- Area: 195
- Dimensions: 13 x 15
Bedroom 4
- Features: Built-in Features, Carpet, Shared Bath, Smooth Ceiling
- Level: Second
- Area: 240
- Dimensions: 15 x 16
Bedroom 5
- Features: Built-in Features, Carpet, Shared Bath, Smooth Ceiling
- Level: Second
- Area: 252
- Dimensions: 14 x 18
Primary bathroom
- Features: Double Vanity, Separate Shower, Smooth Ceiling, Tile Floor, Vaulted/Coffered Ceiling, Whirlpool Tub, Full Bath
Dining room
- Features: Separate Dining Room
- Area: 210
- Dimensions: 14 x 15
Kitchen
- Features: Eat-in Kitchen, Breakfast Bar, Pantry, Kitchen Island, Keeping/Hearth Room
- Area: 272
- Dimensions: 16 x 17
Living room
- Features: Separate Living Room
- Area: 272
- Dimensions: 16 x 17
Office
- Features: Built-in Features, Hardwood Floor, Shared Bath, Smooth Ceiling
- Level: Second
- Area: 150
- Dimensions: 10 x 15
Den
- Width: 0
Heating
- 3 or More Systems, Central
Cooling
- 3 or More Systems, Central Air
Appliances
- Included: Vent Hood/Exhaust Fan
- Laundry: Laundry Room
Features
- 1 or More BR Down, Primary Down, Vaulted/Coffered Primary, Split Bedroom Plan, Luxury Primary Bath, Double Vanity Bath, Separate Tub & Shower, Half Bath Down, Smooth Ceiling, High Ceilings, Vaulted/Coff/Tray Ceiling, Wet Bar, Walk-In Closet(s), Mud Room, Living Room, Dining Room, Kitchen, Primary Bedroom, 2nd Bedroom, 1/2 Bath, 2 or More Baths, Keeping/Hearth Room, Sun Room, 2 or More Baths, 3rd Bedroom, 4th or More Bedrooms, Bonus Room, Media Room, Office, Play Room/Rec Room, Square Feet Source: AutoFill (MAARdata) or Public Records (Cnty Assessor Site)
- Flooring: Part Hardwood, Part Carpet, Tile
- Windows: Wood Frames
- Attic: Permanent Stairs,Walk-In
- Number of fireplaces: 2
Interior area
- Total interior livable area: 5,455 sqft
Video & virtual tour
Property
Parking
- Total spaces: 3
- Parking features: Driveway/Pad, Storage, Garage Door Opener, Garage Faces Side
- Has garage: Yes
- Covered spaces: 3
- Has uncovered spaces: Yes
Features
- Stories: 2
- Patio & porch: Screen Porch, Patio
- Exterior features: Auto Lawn Sprinkler, Storage, Sidewalks
- Pool features: Community, Neighborhood
- Has spa: Yes
- Spa features: Whirlpool(s), Heated, Bath
- Fencing: Wrought Iron,Wood,Wood Fence,Iron Fence
Lot
- Size: 0.35 Acres
- Dimensions: 95.72 x 149.76 IRR
- Features: Level, Professionally Landscaped, Some Trees
Details
- Parcel number: C0233J E00028
Construction
Type & style
- Home type: SingleFamily
- Architectural style: Traditional
- Property subtype: Single Family Residence
Materials
- Brick Veneer, Stone
- Foundation: Slab
- Roof: Composition Shingles
Condition
- New construction: No
- Year built: 2005
Utilities & green energy
- Sewer: Public Sewer
- Water: Public
Community & HOA
Community
- Features: Lake, Other (See Remarks), Tennis Court(s)
- Security: Fire Sprinkler System, Security System, Smoke Detector(s)
- Subdivision: Braystone Park S/d Ph 3
HOA
- Has HOA: Yes
- HOA fee: $1,350 annually
Location
- Region: Collierville
Financial & listing details
- Price per square foot: $165/sqft
- Tax assessed value: $858,900
- Annual tax amount: $9,255
- Price range: $899.9K - $899.9K
- Date on market: 9/22/2026
- Cumulative days on market: 28 days
Estimated market value
$865,300
$822,000 - $909,000
$4,525/mo
Price history
| Date | Event | Price |
|---|---|---|
| 9/22/2026 | Listed for sale | $899,900+50%$165/sqft |
Source:  MAAR #10230934 Report a problem | ||
| 5/5/2009 | Sold | $600,000-5%$110/sqft |
Source: Public Record Report a problem | ||
| 5/10/2005 | Sold | $631,650$116/sqft |
Source: Public Record Report a problem | ||
Public tax history
| Year | Property taxes | Tax assessment |
|---|---|---|
| 2025 | $9,255 +2.2% | $214,725 +24% |
| 2024 | $9,057 | $173,175 |
| 2023 | $9,057 | $173,175 |
| 2022 | -- | $173,175 |
| 2021 | -- | $173,175 +13.4% |
| 2020 | $6,185 | $152,725 |
| 2019 | $6,185 | $152,725 |
| 2018 | $6,185 -29.4% | $152,725 |
| 2017 | $8,766 +34.5% | $152,725 +2.4% |
| 2016 | $6,520 +183.7% | $149,200 |
| 2014 | $2,298 | $149,200 |
| 2013 | -- | $149,200 -7.2% |
| 2012 | -- | $160,725 |
| 2011 | -- | $160,725 |
| 2010 | -- | $160,725 |
| 2009 | -- | $160,725 +2.9% |
| 2008 | -- | $156,250 |
| 2007 | -- | $156,250 |
| 2006 | -- | $156,250 |
Find assessor info on the county website
Monthly payment
Est. payment