Welcome to this timeless Tudor classic offering character, space, and charm in abundance. Nestled on a great street in Grosse Pointe Park, 1169 Buckingham offers convenient walking distance to Defer Elementary and Pierce Middle schools, shopping, and a lively restaurant and bar scene in the West Park shopping district. Boasting a generous 3300 square feet of living space, this distinguished residence presents a rare opportunity for a new homeowner to bring their taste and modifications to create a home depicting their own personality and style in a very desirable neighborhood. As you step through the front door, you'll enter a grand entry way. Hardwoods grace most of the first floor. The main level features a beautiful walnut office, a large living room bathed in tons of natural light, a formal dining room, gorgeous sunroom, a first floor powder room, and a kitchen that has a really nice breakfast nook looking out onto an expansive back yard. With six bedrooms and three full baths plus two half baths, there's ample space for the whole family to spead out. 4 of those bedrooms are on the 2nd floor along with 2 full baths. 2 other nice sized bedrooms are located on the 3rd floor together with a remodeled full bath and cedar closet. A finished recreation room and half bath in the basement adds additional living space not counted in the 3300 sf of living space! Shape this house into your forever home and love it as much as the sellers who have loved and raised their family in it for the past 40 years! 2nd floor has hardwoods under carpet. C of O complete
Sold for $600,000
$600,000
1169 Buckingham Rd, Grosse Pointe Park, MI 48230
6beds
4,262sqft
Single Family Residence
Built in 1937
0.31 Acres Lot
$736,500 Zestimate®
$141/sqft
$4,573 Estimated rent
Home value
$736,500
$670,000 - $818,000
$4,573/mo
Zestimate® history
Owner options
List your home for rent
$4,573/mo
Rent Zestimate®
Find your next renter with Zillow Rental Manager. Plus, with online applications, you can quickly screen prospective tenants – for free.
$4,573/mo
Rent Zestimate®
Refinance and save
$4,225/mo
Est. payment
Refinancing to a lower rate could help reduce your monthly payments and save thousands over the life of the loan.
$4,225/mo
Est. payment
Explore your selling options
Work with a Zillow partner agent
Leverage their expertise and Zillow's premium Showcase listings to get your home seen by more buyers.
Get startedList with your own agent
Get your home in front of millions of buyers by listing it on Zillow.
Learn how to do itSell it yourself
Take full control of how buyers see your home on Zillow by listing For Sale by Owner (FSBO).
List your homeWhat's special
Finished recreation roomLively restaurantCedar closetBar sceneGreat streetAmple spaceBeautiful walnut office
Zillow last checked:
Listing updated:
Listed by:
Polly Ryan 313-402-8294,
Bolton-Johnston Assoc. of G.P.
Bought with:
Miles Knight, 6501420542
Sine & Monaghan LLC
Source: MiRealSource,MLS#: 50135381 Originating MLS: MiRealSource
Originating MLS: MiRealSourceFacts & features
Interior
Bedrooms & bathrooms
- Bedrooms: 6
- Bathrooms: 5
- Full bathrooms: 3
- 1/2 bathrooms: 2
Rooms
- Room types: Den/Study/Lib, Entry, Living Room, Sun/Florida Room, Utility/Laundry Room, Workshop, Master Bedroom, Master Bathroom, Basement Lavatory, First Flr Lavatory, Second Flr Full Bathroom, Shared Bathroom, Breakfast Nook/Room, Dining Room
Bedroom
- Features: Carpet
- Level: Third
- Area: 143
- Dimensions: 13 x 11
Bedroom 1
- Features: Carpet
- Level: Second
- Area: 320
- Dimensions: 20 x 16
Bedroom 2
- Features: Carpet
- Level: Second
- Area: 208
- Dimensions: 16 x 13
Bedroom 3
- Features: Carpet
- Level: Second
- Area: 120
- Dimensions: 12 x 10
Bedroom 4
- Features: Carpet
- Level: Second
- Area: 216
- Dimensions: 18 x 12
Bedroom 5
- Features: Carpet
- Level: Third
- Area: 208
- Dimensions: 16 x 13
Bathroom 1
- Features: Ceramic
- Level: Second
Bathroom 2
- Features: Ceramic
- Level: Second
Bathroom 3
- Features: Ceramic
- Level: Third
Dining room
- Features: Wood
- Level: First
- Area: 195
- Dimensions: 15 x 13
Kitchen
- Features: Linoleum
- Level: First
- Area: 120
- Dimensions: 12 x 10
Living room
- Features: Wood
- Level: First
- Area: 345
- Dimensions: 23 x 15
Heating
- Forced Air, Natural Gas
Cooling
- Ceiling Fan(s), Central Air
Appliances
- Included: Dishwasher, Dryer, Microwave, Range/Oven, Refrigerator, Washer, Gas Water Heater
- Laundry: Laundry Room
Features
- Eat-in Kitchen
- Flooring: Ceramic Tile, Hardwood, Carpet, Wood, Linoleum
- Windows: Bay Window(s)
- Basement: Block,Partially Finished
- Number of fireplaces: 2
- Fireplace features: Basement, Living Room, Natural Fireplace
Interior area
- Total structure area: 4,570
- Total interior livable area: 4,262 sqft
- Finished area above ground: 3,262
- Finished area below ground: 1,000
Property
Parking
- Total spaces: 2
- Parking features: Garage, Detached, Electric in Garage, Garage Door Opener
- Garage spaces: 2
Features
- Levels: More than 2 Stories
- Patio & porch: Deck, Porch
- Exterior features: Street Lights
- Has private pool: Yes
- Pool features: Community
- Spa features: Community
- Fencing: Fenced
- Frontage type: Road
- Frontage length: 80
Lot
- Size: 0.31 Acres
- Dimensions: 80 x 167
Details
- Parcel number: 39004040181000
- Zoning description: Residential
- Special conditions: Private
Construction
Type & style
- Home type: SingleFamily
- Architectural style: Tudor
- Property subtype: Single Family Residence
Materials
- Brick
- Foundation: Basement
Condition
- New construction: No
- Year built: 1937
Utilities & green energy
- Sewer: Public Sanitary
- Water: Public
Community & HOA
Community
- Subdivision: The Grosse Pointe Park Corp Sub
HOA
- Has HOA: No
- Amenities included: Fitness Center, Marina, Park, Playground, Sidewalks, Street Lights, Tennis Court(s), Wi-Fi Available
Location
- Region: Grosse Pointe Park
Financial & listing details
- Price per square foot: $141/sqft
- Tax assessed value: $276,300
- Annual tax amount: $9,663
- Date on market: 3/8/2024
- Cumulative days on market: 10 days
- Listing agreement: Exclusive Right To Sell
- Listing terms: Cash,Conventional,FHA
Price history
| Date | Event | Price |
|---|---|---|
| 4/9/2024 | Sold | $600,000-4%$141/sqft |
Source:  MiRealSource #50135381 Report a problem MiRealSource #50135381 Report a problem | ||
| 3/18/2024 | Pending sale | $625,000$147/sqft |
Source: MiRealSource #50135381 Report a problem | ||
| 3/8/2024 | Listed for sale | $625,000$147/sqft |
Source: MiRealSource #50135381 Report a problem | ||
Public tax history
| Year | Property taxes | Tax assessment |
|---|---|---|
| 2025 | -- | $276,300 +8.6% |
| 2024 | -- | $254,400 +8.3% |
| 2023 | -- | $234,800 +6.1% |
| 2022 | -- | $221,200 +1.2% |
| 2021 | -- | $218,500 |
| 2020 | $8,676 +0.6% | $218,500 +5.9% |
| 2019 | $8,626 | $206,400 +12.9% |
| 2018 | -- | $182,800 +48.3% |
| 2017 | $8,141 | $123,300 -34.6% |
| 2016 | $8,141 +111.7% | $188,600 +8% |
| 2015 | $3,845 -74% | $174,600 +16.3% |
| 2013 | $14,780 +284.4% | $150,100 -4.6% |
| 2012 | $3,845 | $157,300 -6.1% |
| 2010 | -- | $167,500 -4.3% |
| 2009 | -- | $175,000 -3.3% |
| 2008 | -- | $181,000 -11.5% |
| 2007 | -- | $204,500 -9.1% |
| 2005 | $2,701 | $224,900 +0.8% |
| 2003 | -- | $223,200 +92% |
| 2001 | -- | $116,235 +3.2% |
| 2000 | $4,967 | $112,631 |
Find assessor info on the county website
Neighborhood: 48230
Nearby homes
- $585,1003 bd2 ba2.6k sqft1163 Buckingham Rd, Grosse Pointe Park, MI 48230Off Market
- $795,0005 bd5 ba4.3k sqft1177 Buckingham Rd, Grosse Pointe Park, MI 48230Sold
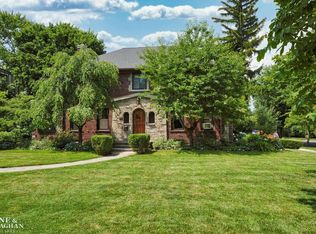
- $733,2004 bd4 ba2.6k sqft1151 Buckingham Rd, Grosse Pointe Park, MI 48230Off Market
- $758,4004 bd4 ba2.8k sqft1168 Berkshire Rd, Grosse Pointe Park, MI 48230Off Market
- $985,80015 bd3 ba6.3k sqft1160 Berkshire Rd, Grosse Pointe Park, MI 48230Off Market
- $705,5004 bd4 ba2.8k sqft1176 Berkshire Rd, Grosse Pointe Park, MI 48230Off Market
- $719,9004 bd4 ba3k sqft1143 Buckingham Rd, Grosse Pointe Park, MI 48230Off Market
- $934,40015 bd4 ba4.5k sqft1150 Berkshire Rd, Grosse Pointe Park, MI 48230Off Market
Nearby schools
GreatSchools rating
- 9/10Pierce Middle SchoolGrades: 5-8Distance: 0.2 mi
- 10/10Grosse Pointe South High SchoolGrades: 9-12Distance: 1.6 mi
- 9/10George Defer Elementary SchoolGrades: K-4Distance: 0.2 mi
Schools provided by the listing agent
- District: Grosse Pointe Public Schools
Source: MiRealSource. This data may not be complete. We recommend contacting the local school district to confirm school assignments for this home.
Get a cash offer in 3 minutes
Find out how much your home could sell for in as little as 3 minutes with a no-obligation cash offer.
Estimated market value
$736,500
Get a cash offer in 3 minutes
Find out how much your home could sell for in as little as 3 minutes with a no-obligation cash offer.
Estimated market value
$736,500
- Michigan
- Wayne County
- Grosse Pointe Park
- 48230
- 1169 Buckingham Rd
Nearby cities
Nearby zip codes
Other Grosse Pointe Park Topics
- Apartments for Rent in 48230
- Houses for Sale in 48230
- Houses for Rent in 48230
- 48230 Real Estate
- Grosse Pointe Park Condos
- Houses for Sale in Grosse Pointe Park
- Newest Listings in Grosse Pointe Park
- Grosse Pointe Park Home Values
- Grosse Pointe Park Real Estate Agents
- Grosse Pointe Park Refinance
- Grosse Pointe Park Mortgage Rates
