Welcome to 1169 Cooke Court in the heart of Erie! This spacious five-bedroom, three-bath home offers the perfect blend of comfort and convenience. On a quiet culdasac with great proximity to open space trails and walkable streets, this home offers privacy & outdoor convenience! Step inside this beautifully remodeled home to tall ceilings, main floor bedroom & bathroom and a finished basement! The primary suite is a true retreat, featuring both a custom full wall closet, as well as, a walk-in closet-providing abundant storage and organization. Upstairs, you'll also find a versatile loft space, perfect for a home office, home gym, playroom, or additional living area. The main floor of this home boasts two living spaces, a large separate dining room with kitchen access & beautiful open kitchen floorpan with custom dining booth table, bench & chairs. The open and inviting floor plan offers room for everyone. The finished basement (not permitted) includes a bedroom, a cozy living space, and ample unfinished storage space with extra bathroom rough-in -ready for your personal touch or future expansion. This home is equipped with solar panels that are affordably leased and have proven to be a great asset for energy savings, with the proof to support that statement! Enjoy the beautifully landscaped backyard, complete with a large deck for entertaining, a lush garden, and a handy storage shed. The three-car garage provides plenty of space for vehicles, hobbies and extra storage. Located in a vibrant neighborhood filled with parks, playgrounds, and scenic walking trails, this home is just steps away from charming Old Town Erie which would be bike-able or walkable from your new home! Old Town is where you can enjoy local shops, restaurants, and most community events. Don't miss your chance to make this wonderful property your new home!
Sold for $720,000
$720,000
1169 Cooke Ct, Erie, CO 80516
5beds
3,493sqft
Single Family Residence
Built in 2000
5,940 Square Feet Lot
$712,900 Zestimate®
$206/sqft
$3,848 Estimated rent
Home value
$712,900
$663,000 - $770,000
$3,848/mo
Zestimate® history
Owner options
List your home for rent
$3,848/mo
Rent Zestimate®
Find your next renter with Zillow Rental Manager. Plus, with online applications, you can quickly screen prospective tenants – for free.
$3,848/mo
Rent Zestimate®
Refinance and save
$4,213/mo
Est. payment
Refinancing to a lower rate could help reduce your monthly payments and save thousands over the life of the loan.
$4,213/mo
Est. payment
Explore your selling options
Work with a Zillow partner agent
Leverage their expertise and Zillow's premium Showcase listings to get your home seen by more buyers.
Get startedList with your own agent
Get your home in front of millions of buyers by listing it on Zillow.
Learn how to do itSell it yourself
Take full control of how buyers see your home on Zillow by listing For Sale by Owner (FSBO).
List your homeWhat's special
Zillow last checked:
Listing updated:
Listed by:
Analise Contreras 720-668-1162,
St Vrain Realty LLC
Bought with:
Mary Siefert, 100004785
Live West Realty
Source: IRES as distributed by MLS GRID,MLS#: 1039162
Facts & features
Interior
Bedrooms & bathrooms
- Bedrooms: 5
- Bathrooms: 3
- Full bathrooms: 3
- Main level bathrooms: 1
Primary bedroom
- Description: Carpet
- Features: Full Primary Bath
- Level: Upper
- Area: 300 Square Feet
- Dimensions: 15 x 20
Bedroom 2
- Description: Luxury Vinyl
- Level: Upper
- Area: 99 Square Feet
- Dimensions: 9 x 11
Bedroom 3
- Description: Luxury Vinyl
- Level: Upper
- Area: 110 Square Feet
- Dimensions: 10 x 11
Bedroom 4
- Description: Carpet
- Level: Main
- Area: 81 Square Feet
- Dimensions: 9 x 9
Bedroom 5
- Description: Luxury Vinyl
- Level: Basement
- Area: 169 Square Feet
- Dimensions: 13 x 13
Dining room
- Description: Luxury Vinyl
- Level: Main
- Area: 132 Square Feet
- Dimensions: 11 x 12
Family room
- Description: Luxury Vinyl
- Level: Main
- Area: 247 Square Feet
- Dimensions: 13 x 19
Great room
- Description: Luxury Vinyl
- Level: Basement
- Area: 99 Square Feet
- Dimensions: 9 x 11
Kitchen
- Description: Luxury Vinyl
- Level: Main
- Area: 192 Square Feet
- Dimensions: 12 x 16
Living room
- Description: Luxury Vinyl
- Level: Main
- Area: 240 Square Feet
- Dimensions: 15 x 16
Heating
- Forced Air
Cooling
- Central Air
Appliances
- Included: Gas Range, Double Oven, Dishwasher, Refrigerator, Washer, Dryer, Disposal
Features
- Split Bedroom Plan
- Windows: Window Coverings
- Basement: Unfinished
- Has fireplace: No
- Fireplace features: None
Interior area
- Total structure area: 2,580
- Total interior livable area: 3,493 sqft
- Finished area above ground: 2,580
Property
Parking
- Total spaces: 3
- Parking features: Garage - Attached
- Attached garage spaces: 3
- Details: Attached
Features
- Levels: Two
- Stories: 2
- Patio & porch: Deck
- Fencing: Fenced,Wood
Lot
- Size: 5,940 Square Feet
- Features: City Limits, Paved, Curbs, Gutters, Sidewalks
Details
- Parcel number: R0141243
- Zoning: SFR
- Special conditions: Private Owner
Construction
Type & style
- Home type: SingleFamily
- Property subtype: Single Family Residence
Materials
- Frame
- Roof: Composition
Condition
- New construction: No
- Year built: 2000
Utilities & green energy
- Electric: Xcel
- Gas: Xcel
- Sewer: Public Sewer
- Water: City
- Utilities for property: Natural Gas Available, Electricity Available, Cable Available, Satellite Avail, High Speed Avail
Community & HOA
Community
- Features: Playground, Park, Trail(s)
- Subdivision: Kenosha Farm
HOA
- Has HOA: Yes
- Services included: Management
- HOA fee: $50 monthly
- HOA name: Kenosha Frams
- HOA phone: 720-974-4170
Location
- Region: Erie
Financial & listing details
- Price per square foot: $206/sqft
- Tax assessed value: $648,600
- Annual tax amount: $4,744
- Date on market: 7/15/2025
- Listing terms: Cash,Conventional,FHA,VA Loan
- Exclusions: Seller's Personal Property and Staging Items
- Electric utility on property: Yes
- Road surface type: Asphalt
Price history
| Date | Event | Price |
|---|---|---|
| 9/26/2025 | Sold | $720,000-2%$206/sqft |
Source:  IRES as distributed by MLS GRID #1039162 Report a problem IRES as distributed by MLS GRID #1039162 Report a problem | ||
| 8/27/2025 | Pending sale | $735,000$210/sqft |
Source: IRES as distributed by MLS GRID #1039162 Report a problem | ||
| 8/21/2025 | Price change | $735,000-2%$210/sqft |
Source: IRES as distributed by MLS GRID #1039162 Report a problem | ||
| 7/15/2025 | Listed for sale | $750,000+177%$215/sqft |
Source: IRES as distributed by MLS GRID #1039162 Report a problem | ||
| 8/3/2000 | Sold | $270,800$78/sqft |
Source: Public Record Report a problem | ||
Public tax history
| Year | Property taxes | Tax assessment |
|---|---|---|
| 2025 | $4,744 +1.1% | $40,537 -10.1% |
| 2024 | $4,691 +19.9% | $45,104 -1% |
| 2023 | $3,913 -1.7% | $45,542 +37.8% |
| 2022 | $3,982 +7.8% | $33,054 -2.8% |
| 2021 | $3,692 | $34,005 +7.6% |
| 2020 | $3,692 +7.4% | $31,604 |
| 2019 | $3,437 | $31,604 +7.3% |
| 2018 | $3,437 | $29,441 -9.5% |
| 2017 | $3,437 +4.1% | $32,549 +12.5% |
| 2016 | $3,302 +4.2% | $28,935 +29.9% |
| 2015 | $3,169 +27.1% | $22,272 |
| 2014 | $2,494 -2.4% | $22,272 |
| 2013 | $2,555 +5.5% | $22,272 -2.5% |
| 2012 | $2,421 -0.6% | $22,845 |
| 2011 | $2,437 +1.7% | -- |
| 2010 | $2,396 -4.6% | $23,120 |
| 2009 | $2,513 +13.7% | $23,120 -17% |
| 2008 | $2,210 -12% | $27,860 |
| 2007 | $2,512 +6.9% | $27,860 -11.4% |
| 2006 | $2,350 +10.1% | $31,430 |
| 2005 | $2,135 +5.9% | $31,430 +4.9% |
| 2004 | $2,016 +11.5% | $29,950 |
| 2003 | $1,809 +10.2% | $29,950 |
| 2002 | $1,642 | -- |
| 2001 | -- | $253,000 |
Find assessor info on the county website
Neighborhood: 80516
Nearby homes
- $646,6004 bd3 ba3k sqft1157 Cooke Ct, Erie, CO 80516Off Market
- $663,9004 bd3 ba3.1k sqft1179 Cooke Ct, Erie, CO 80516Off Market

- $646,8003 bd3 ba3.2k sqft1164 S Davenport Ct, Erie, CO 80516Off Market
- $648,9004 bd2 ba2.5k sqft1176 S Davenport Ct, Erie, CO 80516Off Market
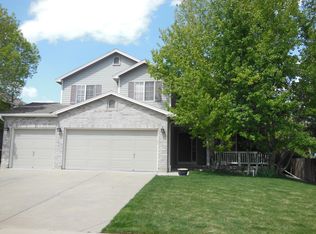
- $650,0003 bd3 ba2.5k sqft1152 S Davenport Ct, Erie, CO 80516Off Market
- $585,0003 bd1 ba1.7k sqft1147 Cooke Ct, Erie, CO 80516Off Market
- $664,0003 bd2 ba2k sqft1152 Cooke Ct #0, Erie, CO 80516Off Market
- $675,0005 bd4 ba2.7k sqft1189 Cooke Ct, Erie, CO 80516Sold
Nearby schools
GreatSchools rating
- 9/10Erie Elementary SchoolGrades: PK-5Distance: 1 mi
- 6/10Erie Middle SchoolGrades: 6-8Distance: 1 mi
- 8/10Erie High SchoolGrades: 9-12Distance: 2.9 mi
Schools provided by the listing agent
- Elementary: Erie
- Middle: Erie
- High: Erie
Source: IRES as distributed by MLS GRID. This data may not be complete. We recommend contacting the local school district to confirm school assignments for this home.
Get a cash offer in 3 minutes
Find out how much your home could sell for in as little as 3 minutes with a no-obligation cash offer.
Estimated market value
$712,900
Get a cash offer in 3 minutes
Find out how much your home could sell for in as little as 3 minutes with a no-obligation cash offer.
Estimated market value
$712,900
- Colorado
- Boulder County
- Erie
- 80516
- 1169 Cooke Ct
Nearby cities
Nearby zip codes
Other Erie Topics
