Skip main navigation
For sale
  • Price cut: $5K (6/11)
    $340,000

    1169 Drew St, Clearwater, FL 33755

    2beds
    1,119sqft
    : 
    Loading
    Get pre-qualified
    Single Family Residence
    Built in 1954
    4,282 Square Feet Lot
    $-- Zestimate®
    $304/sqft
    $-- HOA

    What's special

    Abundant natural lightNew water heaterNew attic insulationNew certified electrical panelTile flooring throughout
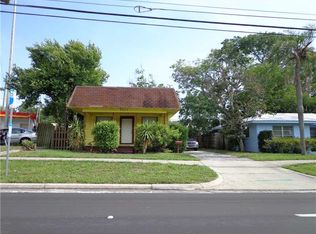
    Perfect opportunity for both **homeowners and investors**! This well-maintained **2-bedroom, 1-bath home** provides spacious living areas, abundant natural light, and tile flooring throughout. The home is **not furnished** and has been extensively upgraded within the last year, including **brand-new impact windows and doors**, a **new certified electrical panel**, **new water heater**, and **new attic insulation**. The roof has approximately **10 years of remaining useful life**, providing added peace of mind. Ideally located just minutes from **Clearwater Beach**, one of Florida's most renowned beaches, and close to a local golf course, this property gives the perfect blend of convenience and lifestyle. Enjoy being only 5 minutes from downtown, with easy access to restaurants, shopping, entertainment, and major roadways. With numerous new developments and improvement projects taking place throughout the area, the neighborhood continues to experience growth and revitalization, making this an attractive opportunity for those seeking a primary residence, summer home, or investment property with strong future potential. Buyer to verify all information and measurements independently. Shared driveway with the adjacent multifamily unit . Parking is behind the property. Don't miss out on one of the only NO HOA deals in the area . Seller is a Real Estate agent. Only serious buyer
    41 days
    |
    284
    |
    12
    |

    Zillow last checked:

    Listing updated:

    Listed by:

    Steven Koleno 804-656-5007,

    BEYCOME OF FLORIDA LLC 804-656-5007

    Source: Stellar MLS,MLS#: O6416051MLS LogoOriginating MLS: Orlando Regional

      Facts & features

      Interior

      Bedrooms & bathrooms
      • Bedrooms: 2
      • Bathrooms: 1
      • Full bathrooms: 1
      Primary bedroom
      • Features: Built-in Closet
      • Level: First
      Bedroom 2
      • Features: Built-in Closet
      • Level: First
      Primary bathroom
      • Features: No Closet
      • Level: First
      Family room
      • Features: No Closet
      • Level: First
      Kitchen
      • Features: Storage Closet
      • Level: First
      Living room
      • Features: No Closet
      • Level: First
      Heating
      • Central
      Cooling
      • Central Air
      Appliances
      • Included: Dishwasher, Range, Refrigerator
      • Laundry: Electric Dryer Hookup, Washer Hookup
      Features
      • Ceiling Fan(s)
      • Flooring: Ceramic Tile
      • Has fireplace: No
      Interior area
      • Total structure area: 1,413
      • Total interior livable area: 1,119 sqft

      Property

      Parking
      • Total spaces: 1
      • Parking features: Carport
      • Carport spaces: 1
      Features
      • Levels: One
      • Stories: 1
      • Exterior features: Sidewalk
      Lot
      • Size: 4,282 Square Feet
      Details
      • Parcel number: 152915030600030050
      • Zoning: DOWNTOWN
      • Special conditions: None

      Construction

      Type & style
      • Home type: SingleFamily
      • Property subtype: Single Family Residence
      Materials
      • Block
      • Foundation: Block
      • Roof: Shingle
      Condition
      • Completed
      • New construction: No
      • Year built: 1954

      Utilities & green energy

      • Sewer: Public Sewer
      • Water: Public
      • Utilities for property: Public

      Community & HOA

      Community
      • Pet fee: $0 monthly
      • Subdivision: BASSADENA
      HOA
      • Has HOA: No
      Location
      • Region: Clearwater

      Financial & listing details

      • Price per square foot: $304/sqft
      • Tax assessed value: $178,499
      • Annual tax amount: $3,632
      • Date on market: 6/11/2026
      • Cumulative days on market: 16 days
      • Listing terms: Cash,Conventional,FHA,Other,VA Loan
      • Ownership: Fee Simple
      • Total actual rent: 0
      • Road surface type: Asphalt

        Estimated market value

        Not available

        Estimated sales range

        Not available

        Not available

        Price history

        DateEventPrice
        6/11/2026Price change$340,000-1.4%$304/sqft
        Source: Stellar MLS #O6416051 Report a problem
        6/8/2026Listed for sale$345,000+35.3%$308/sqft
        Source: Owner Report a problem
        6/8/2026Listing removed$2,300$2/sqft
        Source: Zillow Rentals Report a problem
        4/24/2026Listed for rent$2,300$2/sqft
        Source: Zillow Rentals Report a problem
        9/26/2025Listing removed$2,300$2/sqft
        Source: Zillow Rentals Report a problem
        8/13/2025Listed for rent$2,300+44.2%$2/sqft
        Source: Zillow Rentals Report a problem
        5/15/2024Sold$255,000-7.3%$228/sqft
        Source: Stellar MLS #U8230644 Report a problem
        4/5/2024Pending sale$275,000$246/sqft
        Source: Stellar MLS #U8230644 Report a problem
        3/13/2024Price change$275,000-1.8%$246/sqft
        Source: Stellar MLS #U8230644 Report a problem
        2/12/2024Listed for sale$280,000+133.5%$250/sqft
        Source: Stellar MLS #U8230644 Report a problem
        2/6/2021Listing removed--
        Source: Zillow Rental Network Premium Report a problem
        1/26/2021Listed for rent$1,595$1/sqft
        Source: Zillow Rental Network Premium Report a problem
        10/8/2020Sold$119,900+99.8%$107/sqft
        Source: Public Record Report a problem
        10/31/2013Sold$60,000+0.2%$54/sqft
        Source: Stellar MLS #U7595698 Report a problem
        9/25/2013Listed for sale$59,900$54/sqft
        Source: RE/MAX REALTEC GROUP INC. #U7595698 Report a problem

        Public tax history

        YearProperty taxesTax assessment
        2024$3,333 +2.2%$174,728 +10%
        2023$3,260 +16.4%$158,844 +10%
        2022$2,800 +52.8%$144,404 +60.2%
        2021$1,832 +10.3%$90,156 +11.8%
        2020$1,661 +1.6%$80,666 +3.1%
        2019$1,635 $78,223 -12.2%
        2018$1,635 +1.6%$89,140 +30.6%
        2017$1,609 +17.9%$68,242 -13.4%
        2016$1,364 +10.4%$78,774 +17.8%
        2015$1,235 +19.6%$66,848 +37.6%
        2014$1,033 +19%$48,570 +20.3%
        2013$868 -0.7%$40,384 -0.7%
        2012$874 $40,685 -25.6%
        2011-- $54,711 -13.7%
        2010-- $63,424 -27.1%
        2009-- $87,009 -18.2%
        2008$2,166 $106,400 -7.4%
        2007-- $114,900 +37.4%
        2005-- $83,600 +32.5%
        2004$1,449 +26.1%$63,100 +26.7%
        2003$1,150 +9.9%$49,800 +5.1%
        2002$1,046 $47,400 +4.6%
        2001$1,046 +18.5%$45,300 +18%
        2000$883 $38,400
        Find assessor info on the county website

        Monthly payment

        Est. payment

        Payment breakdown

        Explore the cost of this home by adjusting the details. Changes won't be saved.
        All calculations are estimates and provided by Zillow, Inc. for informational purposes only. Actual amounts may vary.
        HOA fees may include property taxes on listings classified as Co-Ops. Contact the listing agent and/or owner for fee details.
        Mortgage interest rates are dependent on a number of factors, including credit score, down payment, and repayment length. Interest rate data provided by Zillow Group Marketplace, Inc. as of 1/1/1970 from various mortgage lenders with which we have lead or other similar arrangements; the Estimated Payment is an average of those rates.
        See how much you could borrow to make a competitive offer.

        Climate risks

        Neighborhood: Downtown

        Getting around

        78 / 100
        Very Walkable
        49 / 100
        Some Transit
        71 / 100
        Very Bikeable

        Nearby schools

        GreatSchools rating
        Schools provided by the listing agent
        • Elementary: Belleair Elementary-PN
        • Middle: Oak Grove Middle-PN
        • High: Clearwater High-PN

        Source: Stellar MLS. This data may not be complete. We recommend contacting the local school district to confirm school assignments for this home.

        A local agent can set up tours, give advice and negotiate with sellers.

        A local lender can help you make sure your offer is ready when you are.

        Browse local experts

        Similar homes