Outdoor parties, indoor activities, movies in the theater upstairs, crafting on the garden level, or the huge four car garage...what will your favorite part of this incredible jewel in the heart of St. George be?
Let's discuss the best part first, THE BACKYARD! Grab your suit because this pool is meant for swimming! Two water slides, a gorgeous grotto, with two waterfalls, and a shamu shelf in the heated pool and hot tub, all controlled from your phone. After your dip in the pool, grab a crew and play volleyball in the soft white sand, or take it to the fully lit sport court for some pickleball or basketball competition while the kids play on the super rad playground! Gather round the outdoor kitchen on the 750 square foot deck and enjoy the gorgeous evening views! Inside there are 6 bedrooms and 6.5 bathrooms, two of which are mother in law suites, perfect for guests. The theater room and large living spaces make for excellent entertaining spaces or just a place to relax. The kitchen is high tech with ample space to prep, cook, bake, and enjoy delicious food with your company. The basement houses one of the 1bed/1bath mother in law apartments with its own exterior entrance and a fabulous craft room. Exhausted from all these activities? Head to the primary suite and shower off in the pristine marble pass through shower with body jets galore! The spacious bathroom offers dual vanities, a walk in closet equipped with washer and dryer.
Other incredible features include: 2 Tesla walls, multiple ac zones, interior and exterior storage, 1 pressurized irrigation water share, 52 solar panels, JellyFish Lighting, RV utilities and more. Inquire for features list.
The listing broker's offer of compensation is made only to participants of the MLS where the listing is filed.
Sold
Price Unknown
1169 E 1050 South Cir, St George, UT 84790
6beds
7baths
6,900sqft
Single Family Residence
Built in 2018
0.91 Acres Lot
$1,779,900 Zestimate®
$--/sqft
$6,137 Estimated rent
Home value
$1,779,900
$1.64M - $1.94M
$6,137/mo
Zestimate® history
Owner options
List your home for rent
$6,137/mo
Rent Zestimate®
Find your next renter with Zillow Rental Manager. Plus, with online applications, you can quickly screen prospective tenants – for free.
$6,137/mo
Rent Zestimate®
Refinance and save
Refinancing to a lower rate could help reduce your monthly payments and save thousands over the life of the loan.
Explore your selling options
Work with a Zillow partner agent
Leverage their expertise and Zillow's premium Showcase listings to get your home seen by more buyers.
Get startedList with your own agent
Get your home in front of millions of buyers by listing it on Zillow.
Learn how to do itSell it yourself
Take full control of how buyers see your home on Zillow by listing For Sale by Owner (FSBO).
List your homeWhat's special
Zillow last checked:
Listing updated:
Listed by:
MARGIE I HARE 435-313-3147,
THE AGENCY ST GEORGE
Bought with:
NON BOARD AGENT
NON MLS OFFICE
Source: WCBR,MLS#: 23-241233
Facts & features
Interior
Bedrooms & bathrooms
- Bedrooms: 6
- Bathrooms: 7
Primary bedroom
- Level: Main
Bedroom
- Level: Basement
Bedroom
- Level: Second
Bedroom
- Level: Second
Bedroom
- Level: Second
Bathroom
- Level: Main
Bathroom
- Level: Main
Bathroom
- Level: Second
Bathroom
- Level: Second
Dining room
- Level: Main
Dining room
- Level: Basement
Family room
- Level: Main
Family room
- Description: CRAFT ROOM
- Level: Basement
Kitchen
- Level: Main
Kitchen
- Level: Basement
Kitchen
- Level: Second
Laundry
- Level: Main
Living room
- Level: Main
Storage room
- Description: CRAFT ROOM
- Level: Basement
Other
- Level: Second
Heating
- Natural Gas
Cooling
- Central Air
Features
- Basement: Partial
- Has fireplace: Yes
Interior area
- Total structure area: 6,900
- Total interior livable area: 6,900 sqft
- Finished area above ground: 3,491
Property
Parking
- Total spaces: 4
- Parking features: Extra Depth, Extra Width, Garage Door Opener, RV Access/Parking
- Garage spaces: 4
Features
- Stories: 2
- Has private pool: Yes
- Has view: Yes
- View description: City, Mountain(s), Valley
Lot
- Size: 0.91 Acres
- Features: Cul-De-Sac, Curbs & Gutters, Level
Details
- Parcel number: SGTC4
- Zoning description: Residential
Construction
Type & style
- Home type: SingleFamily
- Property subtype: Single Family Residence
Materials
- Brick
- Roof: Asphalt
Condition
- Built & Standing
- Year built: 2018
Utilities & green energy
- Water: Culinary, Irrigation
- Utilities for property: Electricity Connected, Natural Gas Connected
Green energy
- Energy generation: Solar
Community & HOA
Community
- Features: Sidewalks
- Subdivision: TERRA COTTA
HOA
- Has HOA: No
Location
- Region: St George
Financial & listing details
- Tax assessed value: $1,332,400
- Annual tax amount: $4,986
- Date on market: 5/10/2023
- Cumulative days on market: 373 days
- Listing terms: FHA,Conventional,Cash
- Inclusions: Workshop, Wired for Cable, Window, Double Pane, Window Coverings, Water Softner, Owned, Washer, Walk-in Closet(s), Theater Room, Storage Shed(s), Sprinkler, Part, Sprinkler, Auto, Second Kitchen, Satellite Dish, Refrigerator, Range Hood, Patio, Covered, Oven/Range, Built-in, Outdoor Lighting, Mother-in-Law Apt, Microwave, Landscaped, Full, Hot Tub, Garden Tub, Fenced, Full, Dryer, Disposal, Dishwasher, Deck, Covered, Central Vacuum, Ceiling, Vaulted, Ceiling Fan(s), Casita, Built in Barbecue, Bath, Sep Tub/Shwr, Bar, Wet, Awnings, Alarm/Security Sys
- Electric utility on property: Yes
- Road surface type: Paved
Price history
| Date | Event | Price |
|---|---|---|
| 6/17/2024 | Sold | -- |
Source: WCBR #23-241233 Report a problem | ||
| 5/16/2024 | Pending sale | $1,885,000$273/sqft |
Source: WCBR #23-241233 Report a problem | ||
| 11/27/2023 | Price change | $1,885,000-0.8%$273/sqft |
Source: WCBR #23-241233 Report a problem | ||
| 8/22/2023 | Price change | $1,900,000-13.6%$275/sqft |
Source: ICBOR #102363 Report a problem | ||
| 5/10/2023 | Listed for sale | $2,200,000$319/sqft |
Source: WCBR #23-241233 Report a problem | ||
Public tax history
| Year | Property taxes | Tax assessment |
|---|---|---|
| 2024 | $4,980 +3.9% | $732,820 +2.4% |
| 2023 | $4,791 -3.9% | $715,825 +2.2% |
| 2022 | $4,986 +15.7% | $700,590 +41% |
| 2021 | $4,310 +9.7% | $496,760 +16.4% |
| 2020 | $3,931 -4.6% | $426,635 -2.4% |
| 2019 | $4,122 +91.6% | $437,085 +110.2% |
| 2018 | $2,151 +0.3% | $207,900 +0.3% |
| 2017 | $2,145 | $207,350 +4.2% |
| 2016 | $2,145 -8.5% | $198,990 -1% |
| 2015 | $2,344 | $200,970 +15.9% |
| 2014 | $2,344 +21.6% | $173,415 +10.2% |
| 2013 | $1,927 -1.3% | $157,355 +6.1% |
| 2012 | $1,953 -0.5% | $148,335 -0.2% |
| 2011 | $1,963 -5.6% | $148,610 -10.4% |
| 2010 | $2,079 +21.6% | $165,940 -13.4% |
| 2009 | $1,710 -20.3% | $191,605 -20.3% |
| 2008 | $2,146 | $240,530 +17.9% |
| 2006 | -- | $204,035 |
| 2005 | -- | -- |
Find assessor info on the county website
Neighborhood: 84790
Nearby homes
- $934,4005 bd3 ba3.6k sqft1181 E 1050 South Cir, Saint George, UT 84790Off Market

- $700,1005 bd3 ba3.6k sqft1181 E 1050 South Circle, St Goerge, UT 84790Off Market
- $--3 bd2 ba1.5k sqft1186 E 900 S APT 21, Saint George, UT 84790Sold

- $1,128,7004 bd5 ba4.7k sqft1164 E 1050 So Cir, Saint George, UT 84790Off Market
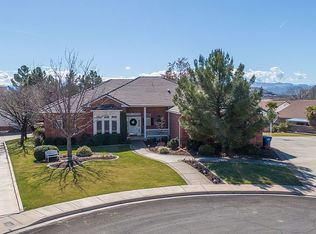
- $445,0003 bd2 ba1.8k sqft1134 E 900th St S #27, Saint George, UT 84790For Sale
- $445,0003 bd2 ba1.8k sqft1134 E 900 S UNIT 27, Saint George, UT 84790For Sale
- $--2 bd2 ba1.5k sqft1186 E 900 S APT 20, Saint George, UT 84790Sold
- $861,2005 bd3 ba2.1k sqft1205 E 1050 South Cir, St George, UT 84790Off Market
Nearby schools
GreatSchools rating
- 2/10Heritage SchoolGrades: PK-5Distance: 0.5 mi
- 7/10Dixie Middle SchoolGrades: 8-9Distance: 1.2 mi
- 6/10Dixie High SchoolGrades: 10-12Distance: 1.1 mi
Schools provided by the listing agent
- Elementary: Heritage Elementary
- Middle: Dixie Middle
- High: Dixie High
Source: WCBR. This data may not be complete. We recommend contacting the local school district to confirm school assignments for this home.
Sell for more on Zillow
Get a Zillow Showcase℠ listing at no additional cost and you could sell for .
$1,779,900
2% more
+$35,598
With Zillow Showcase(estimated)
$1,815,498
- Utah
- Washington County
- Saint George
- 84790
- 1169 E 1050 South Cir
Nearby cities
Nearby zip codes
Other Saint George Topics
